Twitter
 Facebook
 Email
Email


|

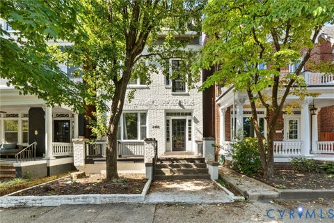
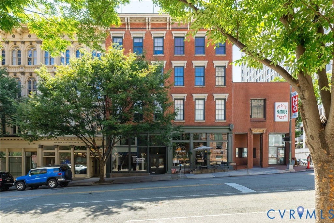
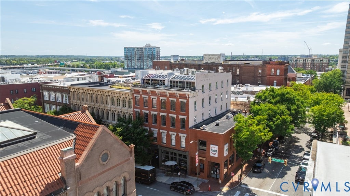
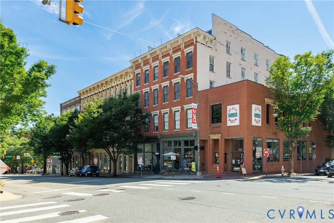
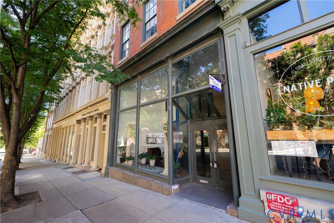
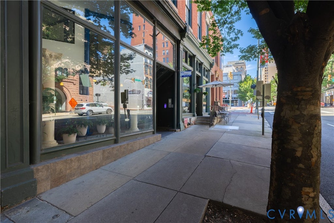
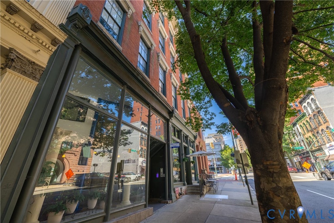
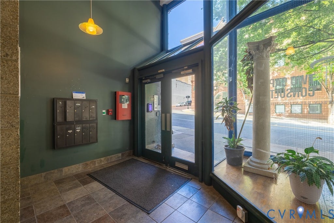
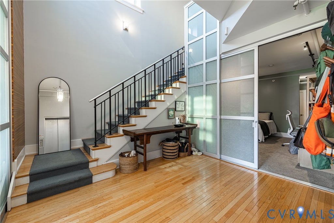
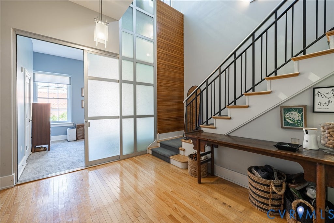
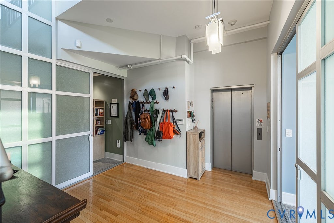
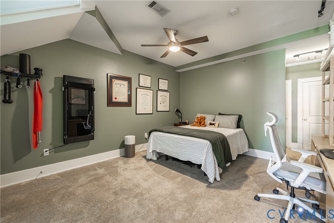
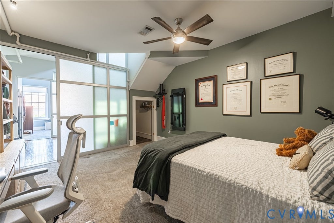
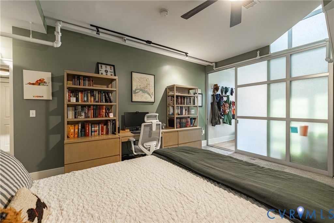
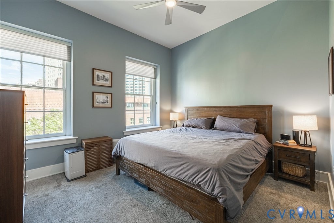
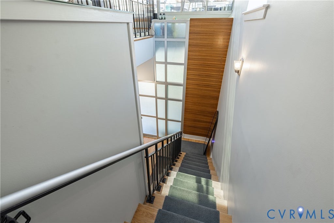
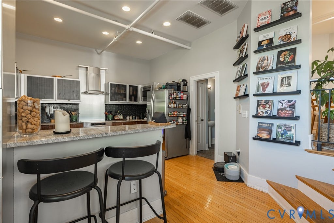
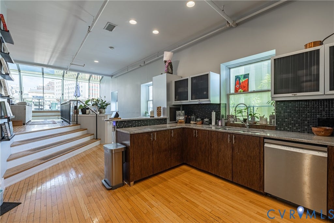
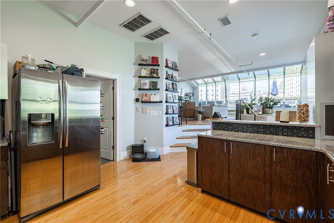
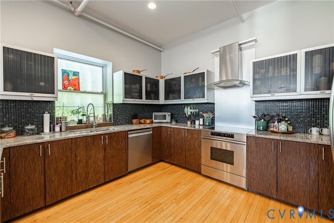
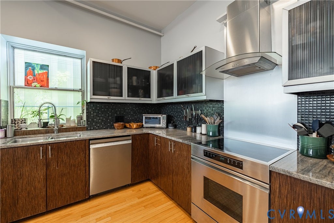
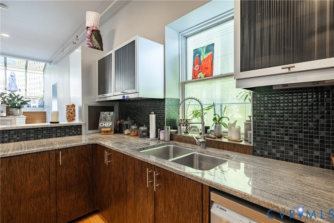
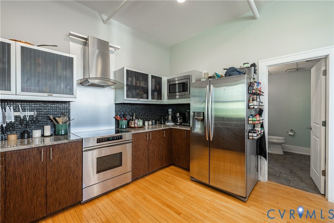
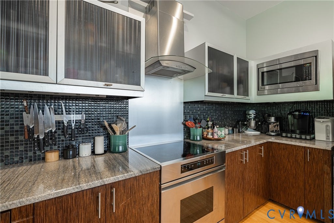
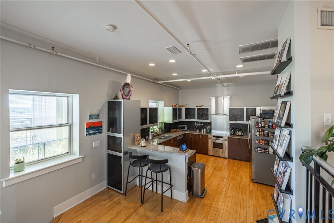
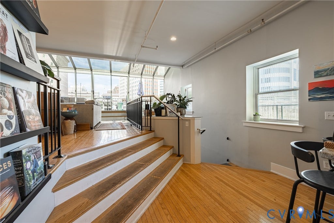
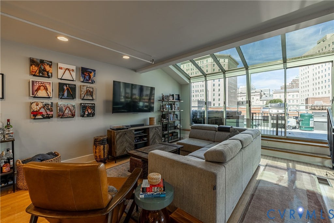
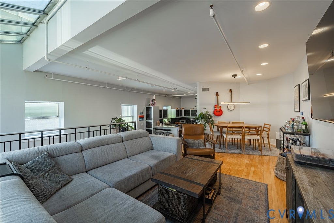
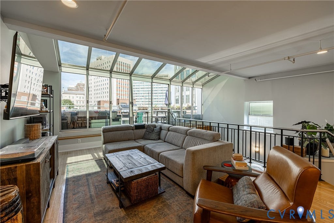
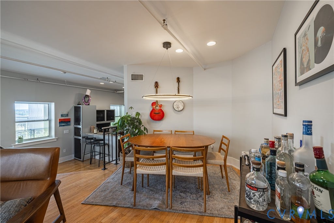
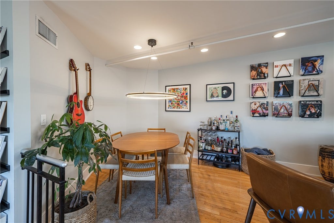
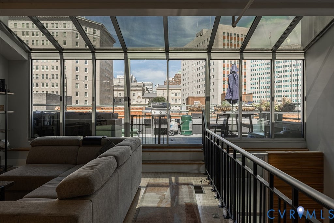
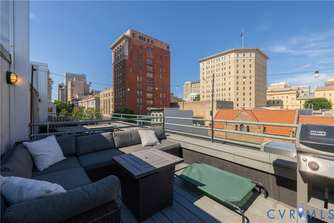
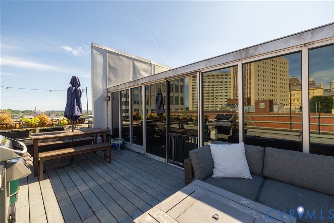
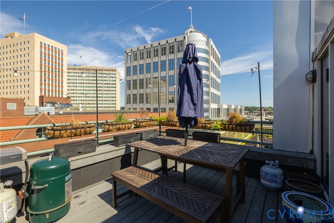
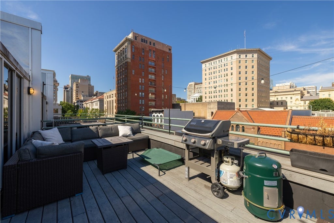
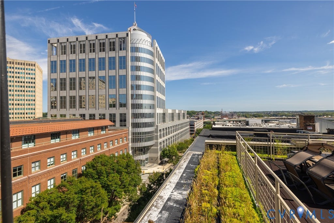
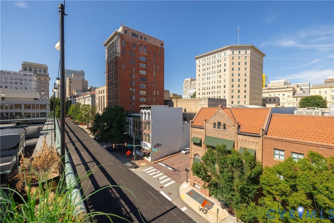
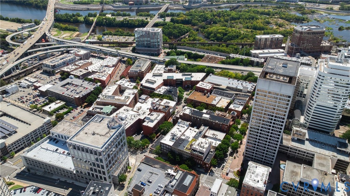
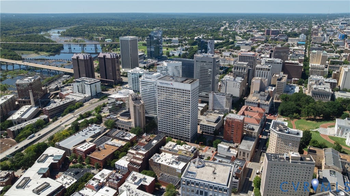
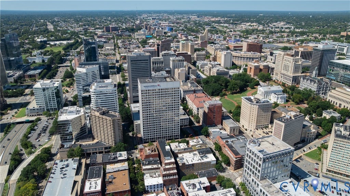
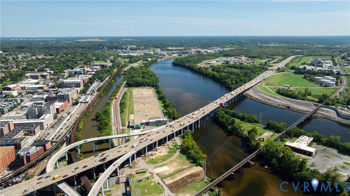
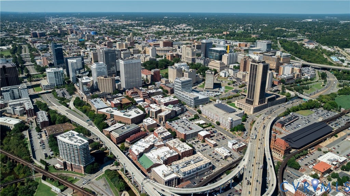
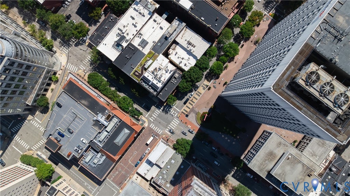
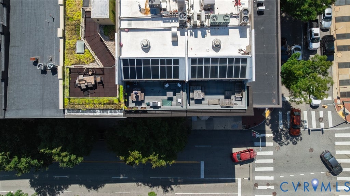
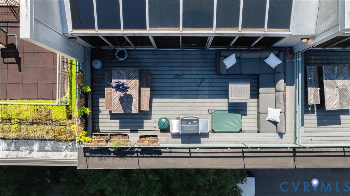
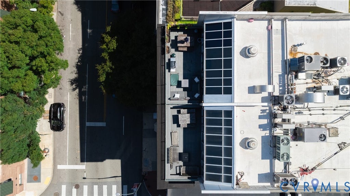
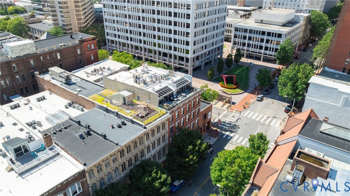
Experience downtown Richmond from a truly unique vantage point in this stunning two-level penthouse condo overlooking the city. Offering 2 bedrooms, 2.5 baths and nearly 1,600 square feet, this light-filled residence combines an open, airy floor plan with one of its most impressive features"”a private rooftop deck with incredible views of the Richmond skyline and State Capitol. Direct elevator access opens into the lower level, where you'll find two generously sized bedrooms, each with its own en-suite bath, including a spacious primary suite with walk-in closet. Upstairs, high ceilings and abundant natural light create an inviting setting for everyday living and entertaining. The open kitchen features granite countertops, stainless steel appliances, ample cabinetry and a beverage cooler, flowing seamlessly into the dining and living areas. Step outside to the expansive rooftop deck and enjoy your own private outdoor retreat in the heart of the city"”perfect for dining, entertaining or simply taking in the views. In-unit laundry and additional building storage add convenience, while the location puts Shockoe Slip, restaurants, entertainment, Brown's Island, the James River and so much of downtown Richmond within easy reach. A rare opportunity to enjoy penthouse living, private outdoor space and sweeping city views in the heart of RVA.
| DAYS ON MARKET | 28 | LAST UPDATED | 9/16/2026 |
|---|---|---|---|
| TRACT | Gotham Condominiums | YEAR BUILT | 1870 |
| COMMUNITY | 10 - Richmond | COUNTY | Richmond City |
| STATUS | Active | PROPERTY TYPE(S) | Condo/Townhouse/Co-Op |
| Elementary School | Carver |
|---|---|
| Jr. High School | Albert Hill |
| High School | Thomas Jefferson |
| ADDITIONAL DETAILS | |
| AIR | Central Air, Electric |
|---|---|
| AIR CONDITIONING | Yes |
| AMENITIES | Insurance, Maintenance Structure, Trash |
| APPLIANCES | Cooktop, Dishwasher, Disposal, Electric Cooktop, Electric Water Heater, Microwave, Oven, Range Hood, Refrigerator, Wine Cooler |
| AREA | 10 - Richmond |
| BASEMENT | Storage Space, Yes |
| CONSTRUCTION | Block, Brick, Plaster |
| EXTERIOR | Balcony |
| GARAGE | Yes |
| HEAT | Electric, Forced Air, Heat Pump |
| HOA DUES | 700|Monthly |
| INTERIOR | Granite Counters, High Ceilings, High Speed Internet, Master Downstairs, Recessed Lighting, Walk-In Closet(s), Wired for Data |
| LOT | 2091 sq ft |
| PARKING | No Garage, On Street |
| POOL DESCRIPTION | None |
| SEWER | Public Sewer |
| STORIES | 2 |
| STYLE | Mid Rise |
| SUBDIVISION | Gotham Condominiums |
| TAXES | 6024 |
| VIEW | Yes |
| VIEW DESCRIPTION | City |
| WATER | Public |
| ZONING | B-4 |
MORTGAGE CALCULATOR
TOTAL MONTHLY PAYMENT
0
P
I
*Estimate only
| SATELLITE VIEW |
| / | |
We respect your online privacy and will never spam you. By submitting this form with your telephone number
you are consenting for Baker
Ellett to contact you even if your name is on a Federal or State
"Do not call List".
Listed with Shaheen Ruth Martin & Fonville
All or a portion of the multiple Listing information is provided by the Central Virginia Regional Multiple Listing Service, LLC, from a copyrighted compilation of Listings. All CVR MLS information provided is deemed reliable but is not guaranteed accurate. The compilation of Listings and each individual Listing are ©2026 Central Virginia Regional Multiple Listing Service, LLC. All rights reserved.
IDX information is provided exclusively for consumers’ personal, non-commercial use, that it may not be used for any purpose other than to identify prospective properties consumers may be interested in purchasing
Last Updated: 9/21/26 5:53 PM PDT
This IDX solution is (c) Diverse Solutions 2026.