Twitter
 Facebook
 Email
|

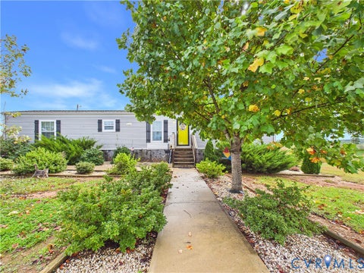
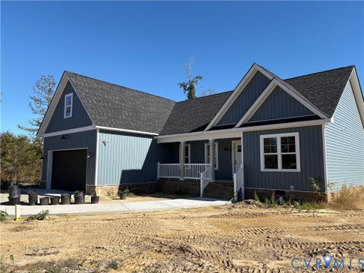
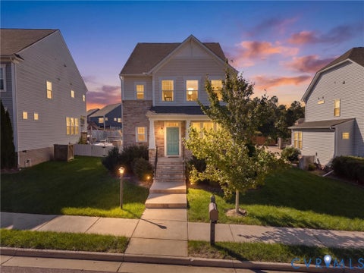
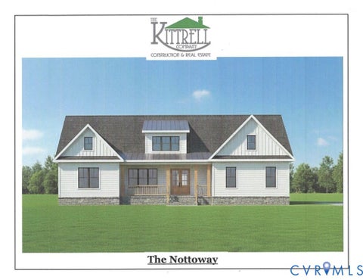
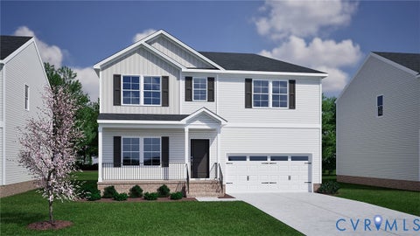
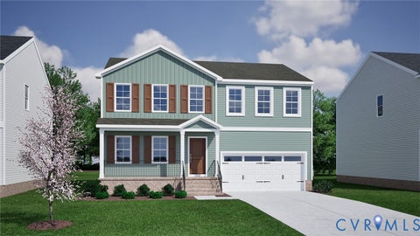
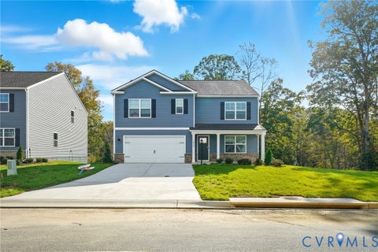
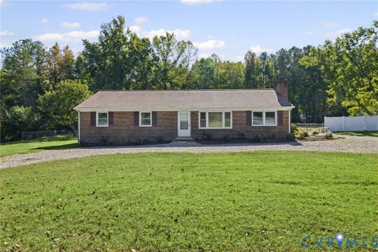
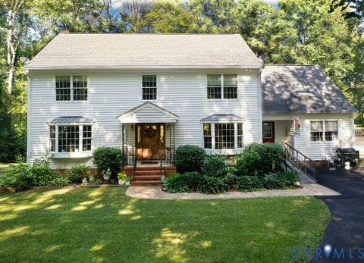
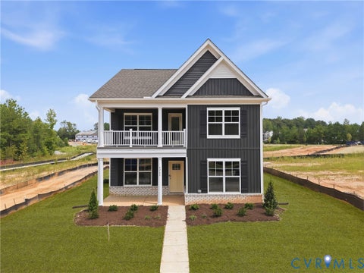
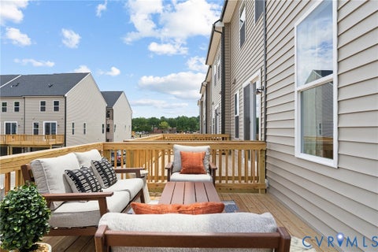
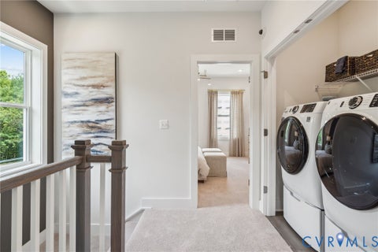
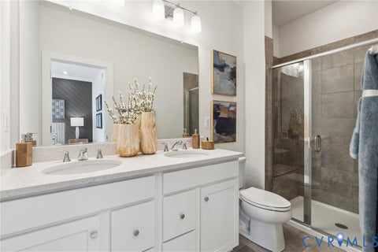
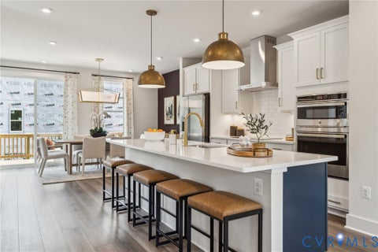
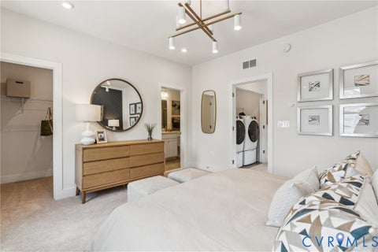
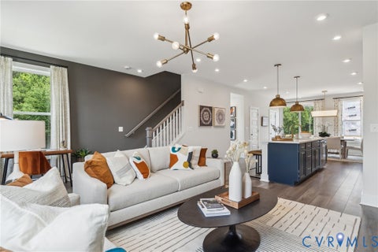
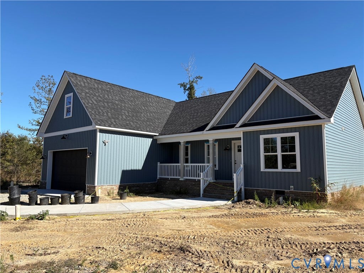
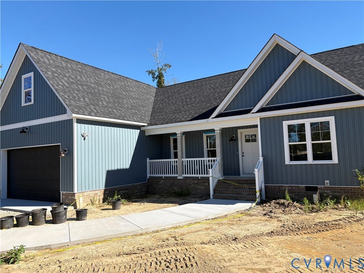
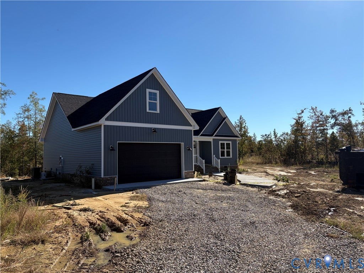
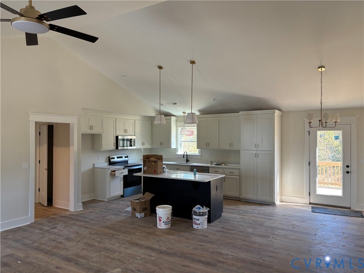
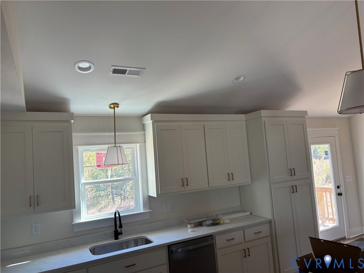
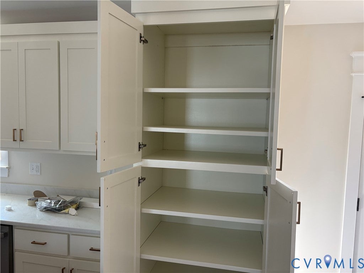
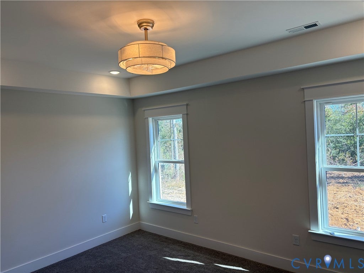
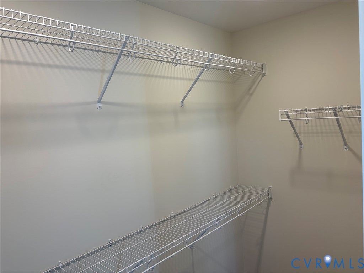
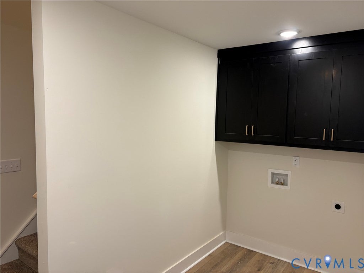
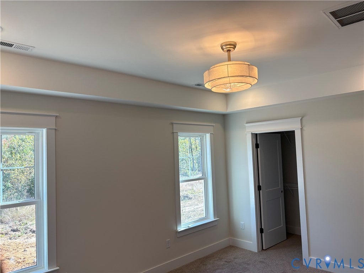
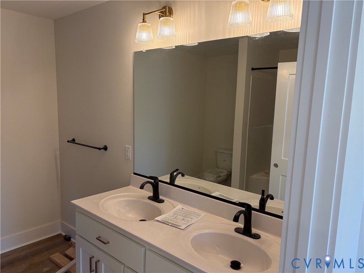
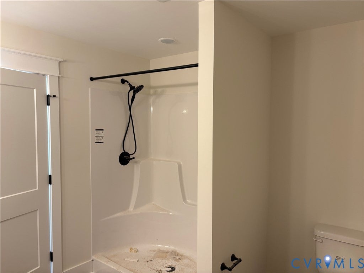
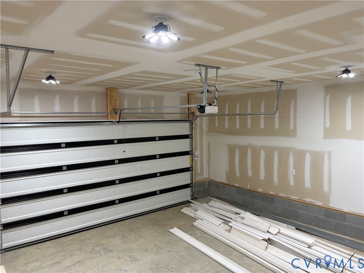
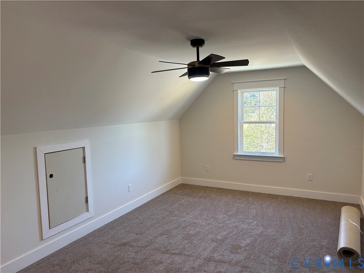
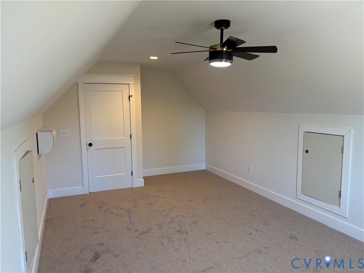
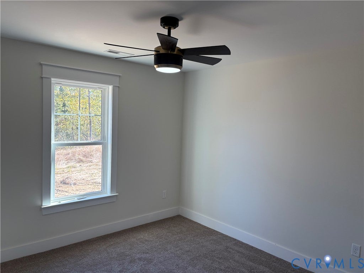
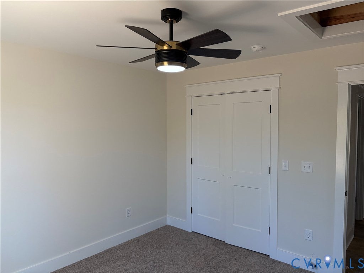
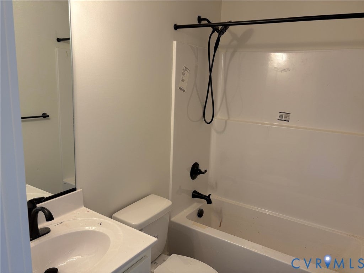
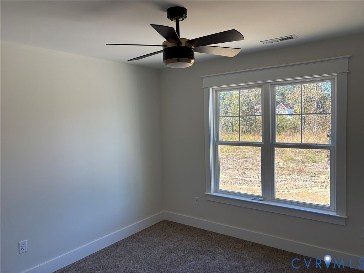
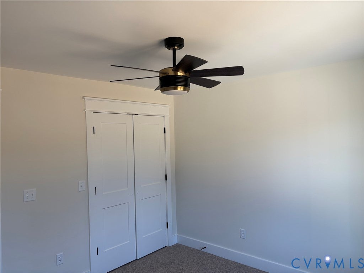
Home is basically finished and we expect final inspections by the end of October. Tried and true plan with Primary Bedroom featuring Full Bath, Double Vanity, and WIC. Two Additional Bedrooms and a guest bath are found on the opposite side of the home. Center Vaulted Room Features Great Room, Kitchen with Eat In Area and a Full Dining Area. Kitchen Features Stainless Appliance Package, Pantry, Granite Tops, and Recessed Lighting. Finished room over the garage has its own heating and air system. This is being counted as a fourth bedroom but it does not have a closet. Plenty of room to add one if desired. Perfect space for guests, office or play room. Home is completed with a Nice Concrete Front Porch, large Deck, and a Two Car Sheetrock Garage. This plan is Beautiful and situated perfectly on just over five acres. Post office is actually Spring Grove. Due to confusion of location we list it as Disputanta. This is Prince George County. Taxes are estimated as property has not been formally assessed yet. If this home does not work, we have several more lots and can build from the high 300s for you. Agent can call for plan meeting if desired.
| DAYS ON MARKET | 1 | LAST UPDATED | 10/22/2026 |
|---|---|---|---|
| TRACT | None | YEAR BUILT | 2026 |
| COMMUNITY | 58 - Prince George | GARAGE SPACES | 2.0 |
| COUNTY | Prince George | STATUS | Active |
| PROPERTY TYPE(S) | Single Family |
| Elementary School | North |
|---|---|
| Jr. High School | Moore |
| High School | Prince George |
| ADDITIONAL DETAILS | |
| AIR | Ceiling Fan(s), Zoned |
|---|---|
| AIR CONDITIONING | Yes |
| APPLIANCES | Electric Water Heater |
| AREA | 58 - Prince George |
| BASEMENT | Crawl Space |
| CONSTRUCTION | Brick, Frame, Vinyl Siding |
| GARAGE | Yes |
| HEAT | Electric, Heat Pump, Zoned |
| INTERIOR | Bookcases, Built-in Features, Cathedral Ceiling(s), Ceiling Fan(s), Double Vanity, Granite Counters, Master Downstairs, Pantry, Recessed Lighting, Tray Ceiling(s), Walk-In Closet(s) |
| LOT | 5 acre(s) |
| PARKING | Unpaved, Attached, Direct Access, Driveway, Garage, Garage Door Opener, Off Street, Paved |
| POOL DESCRIPTION | None |
| SEWER | Septic Tank |
| STORIES | 1.5 |
| STYLE | Ranch |
| SUBDIVISION | None |
| TAXES | 4050 |
| WATER | Well |
| ZONING | RA |
MORTGAGE CALCULATOR
TOTAL MONTHLY PAYMENT
0
P
I
*Estimate only
| SATELLITE VIEW |
| / | |
We respect your online privacy and will never spam you. By submitting this form with your telephone number
you are consenting for Baker
Ellett to contact you even if your name is on a Federal or State
"Do not call List".
Listed with Paul Wesley Real Estate
All or a portion of the multiple Listing information is provided by the Central Virginia Regional Multiple Listing Service, LLC, from a copyrighted compilation of Listings. All CVR MLS information provided is deemed reliable but is not guaranteed accurate. The compilation of Listings and each individual Listing are ©2026 Central Virginia Regional Multiple Listing Service, LLC. All rights reserved.
IDX information is provided exclusively for consumers’ personal, non-commercial use, that it may not be used for any purpose other than to identify prospective properties consumers may be interested in purchasing
Last Updated: 10/22/26 9:55 PM PDT
This IDX solution is (c) Diverse Solutions 2026.