Twitter
 Facebook
 Email
|
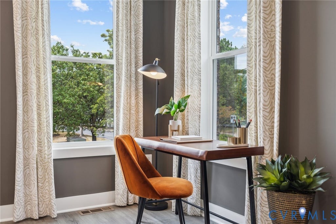
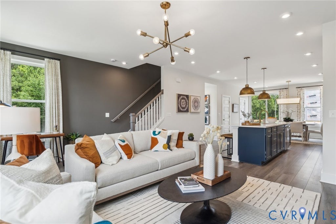
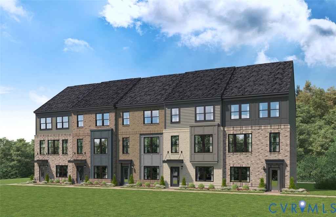
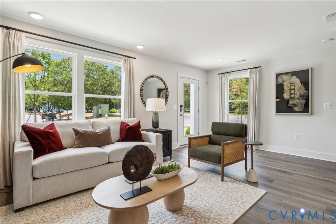
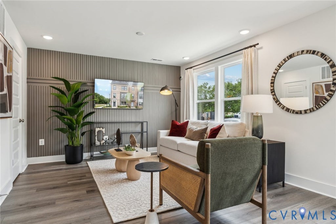
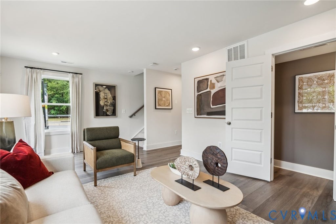
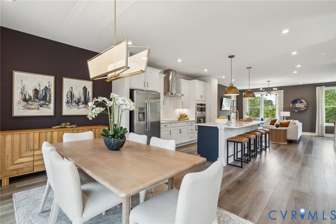
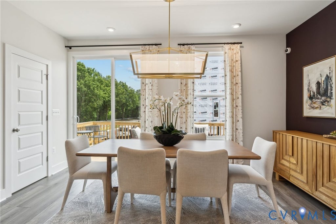
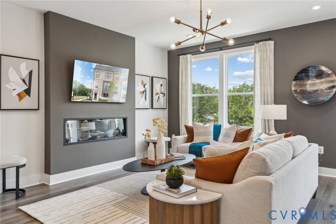
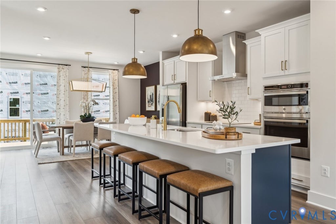
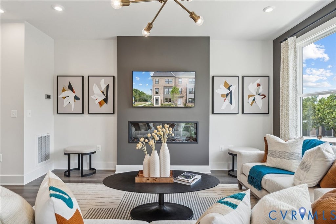
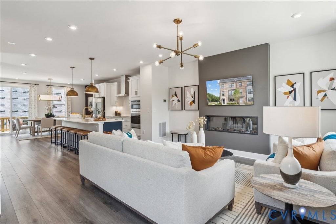
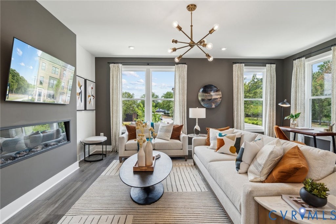
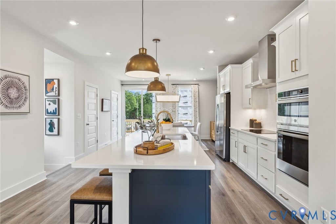
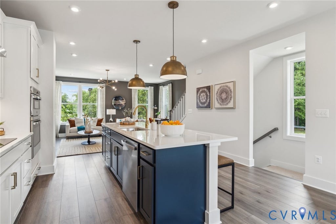
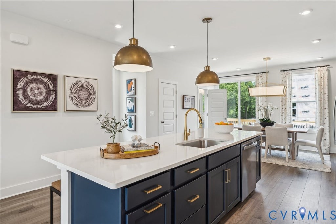
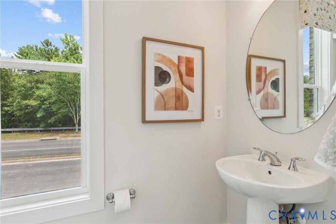
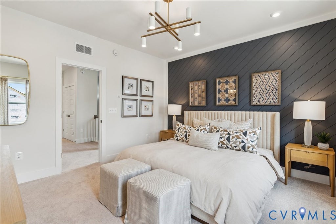
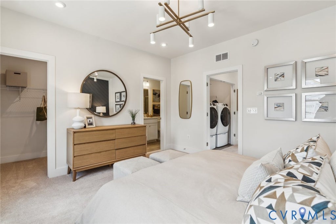
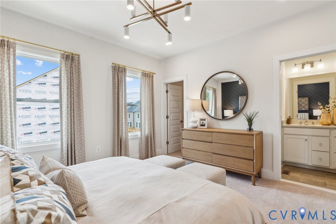
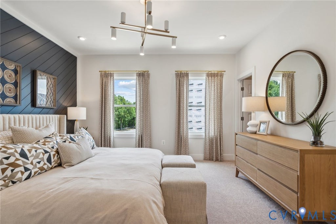
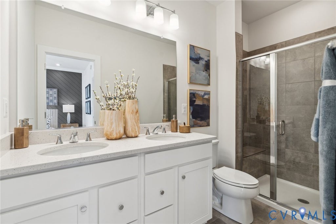
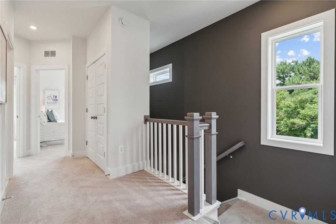
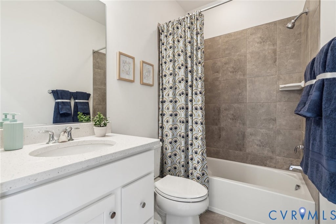
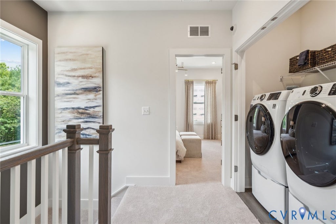
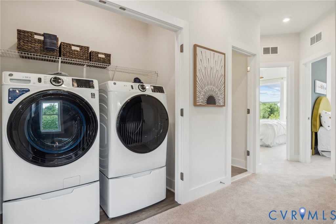
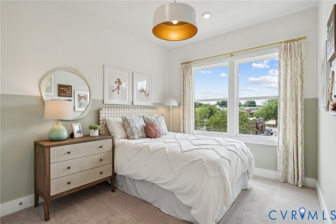
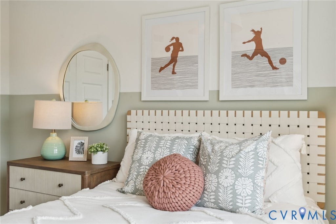
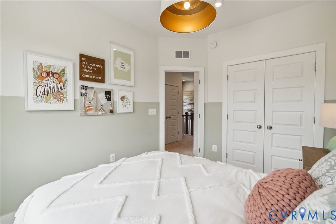
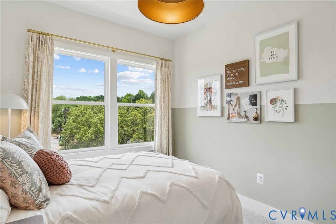
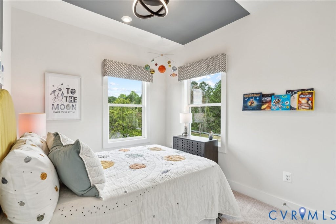
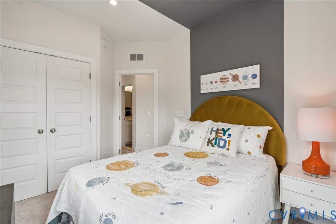
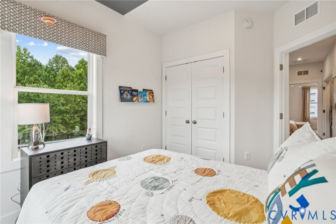
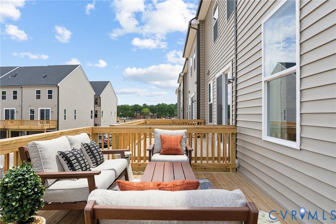
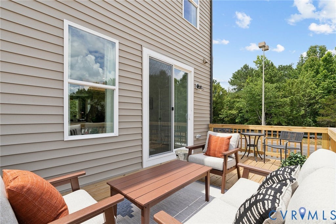
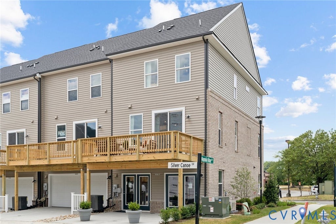
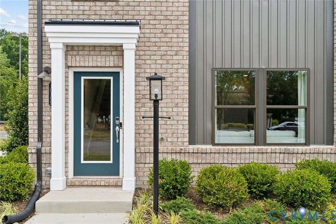
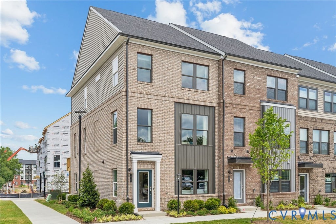
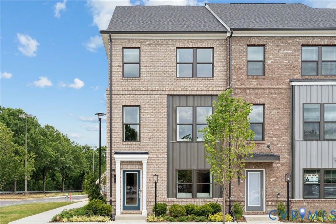
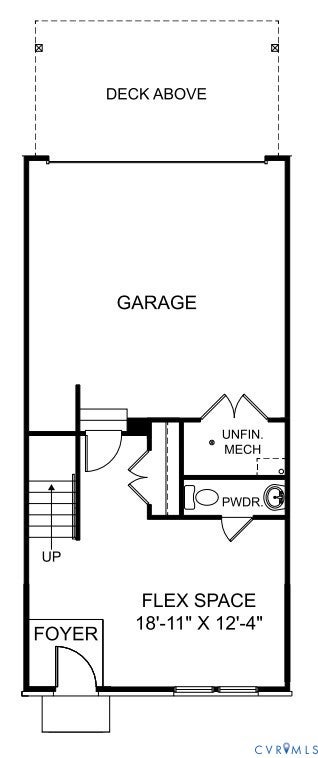
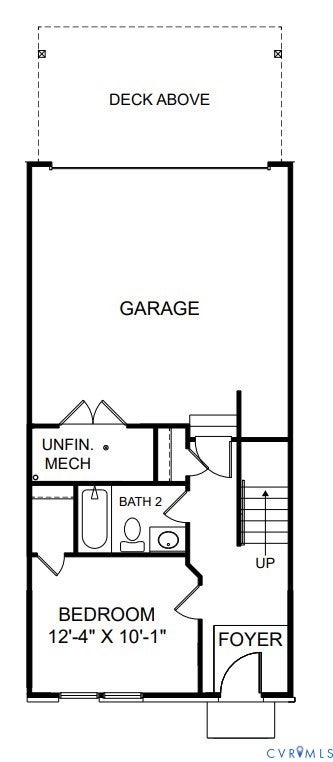
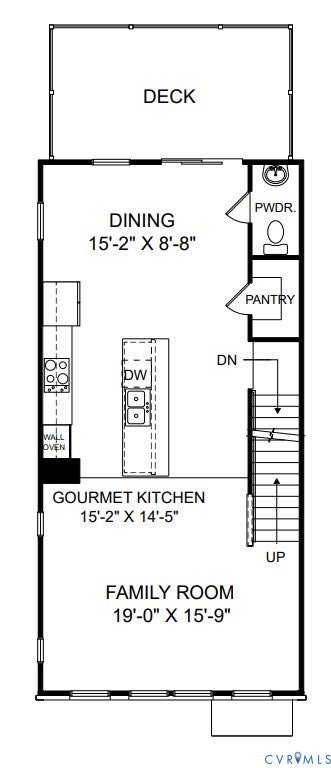
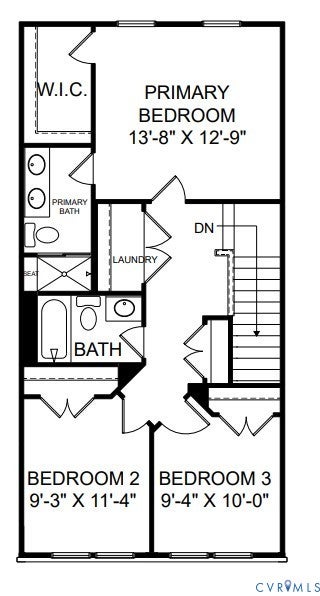
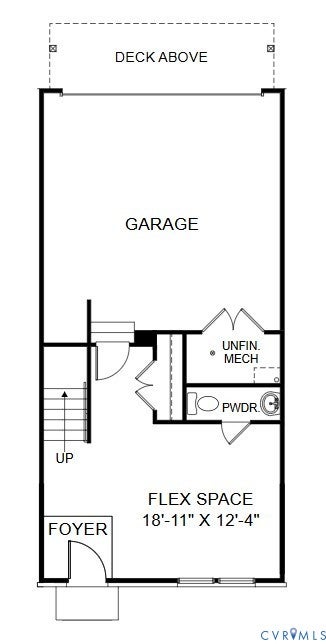
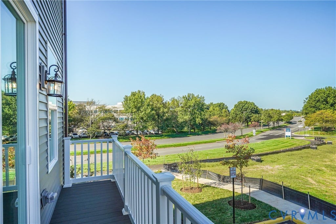

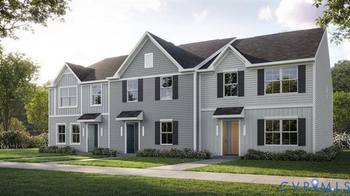
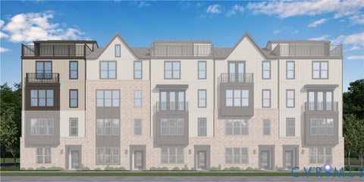
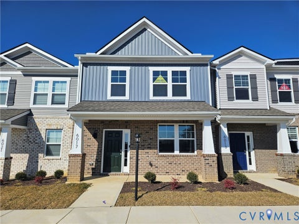
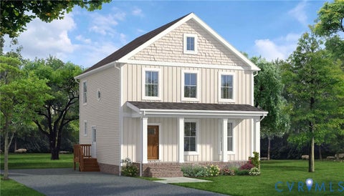
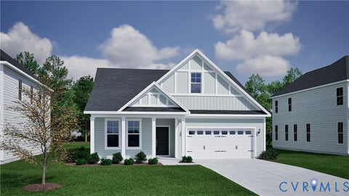
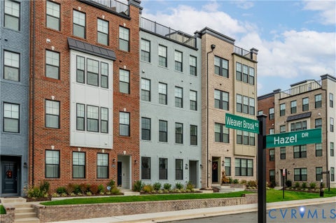
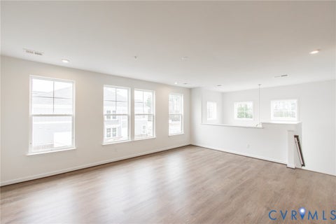
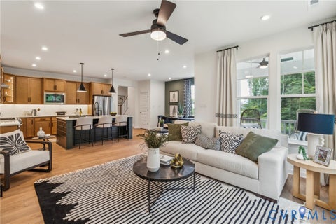
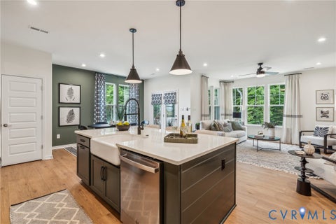
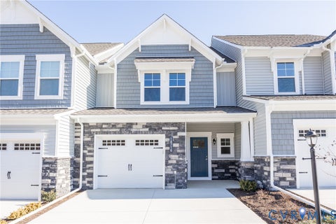
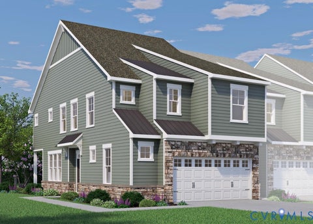
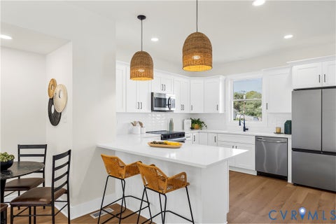
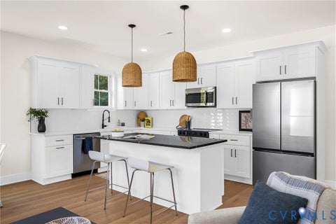
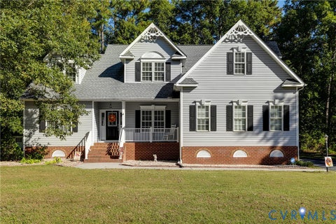
Welcome to Village at Virginia Center, where modern style, comfort, and convenience come together in the Jenkins, a beautifully designed end-unit townhome offering approximately 1,963 square feet, 3 bedrooms, 2 full baths, 2 half baths, and a 2-car garage. The open-concept main level is designed for effortless living and entertaining, featuring a spacious family room that flows seamlessly into the dining area and gourmet kitchen. The kitchen is the heart of the home, complete with a large center island, ample counter space, and timeless white cabinetry for a bright, elegant feel throughout. Upstairs, the private primary suite serves as a relaxing retreat with a spacious closet and en-suite bath. Two additional bedrooms provide flexibility for guests, a home office, fitness room, or hobby space. Convenient upper-level laundry adds to the home's thoughtful design. The lower level offers additional flex space perfect for a rec room, home office, or workout area, along with direct access to the attached 2-car garage. Village at Virginia Center offers a low-maintenance lifestyle with planned amenities including walking trails, a dog park, and outdoor gathering spaces. Ideally located near I-95, I-295, and Route 1, residents enjoy easy access to shopping, dining, and everyday conveniences. Local favorites such as Texas Roadhouse, Regal Theater, American Family Fitness, and more are within walking distance. Don't miss the opportunity to own a stylish new townhome in one of the area's most desirable and conveniently located"‹"‹"Œ"‹"‹"‹"‹"Œ"‹"Œ"‹"‹"‹"‹"Œ"‹"‹"Œ"‹"‹"‹"‹"Œ"Œ communities.
| DAYS ON MARKET | 2 | LAST UPDATED | 10/22/2026 |
|---|---|---|---|
| TRACT | Village at Virginia Center Commons | YEAR BUILT | 2026 |
| COMMUNITY | 34 - Henrico | GARAGE SPACES | 2.0 |
| COUNTY | Henrico | STATUS | Active |
| PROPERTY TYPE(S) | Condo/Townhouse/Co-Op |
| Elementary School | Longdale |
|---|---|
| Jr. High School | Brookland |
| High School | Hermitage |
| ADDITIONAL DETAILS | |
| AIR | Central Air |
|---|---|
| AIR CONDITIONING | Yes |
| AMENITIES | Snow Removal, Trash |
| APPLIANCES | Cooktop, Dishwasher, Disposal, Double Oven, Electric Cooktop, Exhaust Fan, Microwave, Oven, Range Hood, Refrigerator |
| AREA | 34 - Henrico |
| CONSTRUCTION | Brick, Frame, Vinyl Siding |
| EXTERIOR | Balcony |
| FIREPLACE | Yes |
| GARAGE | Yes |
| HEAT | Electric, Exhaust Fan |
| HOA DUES | 68|Monthly |
| INTERIOR | Double Vanity, High Ceilings, Kitchen Island, Pantry, Recessed Lighting, Walk-In Closet(s) |
| PARKING | Attached, Direct Access, Driveway, Garage, Garage Door Opener, Off Street, Paved, Garage Faces Rear, Garage Faces Side |
| POOL DESCRIPTION | None |
| SEWER | Public Sewer |
| STORIES | 3+ |
| STYLE | Contemporary |
| SUBDIVISION | Village at Virginia Center Commons |
| WATER | Public |
MORTGAGE CALCULATOR
TOTAL MONTHLY PAYMENT
0
P
I
*Estimate only
| SATELLITE VIEW |
| / | |
We respect your online privacy and will never spam you. By submitting this form with your telephone number
you are consenting for Baker
Ellett to contact you even if your name is on a Federal or State
"Do not call List".
Listed with SM Brokerage LLC
All or a portion of the multiple Listing information is provided by the Central Virginia Regional Multiple Listing Service, LLC, from a copyrighted compilation of Listings. All CVR MLS information provided is deemed reliable but is not guaranteed accurate. The compilation of Listings and each individual Listing are ©2026 Central Virginia Regional Multiple Listing Service, LLC. All rights reserved.
IDX information is provided exclusively for consumers’ personal, non-commercial use, that it may not be used for any purpose other than to identify prospective properties consumers may be interested in purchasing
Last Updated: 10/23/26 3:04 PM PDT
This IDX solution is (c) Diverse Solutions 2026.