Twitter
 Facebook
 Email
|

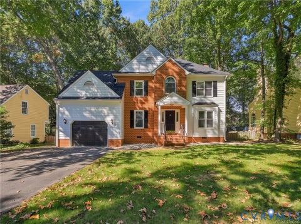
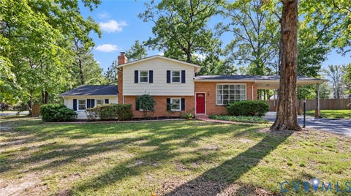
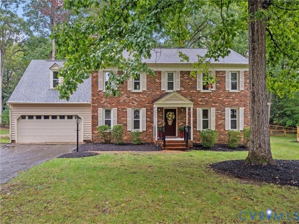
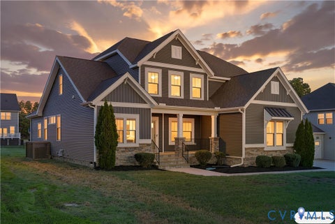
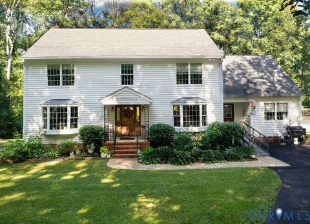
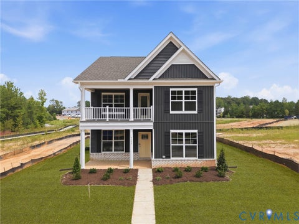
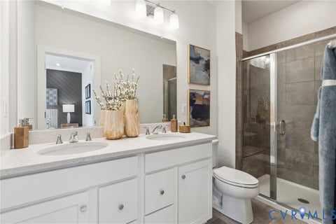
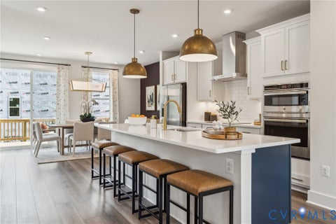
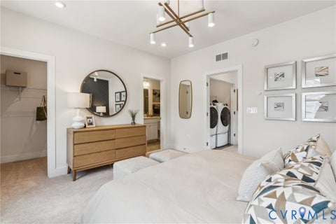
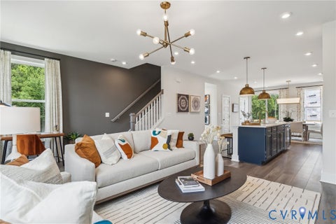
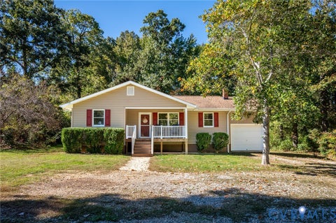
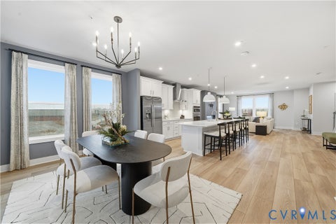
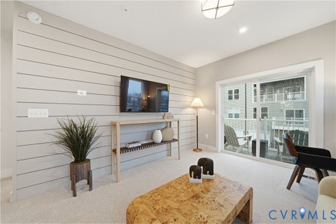
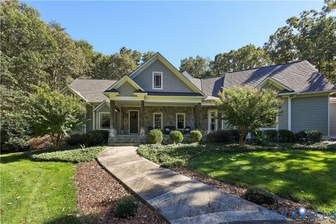
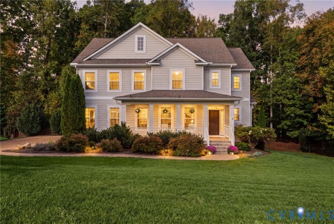
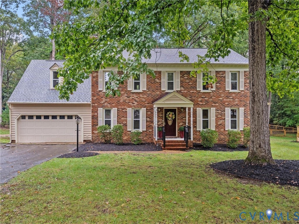
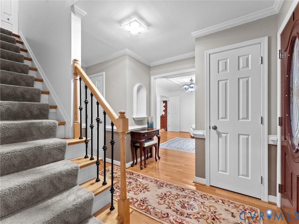
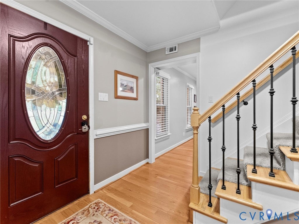
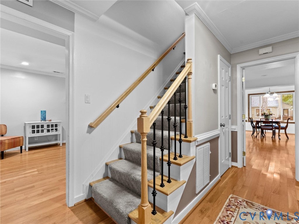
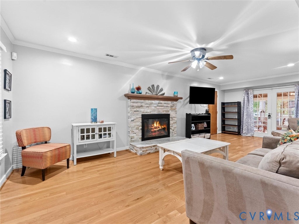
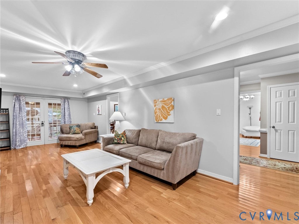
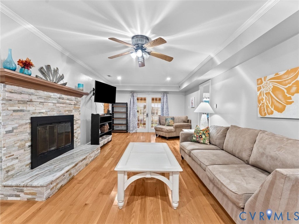
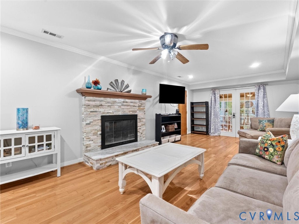
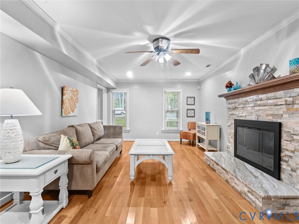
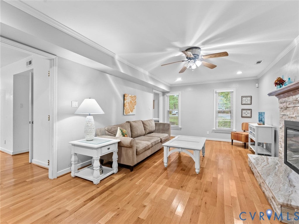
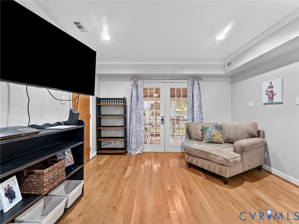
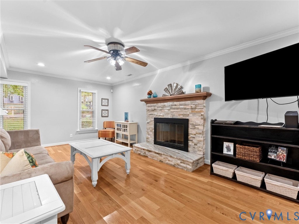
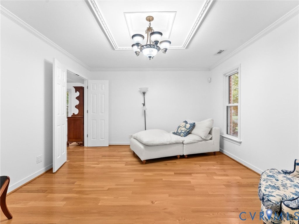
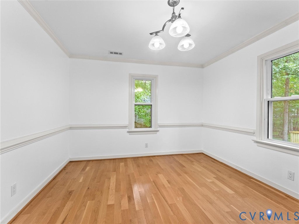
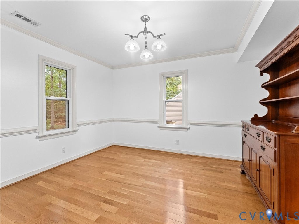
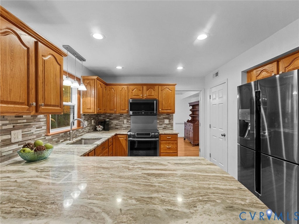
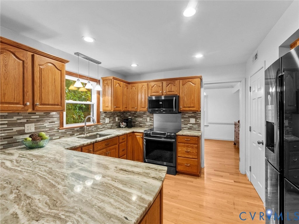
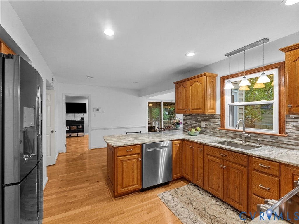
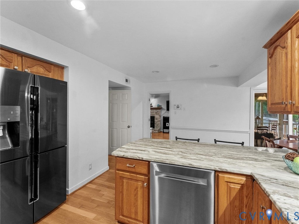
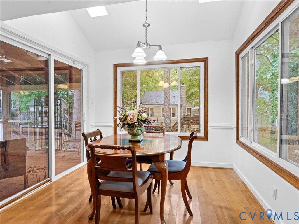
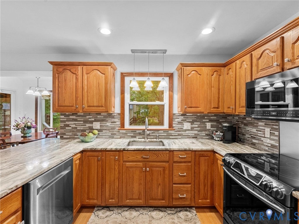
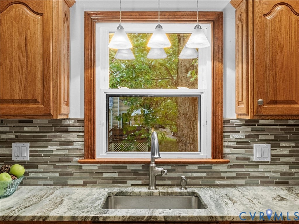
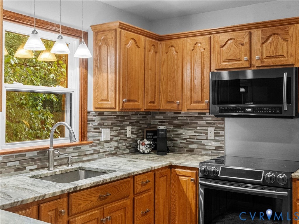
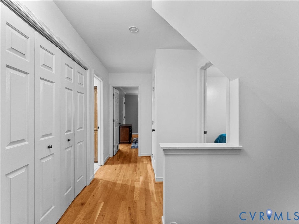
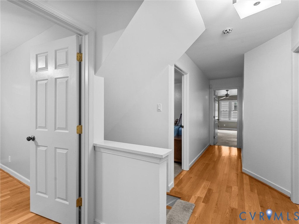
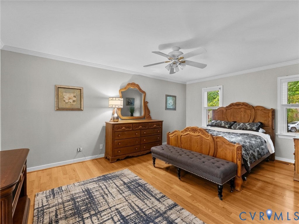
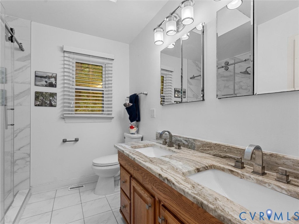
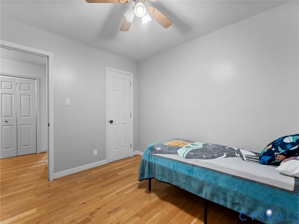
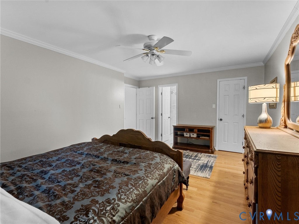
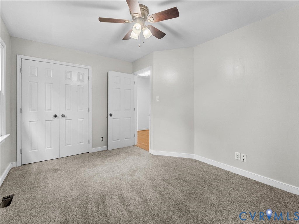
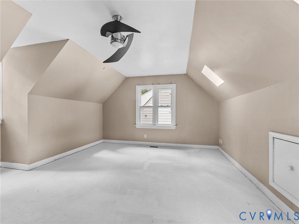
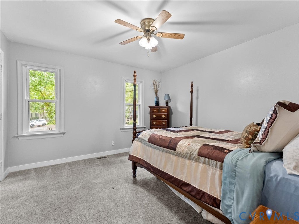
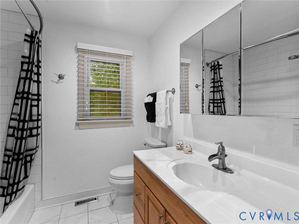
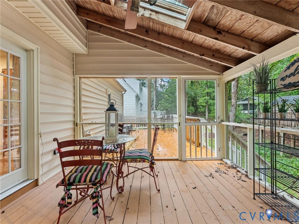
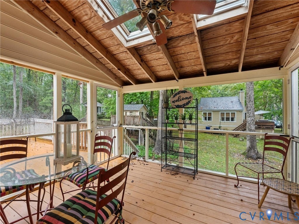
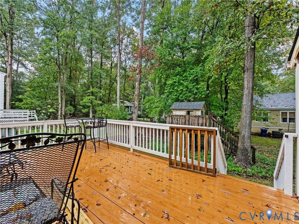
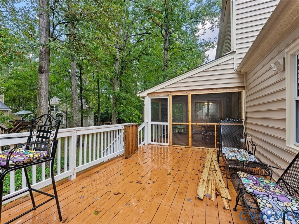
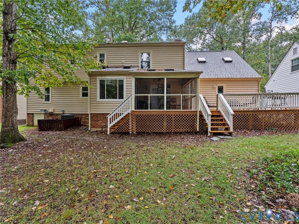
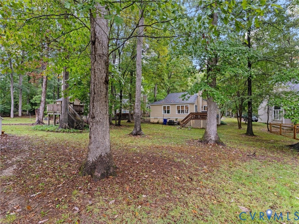
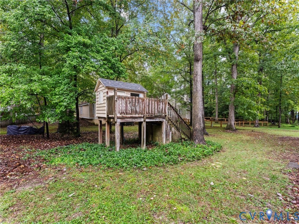
Discover the space, setting, and lifestyle that make this Woodlake home a standout! Situated on a desirable cul-de-sac lot, this five -bedroom home features a paved driveway, attached front-entry two-car garage, hardwood floors, formal living and dining rooms, and a spacious family room with a wood-burning fireplace. The updated kitchen offers granite countertops, stainless steel appliances, and abundant cabinetry, while the adjoining eat-in area overlooks the backyard and opens to a screened porch, creating the perfect setting for everyday living and entertaining. Outside, enjoy a tree-lined backyard with room to relax, entertain, or play, complete with a playset that conveys. Just across the street, a walking trail offers easy access to the surrounding neighborhood, while the SRC (Swim & Racquet Club) is within walking distance. Woodlake living comes with exceptional amenities, including multiple swimming pool complexes, approximately 14 miles of paved walking and biking trails, tennis and pickleball courts, a fitness center, playgrounds, and access to the scenic Swift Creek Reservoir for kayaking, paddle boarding, and pontoon outings. With a year-round calendar of community events and convenient access to shopping, dining, and major commuter routes, this home offers more than just space. It offers the opportunity to enjoy the best of Woodlake"‹"‹"Œ"‹"‹"‹"‹"Œ"‹"Œ"‹"‹"‹"‹"Œ"‹"‹"Œ"‹"‹"‹"‹"Œ"Œ living!
| DAYS ON MARKET | 1 | LAST UPDATED | 10/22/2026 |
|---|---|---|---|
| TRACT | Oak Knoll | YEAR BUILT | 1985 |
| COMMUNITY | 62 - Chesterfield | GARAGE SPACES | 2.0 |
| COUNTY | Chesterfield | STATUS | Active |
| PROPERTY TYPE(S) | Single Family |
| Elementary School | Clover Hill |
|---|---|
| Jr. High School | Tomahawk Creek |
| High School | Cosby |
| ADDITIONAL DETAILS | |
| AIR | Attic Fan, Ceiling Fan(s), Central Air, Heat Pump |
|---|---|
| AIR CONDITIONING | Yes |
| APPLIANCES | Cooktop, Dishwasher, Disposal, Electric Cooktop, Electric Water Heater, Exhaust Fan, Microwave, Oven, Range, Refrigerator, Self Cleaning Oven |
| AREA | 62 - Chesterfield |
| BASEMENT | Crawl Space |
| CONSTRUCTION | Brick, Vinyl Siding |
| EXTERIOR | Storage |
| FIREPLACE | Yes |
| GARAGE | Yes |
| HEAT | Electric, Exhaust Fan, Heat Pump |
| HOA DUES | 252|Quarterly |
| INTERIOR | Ceiling Fan(s), Eat-in Kitchen, High Speed Internet, Kitchen Island, Laminate Counters, Pantry, Tray Ceiling(s), Walk-In Closet(s), Wired for Data |
| LOT | 9540 sq ft |
| LOT DESCRIPTION | Cul-De-Sac, Landscaped, Level |
| PARKING | Attached, Direct Access, Driveway, Garage, Paved |
| POOL | Yes |
| POOL DESCRIPTION | Outdoor Pool, Community |
| SEWER | Public Sewer |
| STORIES | 2 |
| STYLE | Two Story |
| SUBDIVISION | Oak Knoll |
| TAXES | 4123.37 |
| UTILITIES | Cable Available |
| WATER | Public |
| ZONING | R9 |
MORTGAGE CALCULATOR
TOTAL MONTHLY PAYMENT
0
P
I
*Estimate only
| SATELLITE VIEW |
| / | |
We respect your online privacy and will never spam you. By submitting this form with your telephone number
you are consenting for Baker
Ellett to contact you even if your name is on a Federal or State
"Do not call List".
Listed with Real Broker LLC
All or a portion of the multiple Listing information is provided by the Central Virginia Regional Multiple Listing Service, LLC, from a copyrighted compilation of Listings. All CVR MLS information provided is deemed reliable but is not guaranteed accurate. The compilation of Listings and each individual Listing are ©2026 Central Virginia Regional Multiple Listing Service, LLC. All rights reserved.
IDX information is provided exclusively for consumers’ personal, non-commercial use, that it may not be used for any purpose other than to identify prospective properties consumers may be interested in purchasing
Last Updated: 10/22/26 5:55 PM PDT
This IDX solution is (c) Diverse Solutions 2026.