Twitter
 Facebook
 Email
|

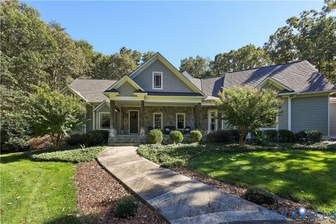
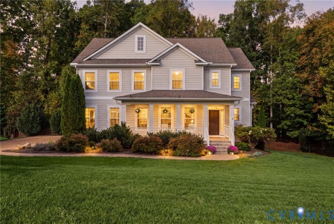
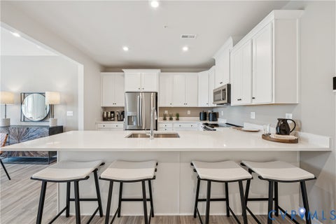
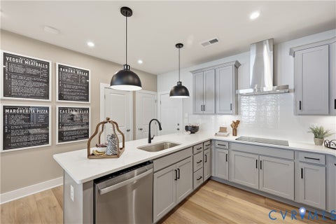
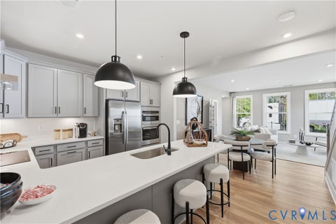
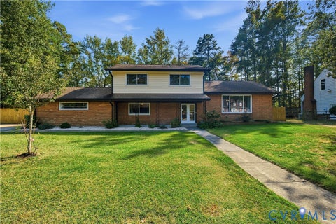
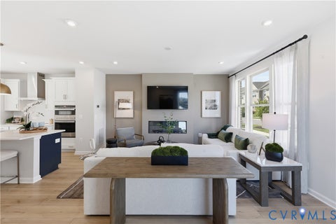
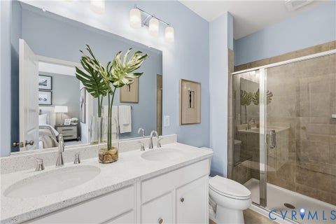
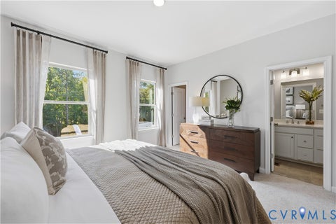
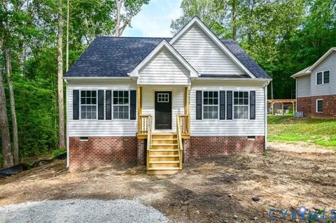
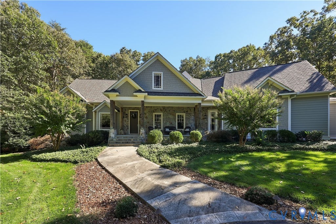
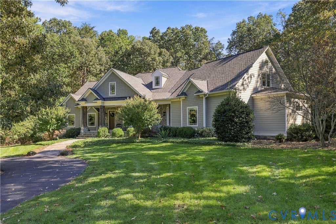
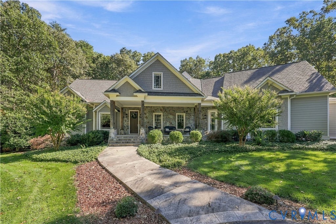
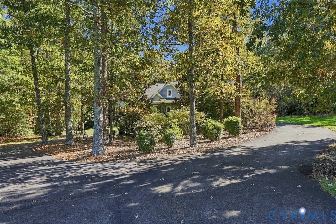
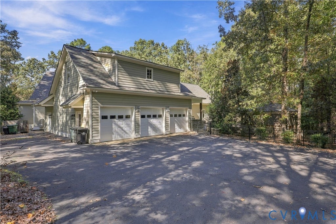
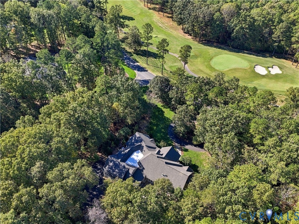
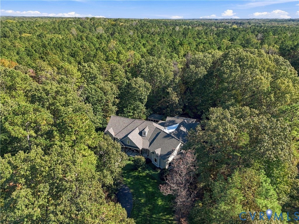
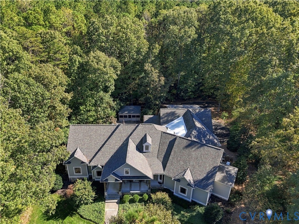
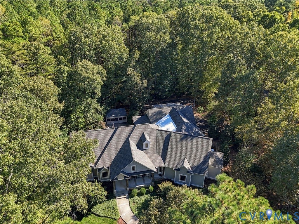
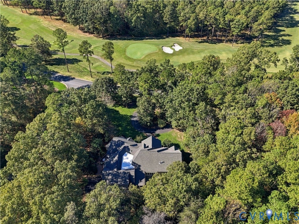
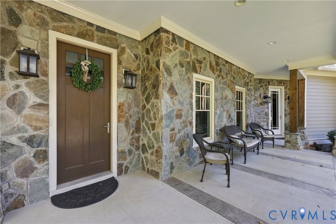
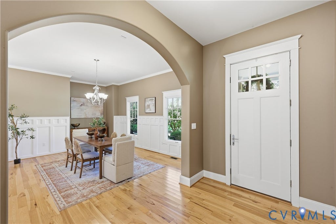
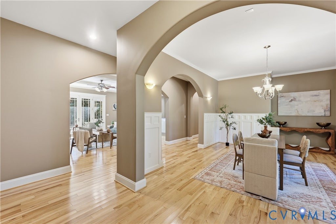
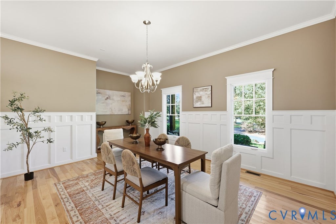
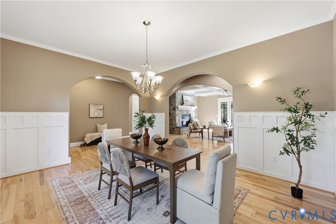
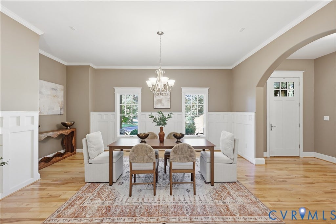
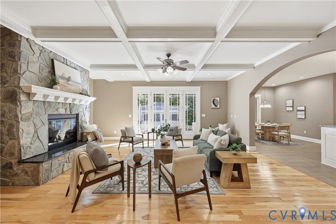
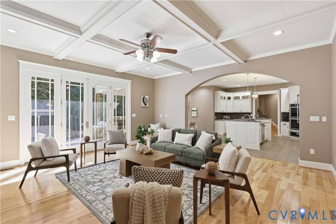
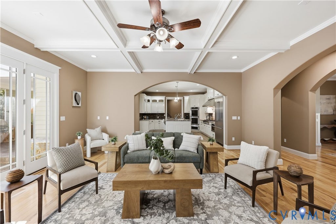
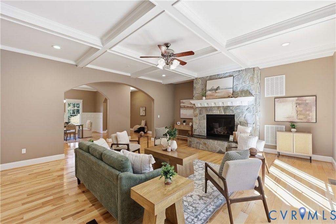
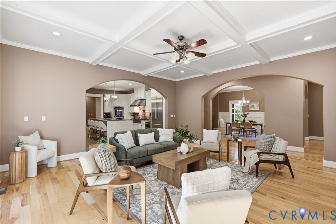
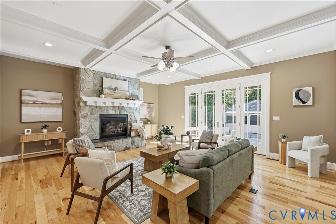
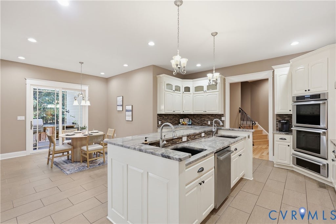
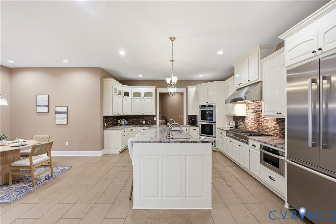
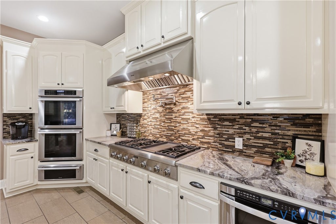
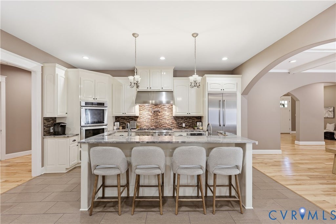
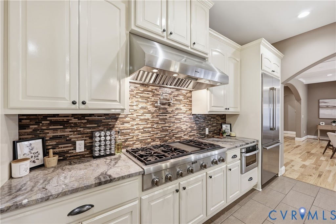
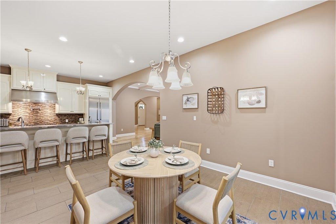
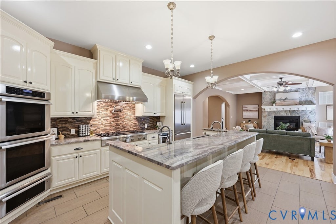
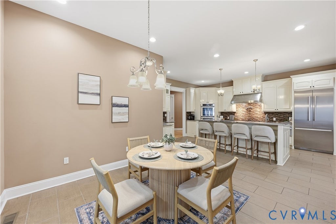
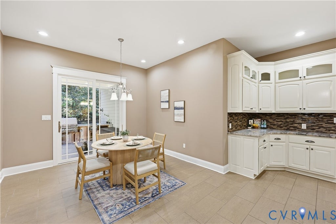
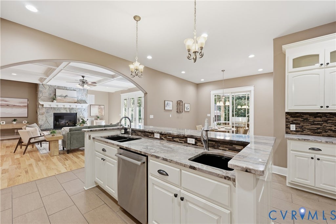
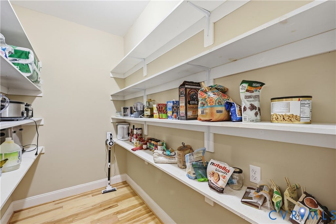
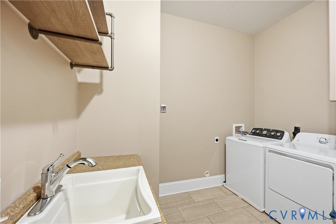
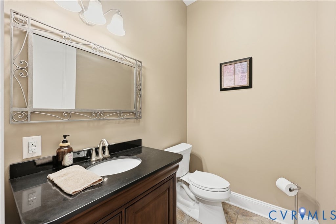
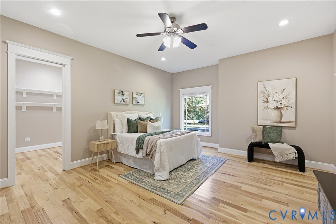
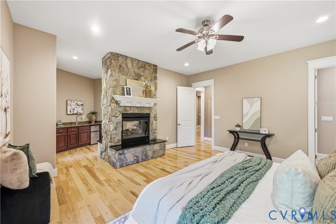
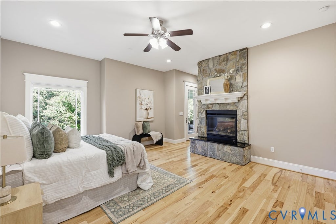
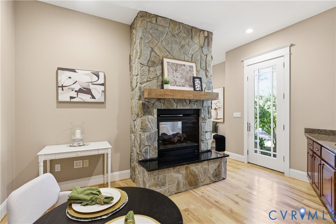
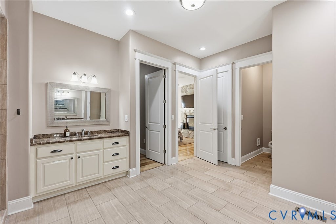
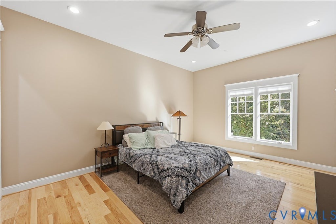
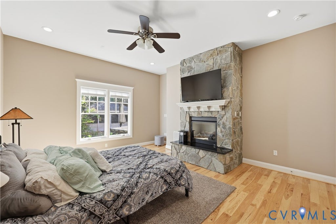
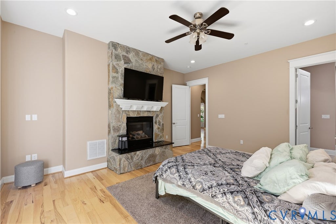
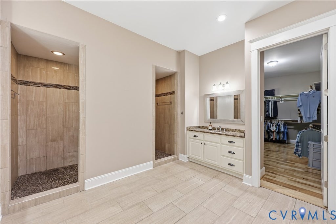
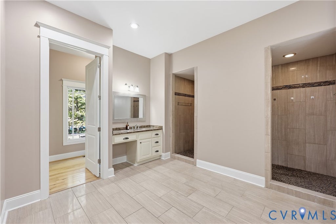
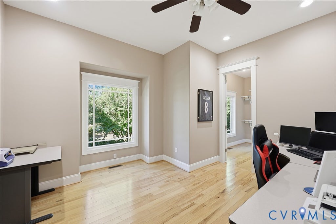
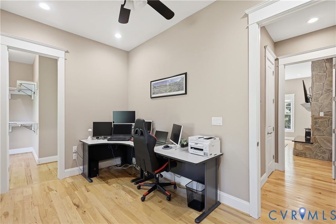
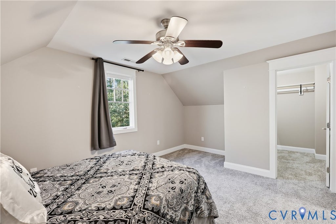
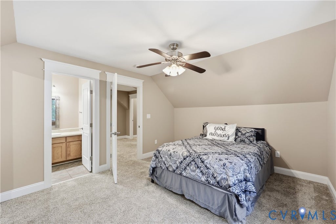
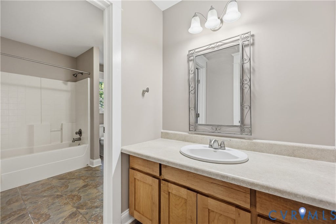
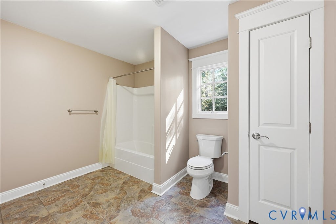
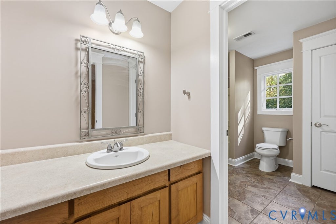
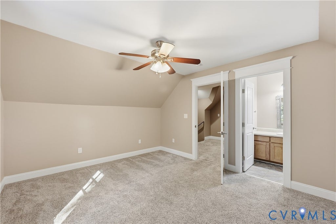
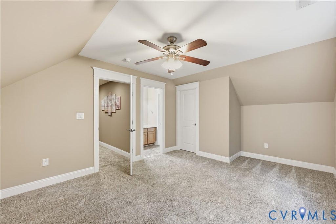
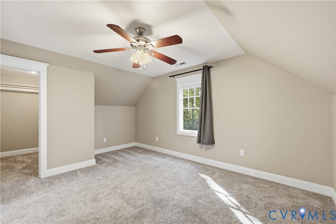
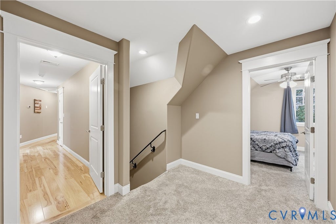
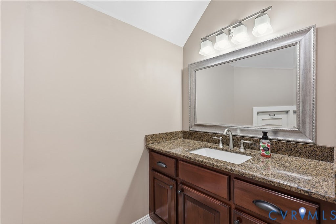
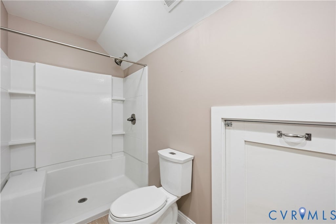
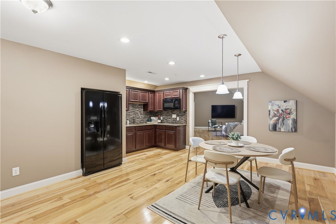
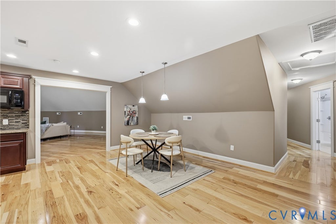
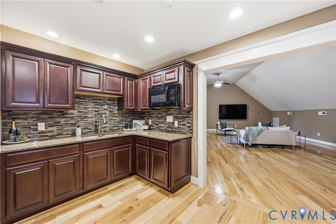
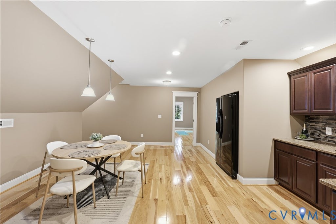
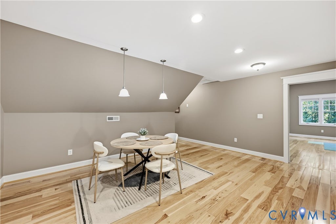
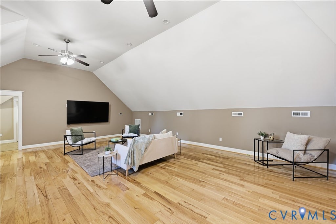
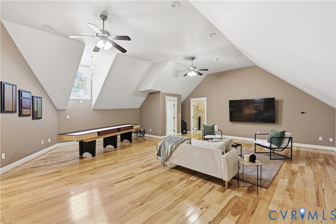
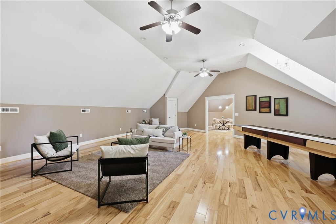
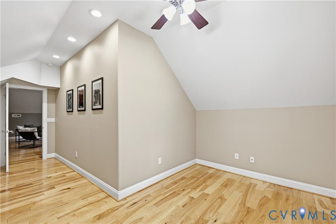
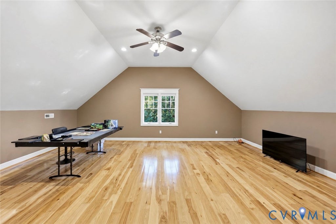
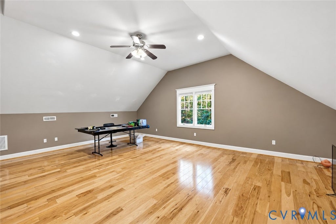
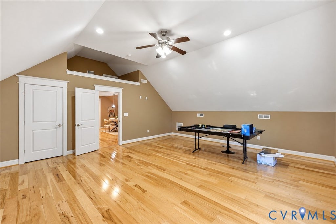
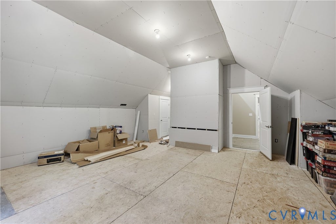
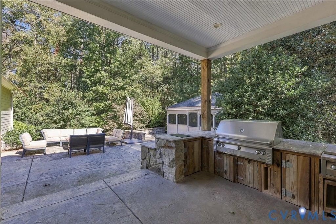
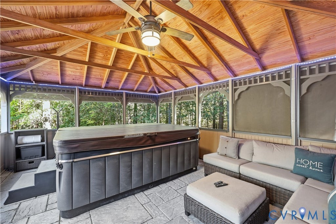
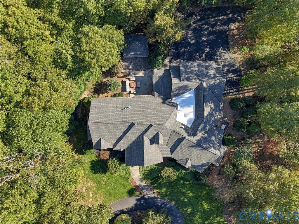
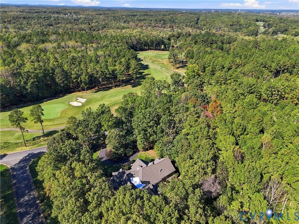
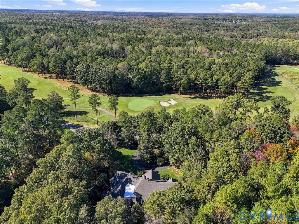
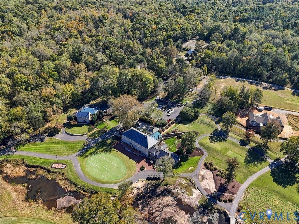
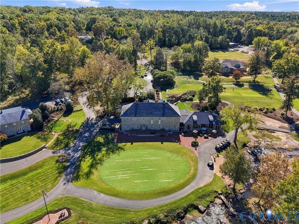
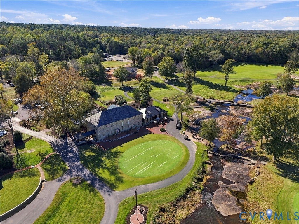
Welcome to 3056 Greywalls Drive, a stunning custom-built home offering nearly 6,600 square feet of living space, including the rare convenience of TWO first-floor primary suites! Situated on 2.05 landscaped acres overlooking the golf course in the gated Greywalls community at The Foundry Golf Club, this property offers privacy, luxury, and comfortable everyday living. From the circular driveway, you'll appreciate the beautiful setting and attention to detail. Inside, soaring ceilings, hickory hardwood floors, custom millwork, and stone fireplaces create a warm atmosphere. The spacious great room features a coffered ceiling, floor-to-ceiling stone fireplace, and French doors overlooking the outdoor living spaces. The gourmet kitchen features custom cabinetry, granite countertops, Thermador appliances, a six-burner gas range, double ovens, and oversized island. The adjoining eat-in area is perfect for morning coffee while enjoying the views. Both first-floor primary suites feature private baths and generous walk-in closets. One offers a sitting area, kitchenette, fireplace, and porch access, while the other includes an adjoining office overlooking the gardens. Upstairs are two additional bedrooms with a Jack-and-Jill bath, expansive recreation room, additional office, kitchenette, full bath, and second laundry area. Unfinished space provides storage or future possibilities. The outdoor living spaces are equally impressive! Entertain around the covered outdoor kitchen, relax in the screened gazebo with hot tub, or enjoy evenings around the spacious firepit patio. Beautiful landscaping, fenced areas for pets or gardening, and golf course views complete this private retreat. Additional highlights include an oversized three-car garage with workshop, whole-home generator, irrigation system, and ample guest parking. With its incredible floor plan, exceptional entertaining spaces, and peaceful setting in one of Powhatan's most desirable golf communities, this is truly a special place to call home!
| DAYS ON MARKET | 1 | LAST UPDATED | 10/22/2026 |
|---|---|---|---|
| TRACT | Greywalls | YEAR BUILT | 2014 |
| COMMUNITY | 66 - Powhatan | GARAGE SPACES | 3.0 |
| COUNTY | Powhatan | STATUS | Active |
| PROPERTY TYPE(S) | Single Family |
| Elementary School | Flat Rock |
|---|---|
| Jr. High School | Powhatan |
| High School | Powhatan |
| ADDITIONAL DETAILS | |
| AIR | Ceiling Fan(s), Central Air, Zoned |
|---|---|
| AIR CONDITIONING | Yes |
| AMENITIES | Maintenance Structure, Security, Snow Removal |
| APPLIANCES | Gas Water Heater, Tankless Water Heater |
| AREA | 66 - Powhatan |
| BASEMENT | Crawl Space |
| CONSTRUCTION | Frame, HardiPlank Type, Stone |
| FIREPLACE | Yes |
| GARAGE | Yes |
| HEAT | Electric, Propane, Zoned |
| HOA DUES | 1200|Annually |
| INTERIOR | Bookcases, Built-in Features, Cathedral Ceiling(s), Ceiling Fan(s), Granite Counters, High Ceilings, Kitchen Island, Master Downstairs, Pantry |
| LOT | 2.054 acre(s) |
| PARKING | Circular Driveway, Direct Access, Driveway, Oversized, Paved, Garage Faces Rear, Garage Faces Side, Garage |
| POOL DESCRIPTION | None |
| SEWER | Septic Tank |
| STORIES | 1 |
| STYLE | Craftsman, Custom |
| SUBDIVISION | Greywalls |
| TAXES | 7107.75 |
| VIEW | Yes |
| VIEW DESCRIPTION | Golf Course |
| WATER | Well |
| ZONING | R-2 |
MORTGAGE CALCULATOR
TOTAL MONTHLY PAYMENT
0
P
I
*Estimate only
| SATELLITE VIEW |
| / | |
We respect your online privacy and will never spam you. By submitting this form with your telephone number
you are consenting for Baker
Ellett to contact you even if your name is on a Federal or State
"Do not call List".
Listed with Real Broker LLC
All or a portion of the multiple Listing information is provided by the Central Virginia Regional Multiple Listing Service, LLC, from a copyrighted compilation of Listings. All CVR MLS information provided is deemed reliable but is not guaranteed accurate. The compilation of Listings and each individual Listing are ©2026 Central Virginia Regional Multiple Listing Service, LLC. All rights reserved.
IDX information is provided exclusively for consumers’ personal, non-commercial use, that it may not be used for any purpose other than to identify prospective properties consumers may be interested in purchasing
Last Updated: 10/22/26 12:03 PM PDT
This IDX solution is (c) Diverse Solutions 2026.