Twitter
 Facebook
 Email
|

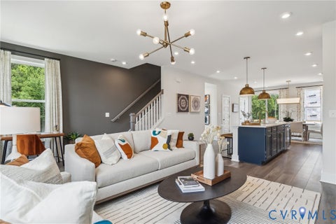
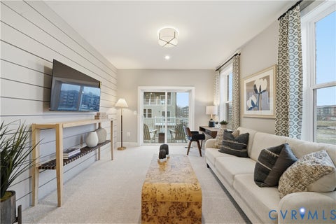
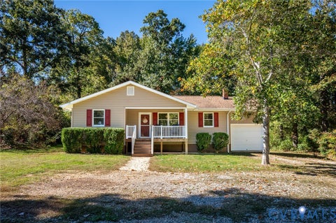
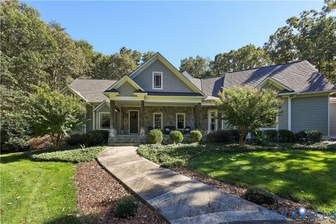
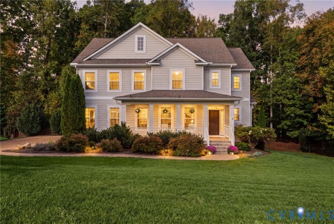
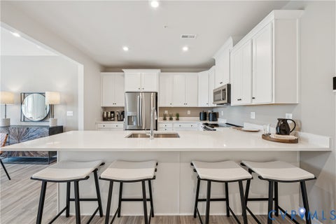
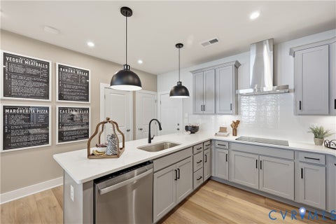
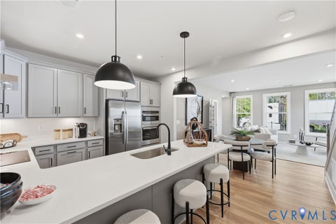
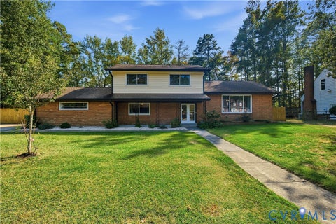
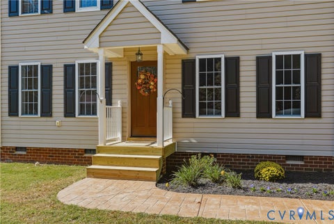
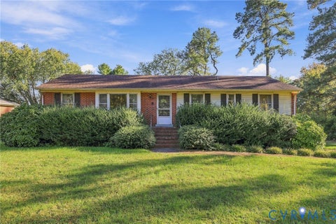
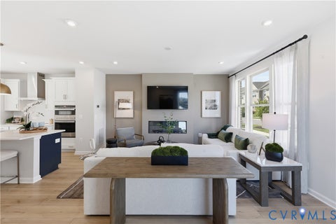
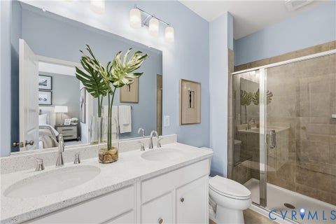
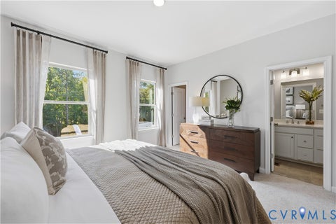
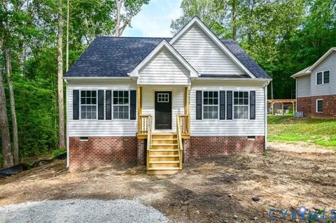
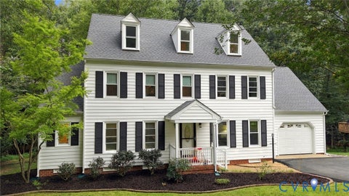
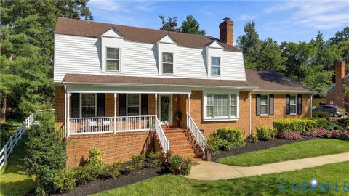
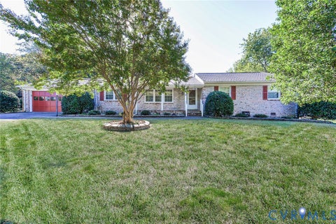
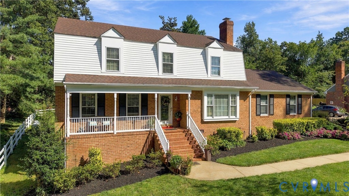
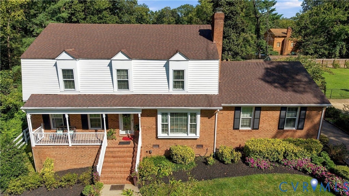
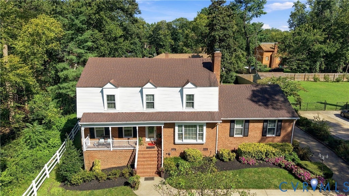
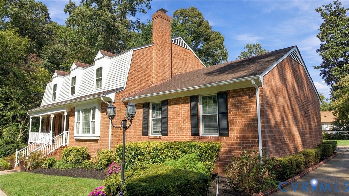
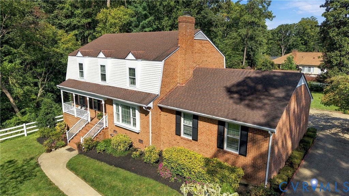
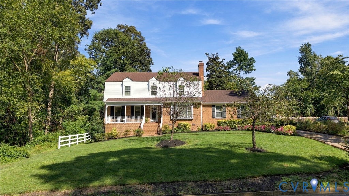
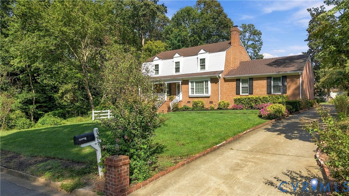
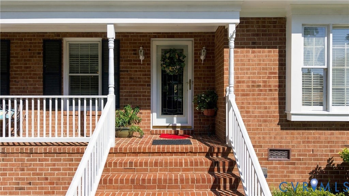
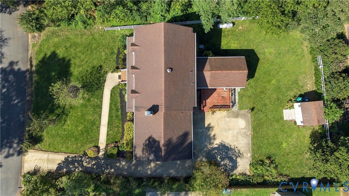
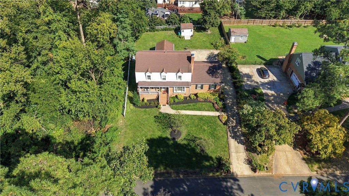
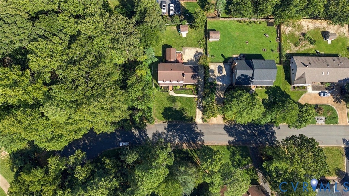
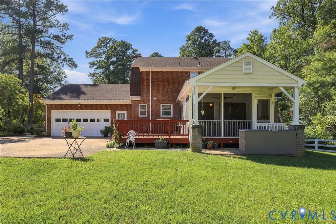
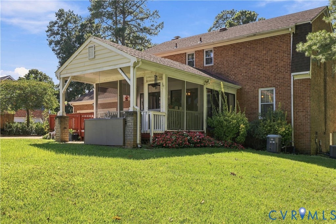
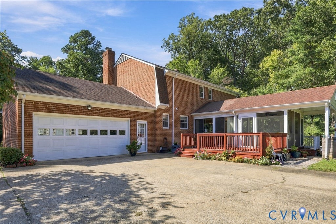
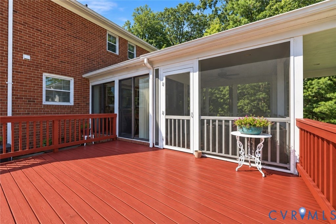
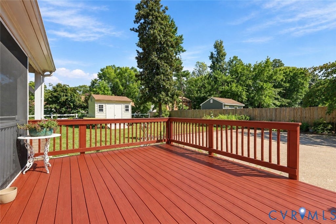
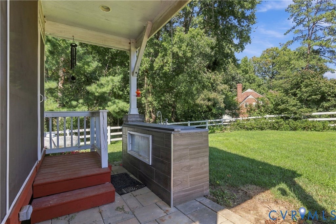
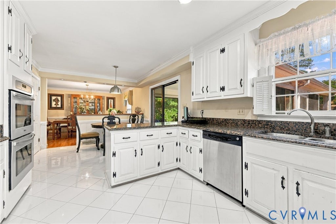
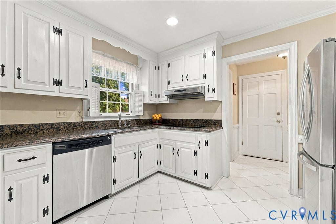
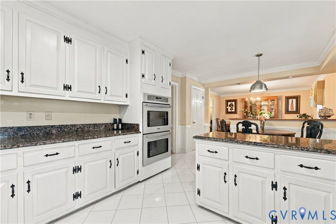
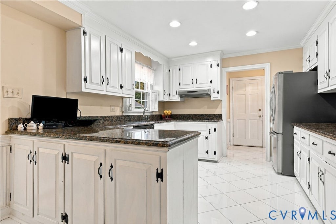
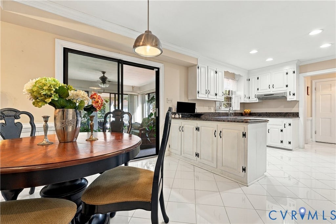
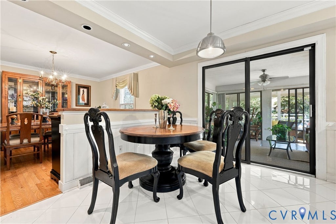
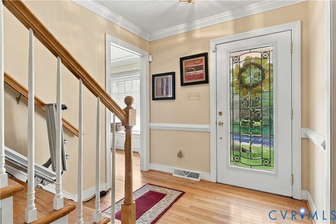
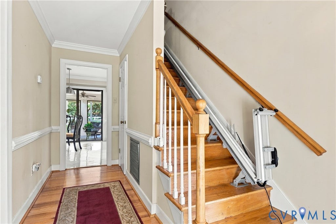
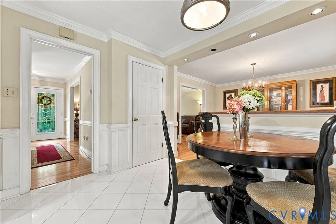
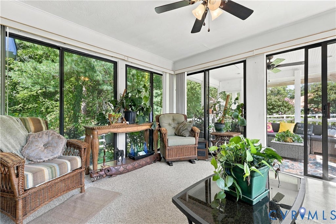
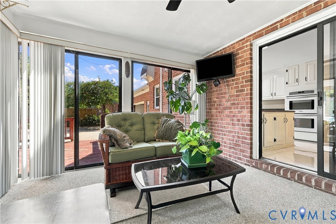
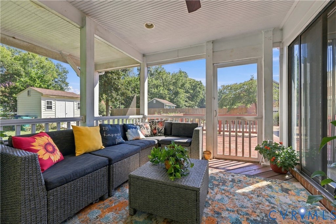
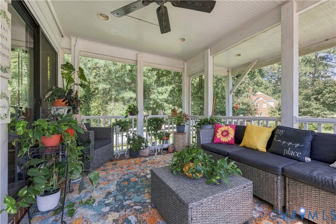
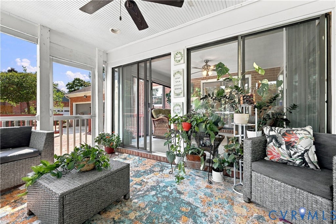
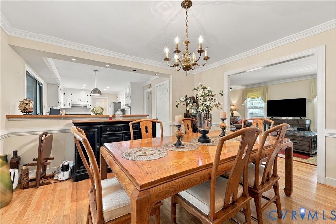
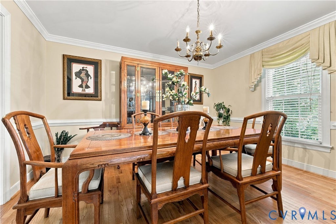
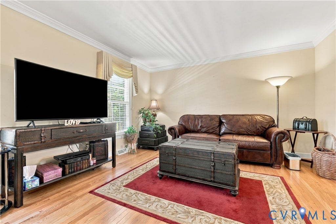
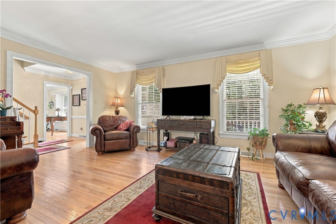
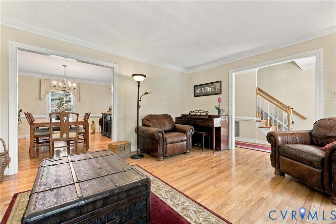
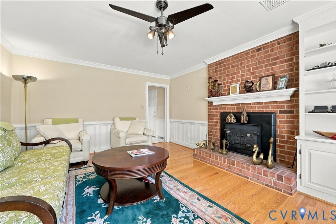
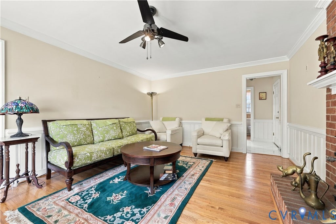
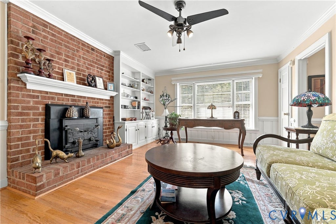
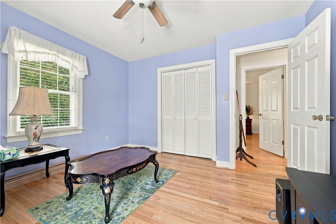
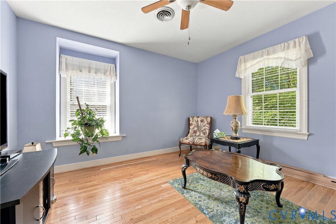
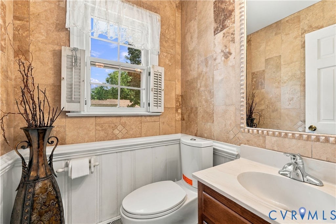
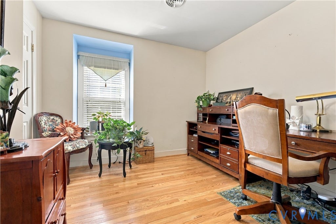
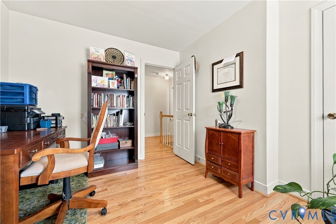
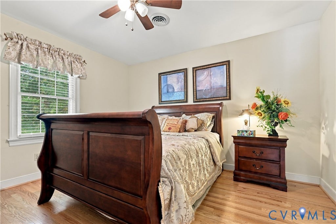
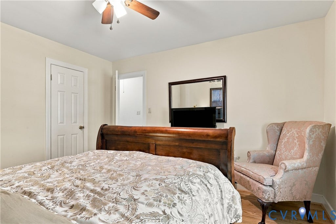
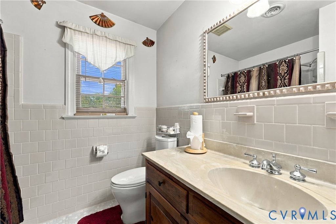
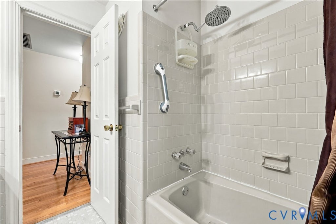
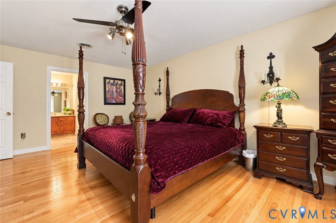
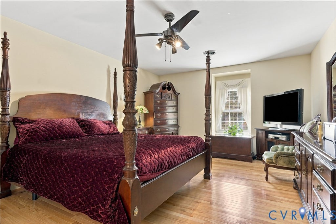
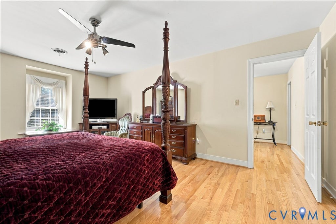
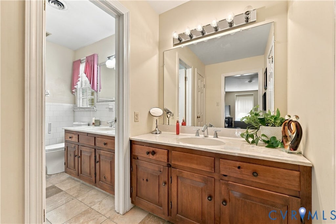
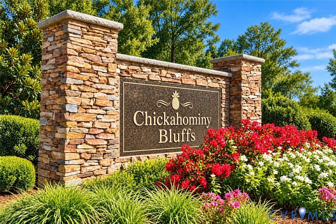
Welcome Home to 8307 Wallingford Lane! Discover the space, comfort, and charm you've been searching for in the highly desirable Chickahominy Bluffs community! Tucked away on a peaceful cul-de-sac and situated on a beautiful over-half-acre lot, this inviting 4-bedroom, 2.5-bath Colonial offers the perfect setting to relax, entertain, and create lasting memories. From the moment you step inside, you'll appreciate the beautiful hardwood floors, warm atmosphere, and spacious floor plan designed for comfortable everyday living. Enjoy a welcoming living room, elegant formal dining room, and cozy family room featuring a fireplace and custom built-in bookcase. The spacious eat-in kitchen offers granite countertops, beautiful porcelain tile flooring, generous counter space, and a double oven, making meal preparation and entertaining a pleasure. One of the home's most inviting features is the beautiful sunroom, where you can start your mornings with coffee, unwind after a long day, or simply enjoy peaceful views of your backyard. Step outside onto the deck, perfect for weekend cookouts, outdoor gatherings, or quiet evenings at home. The expansive backyard offers endless possibilities for outdoor enjoyment, while the yard irrigation system helps keep your lawn looking its best with less effort. Additional conveniences include a 2-car garage, generously sized bedrooms, and a stairlift that can remain or be removed to suit your needs. Imagine enjoying the privacy of your spacious property while still being just minutes from shopping, dining, and major roadways. This is more than just a house"”it's a place to truly feel at home! If you've been searching for space, character, a beautiful yard, and a desirable location, 8307 Wallingford Lane checks all the boxes! Don't let this wonderful opportunity pass you by. Schedule your private showing today and see everything this home has to offer!
| DAYS ON MARKET | 1 | LAST UPDATED | 10/22/2026 |
|---|---|---|---|
| TRACT | Chickahominy Bluffs | YEAR BUILT | 1980 |
| COMMUNITY | 32 - Henrico | GARAGE SPACES | 2.0 |
| COUNTY | Henrico | STATUS | Active |
| PROPERTY TYPE(S) | Single Family |
| Elementary School | Chamberlayne |
|---|---|
| Jr. High School | Douglas Wilder |
| High School | Henrico |
| ADDITIONAL DETAILS | |
| AIR | Ceiling Fan(s), Central Air, Electric, Heat Pump |
|---|---|
| AIR CONDITIONING | Yes |
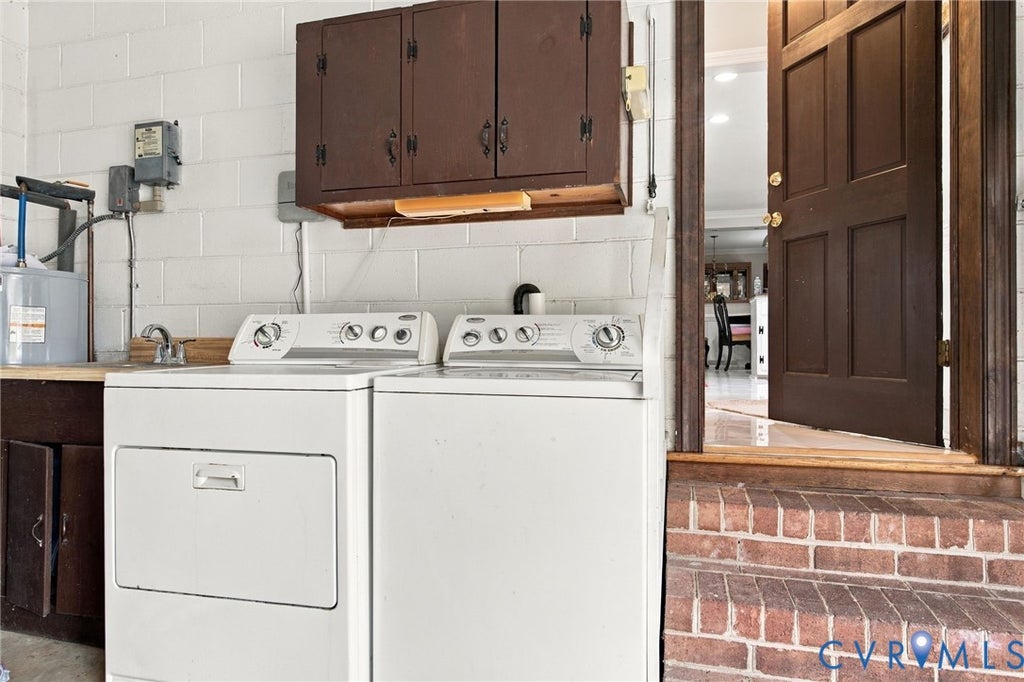
| APPLIANCES | Cooktop, Dishwasher, Disposal, Dryer, Electric Cooktop, Electric Water Heater, Ice Maker, Oven, Refrigerator, Washer, Water Heater |
| AREA | 32 - Henrico |
| BASEMENT | Crawl Space |
| CONSTRUCTION | Brick |
| FIREPLACE | Yes |
| GARAGE | Yes |
| HEAT | Electric, Forced Air, Heat Pump, Hot Water, Natural Gas |
| INTERIOR | Bookcases, Built-in Features, Ceiling Fan(s), Granite Counters |
| LOT | 0.6149 acre(s) |
| LOT DESCRIPTION | Cul-De-Sac |
| PARKING | Attached, Driveway, Garage, Paved |
| POOL DESCRIPTION | None |
| SEWER | Public Sewer |
| STORIES | 2 |
| STYLE | Two Story |
| SUBDIVISION | Chickahominy Bluffs |
| TAXES | 3278.5 |
| UTILITIES | Cable Available |
| WATER | Public |
| ZONING | R2 |
MORTGAGE CALCULATOR
TOTAL MONTHLY PAYMENT
0
P
I
*Estimate only
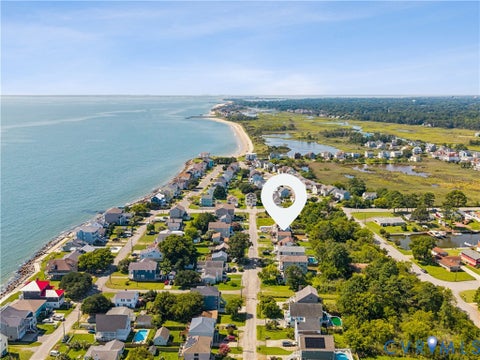
| SATELLITE VIEW |
| / | |
We respect your online privacy and will never spam you. By submitting this form with your telephone number
you are consenting for Baker
Ellett to contact you even if your name is on a Federal or State
"Do not call List".
Listed with Samson Properties
All or a portion of the multiple Listing information is provided by the Central Virginia Regional Multiple Listing Service, LLC, from a copyrighted compilation of Listings. All CVR MLS information provided is deemed reliable but is not guaranteed accurate. The compilation of Listings and each individual Listing are ©2026 Central Virginia Regional Multiple Listing Service, LLC. All rights reserved.
IDX information is provided exclusively for consumers’ personal, non-commercial use, that it may not be used for any purpose other than to identify prospective properties consumers may be interested in purchasing
Last Updated: 10/22/26 12:37 PM PDT
This IDX solution is (c) Diverse Solutions 2026.