Twitter
 Facebook
 Email
Email
|

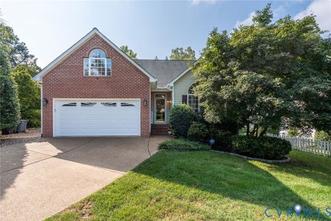
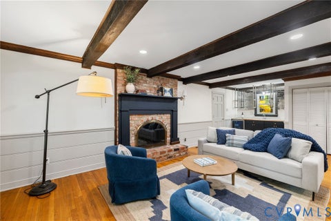
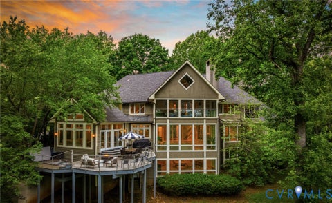
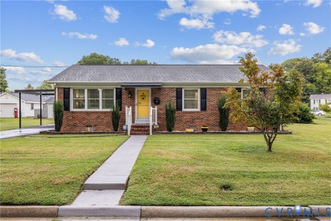
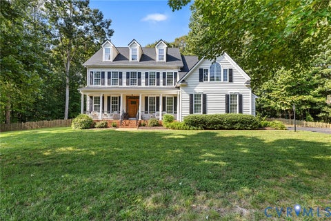
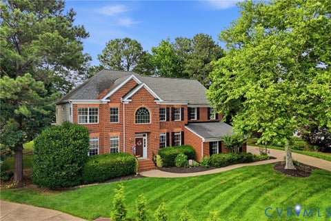
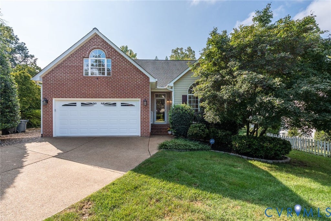
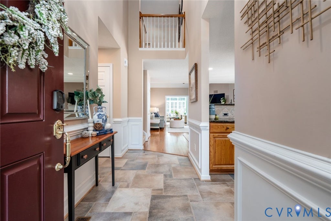
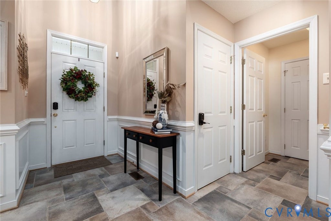
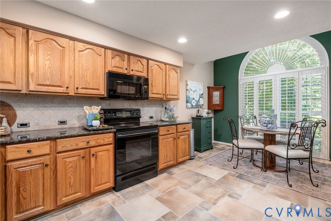
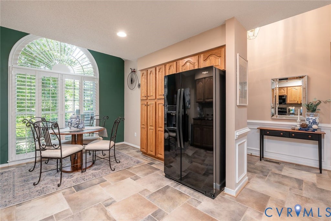
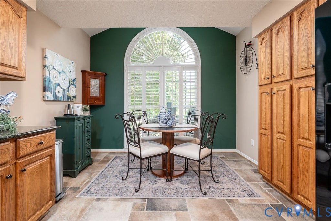
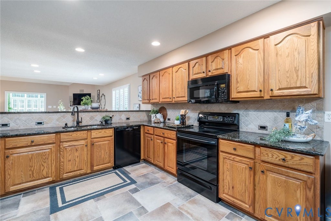
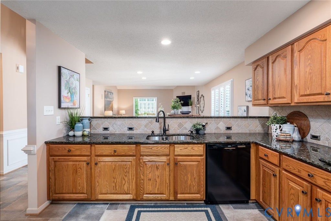
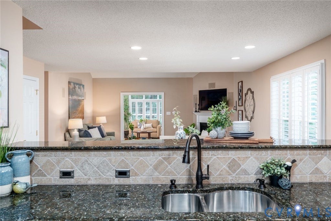
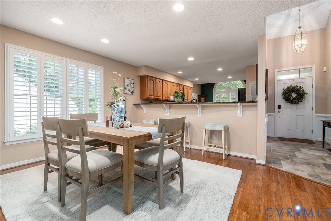
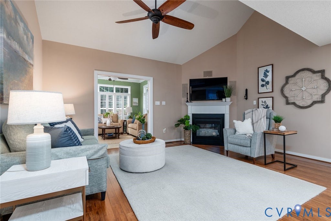
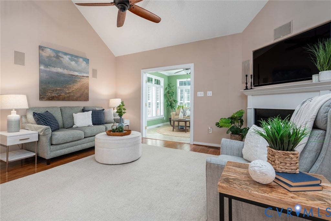
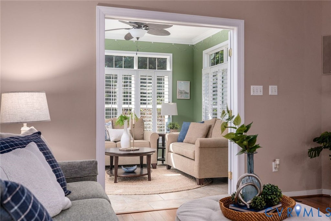
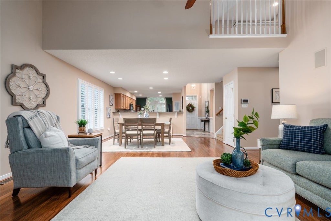
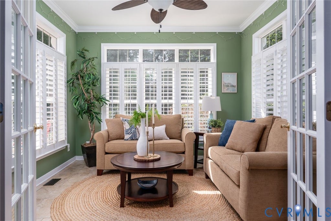
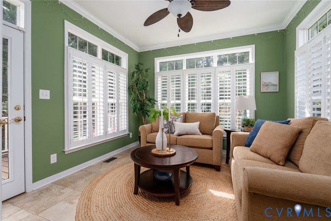
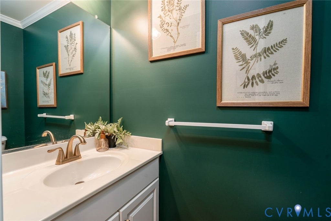
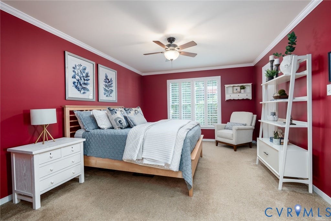
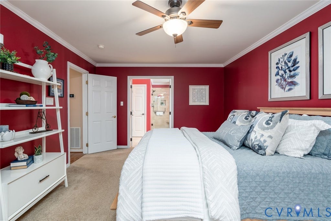
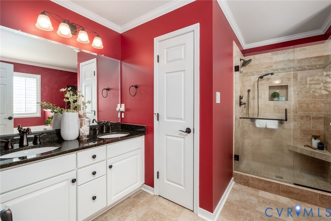
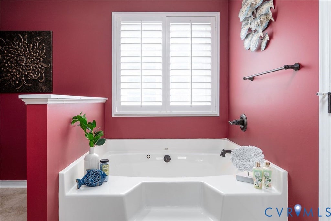
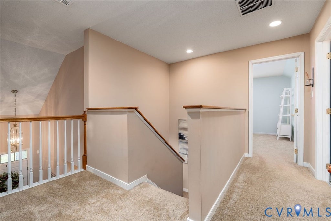
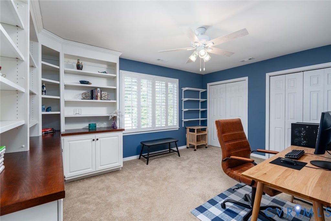
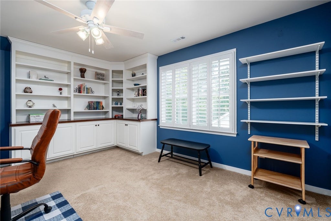
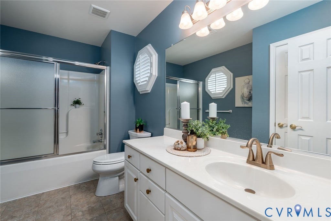
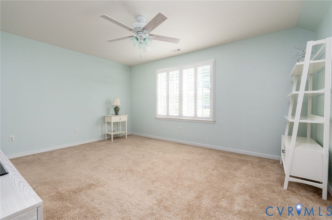
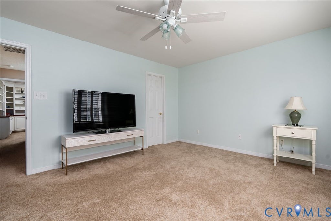
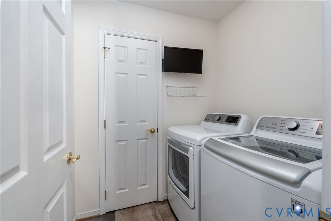
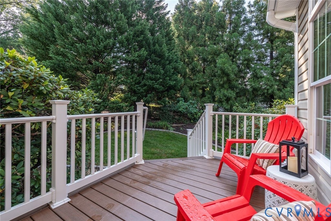
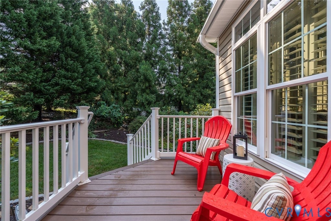
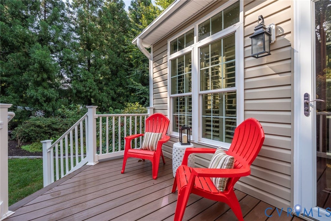
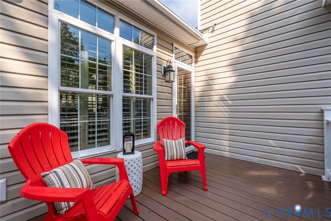
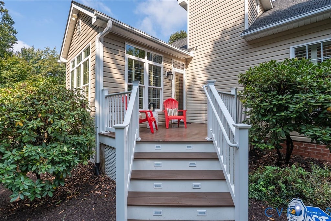
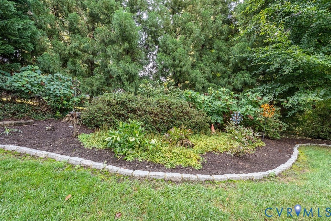
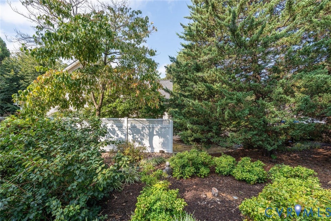
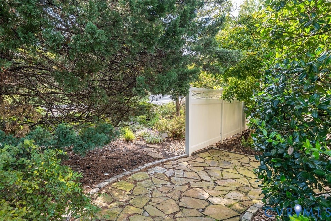
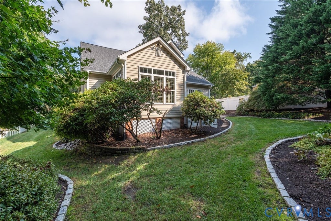
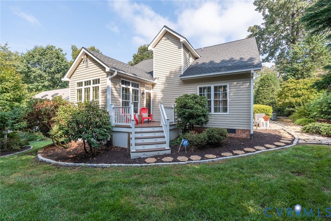
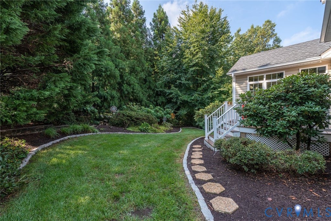
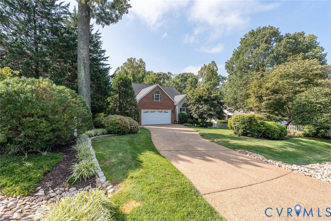
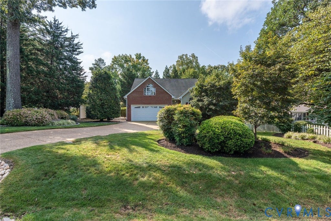
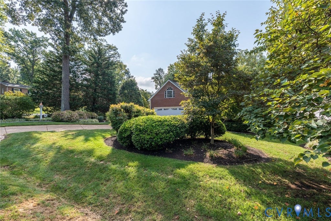
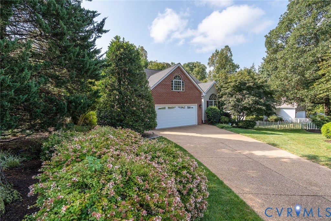
Welcome to 8701 Rockcrest Court, where the ease of patio-home living meets one of Chesterfield County's most sought-after locations"”Bon Air! Offering a gracious floor plan, beautifully landscaped outdoor spaces and the rare bonus of NO HOA, this home delivers easy living without sacrificing space, privacy or personality. Nearly everything you need is on the first floor. Open, inviting living spaces feature beautiful bamboo flooring, plantation shutters and a gas fireplace, creating an easy flow for entertaining or quiet evenings at home. The kitchen offers granite countertops, tile flooring and a built-in pantry, while the first-floor laundry adds convenience. The spacious first-floor primary suite is a true retreat with granite bath counters and a jetted tub. A beautiful sunroom provides the perfect spot for morning coffee or simply enjoying the remarkable backyard. Step onto the lighted composite deck and enjoy mature landscaping, stone-edged beds, landscape lighting, multi-zone irrigation and vinyl privacy fencing"”a wonderfully established and private setting. Upstairs, two generously sized bedrooms offer terrific space for family, guests, hobbies or a home office, along with exceptional walk-in storage. One bedroom also features built-in bookcases and cabinetry. Upgrades go well beyond what you see! A newer heat pump and gas furnace (2024), encapsulated crawlspace with new dehumidifier, whole-house natural gas generator, smart thermostat, monitored security and exterior cameras, radiant barrier in portions of the attic and smart-home features add comfort and peace of mind. The garage offers an exterior keypad plus overhead and wall-mounted storage. All of this is tucked into desirable Bon Air, convenient to highly regarded Chesterfield County schools, shopping, dining and more. With first-floor primary living, a spectacular established yard, abundant storage and NO HOA, 8701 Rockcrest Court is a rare find!
| DAYS ON MARKET | 1 | LAST UPDATED | 9/14/2026 |
|---|---|---|---|
| TRACT | None | YEAR BUILT | 2000 |
| COMMUNITY | 64 - Chesterfield | GARAGE SPACES | 2.0 |
| COUNTY | Chesterfield | STATUS | Active |
| PROPERTY TYPE(S) | Single Family |
| Elementary School | Crestwood |
|---|---|
| Jr. High School | Robious |
| High School | James River |
| ADDITIONAL DETAILS | |
| AIR | Central Air, Electric |
|---|---|
| AIR CONDITIONING | Yes |
| APPLIANCES | Electric Water Heater |
| AREA | 64 - Chesterfield |
| BASEMENT | Crawl Space |
| CONSTRUCTION | Brick, Frame, Vinyl Siding |
| FIREPLACE | Yes |
| GARAGE | Yes |
| HEAT | Forced Air, Natural Gas |
| INTERIOR | Cathedral Ceiling(s), Eat-in Kitchen, Granite Counters, High Ceilings, Master Downstairs |
| LOT | 0.375 acre(s) |
| LOT DESCRIPTION | Corner Lot, Level |
| PARKING | Attached, Direct Access, Driveway, Garage, Paved |
| POOL DESCRIPTION | None |
| SEWER | Public Sewer |
| STORIES | 1.5 |
| STYLE | Patio Home |
| SUBDIVISION | None |
| TAXES | 4031.7 |
| UTILITIES | Cable Available |
| WATER | Public |
| ZONING | R15 |
MORTGAGE CALCULATOR
TOTAL MONTHLY PAYMENT
0
P
I
*Estimate only
| SATELLITE VIEW |
| / | |
We respect your online privacy and will never spam you. By submitting this form with your telephone number
you are consenting for Baker
Ellett to contact you even if your name is on a Federal or State
"Do not call List".
Listed with The Steele Group
All or a portion of the multiple Listing information is provided by the Central Virginia Regional Multiple Listing Service, LLC, from a copyrighted compilation of Listings. All CVR MLS information provided is deemed reliable but is not guaranteed accurate. The compilation of Listings and each individual Listing are ©2026 Central Virginia Regional Multiple Listing Service, LLC. All rights reserved.
IDX information is provided exclusively for consumers’ personal, non-commercial use, that it may not be used for any purpose other than to identify prospective properties consumers may be interested in purchasing
Last Updated: 9/14/26 7:33 PM PDT
This IDX solution is (c) Diverse Solutions 2026.