Twitter
 Facebook
 Email
Email
|


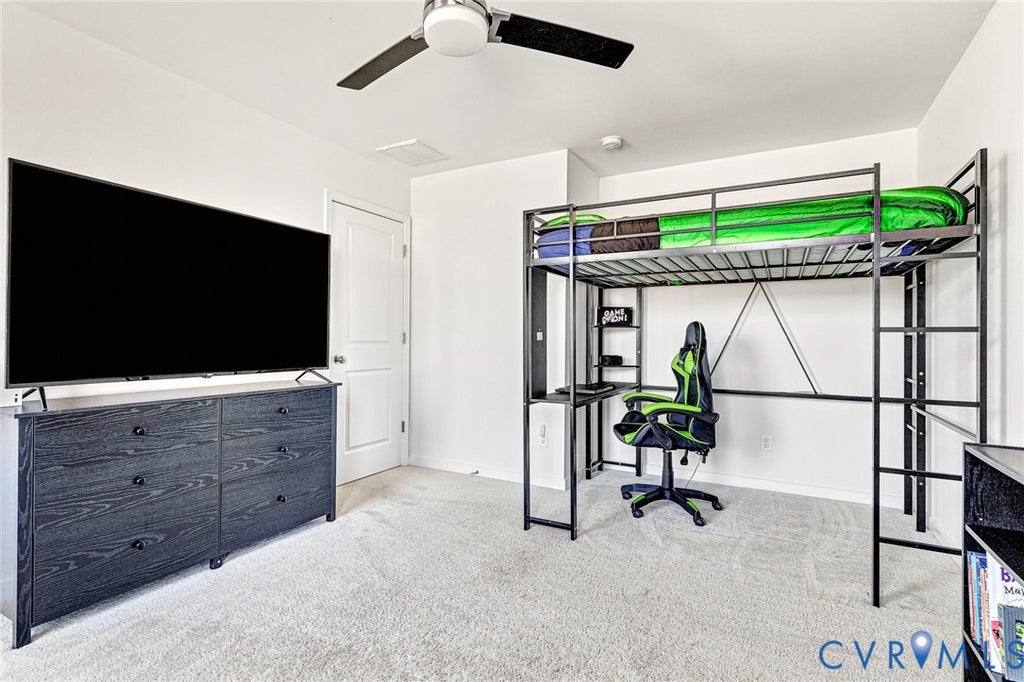


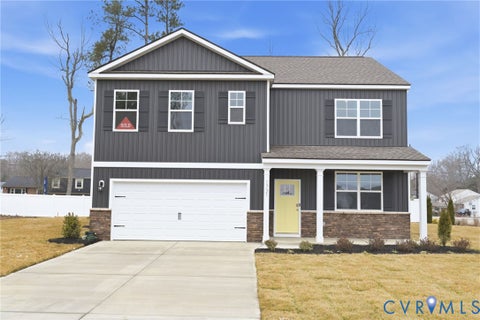
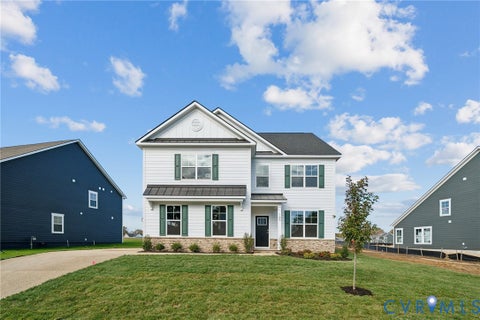
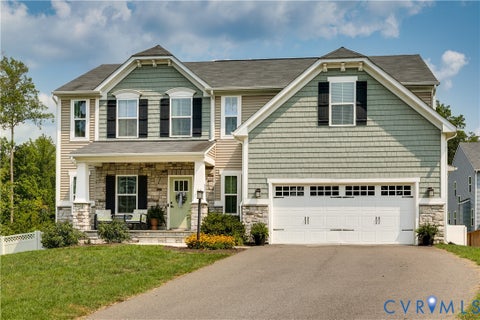
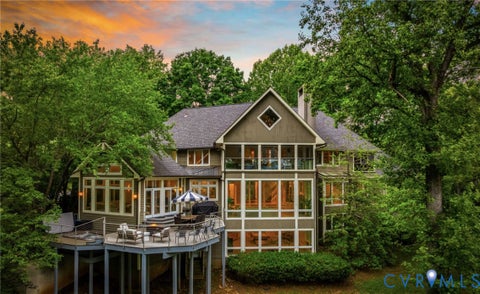
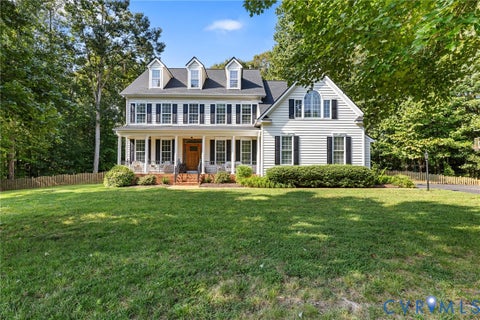
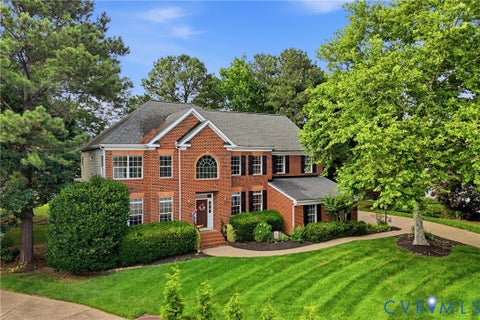
Welcome to 9518 Deering Court, an exceptional Main Street Homes Jefferson floor plan offering refined design, thoughtful upgrades, and a beautifully private setting. Built in 2020 and tucked away on a cul-de-sac, this 5-bedroom, 3-full-bath home backs to mature trees and a protected natural area, creating a peaceful backdrop rarely found in newer construction. From the moment you enter, abundant natural light and 9-foot ceilings create an inviting sense of space. The open-concept design connects the kitchen and family room, where a gas fireplace adds warmth and ambiance. The beautifully appointed eat-in kitchen features a large island, pantry, upgraded lighting and appliances, plus smart double convection ovens with air-fryer capability and a stainless-steel refrigerator with dual Craft Ice makers. The main level also includes a generously sized bedroom and full bath, offering excellent flexibility for guests, a home office, or other needs. Upstairs, spacious bedrooms provide excellent closet storage, while the dedicated laundry room adds everyday convenience. The luxurious primary suite features an oversized walk-in closet and spa-inspired bath with a glass-enclosed shower, deep soaking tub, and dual vanity. Every detail has been thoughtfully selected to balance comfort and style. Outside, enjoy the rear deck overlooking the wooded setting, while the lush irrigated lawn, concrete driveway, and walkway add to the home's polished curb appeal. A side-entry two-car garage and tankless gas water heater provide additional convenience and efficiency. Ideally positioned in Midlothian, this home offers easy access to shopping, dining, recreation, and major commuter routes, including Hull Street Road and Route 288. The combination of newer construction, elegant upgrades, flexible living space, and a private wooded setting makes 9518 Deering Court a special opportunity. Schedule your private showing today and experience this exceptional home for yourself!
| DAYS ON MARKET | 1 | LAST UPDATED | 9/14/2026 |
|---|---|---|---|
| TRACT | Collington East | YEAR BUILT | 2020 |
| COMMUNITY | 54 - Chesterfield | GARAGE SPACES | 2.0 |
| COUNTY | Chesterfield | STATUS | Active |
| PROPERTY TYPE(S) | Single Family |
| Elementary School | Spring Run |
|---|---|
| Jr. High School | Bailey Bridge |
| High School | Manchester |
| ADDITIONAL DETAILS | |
| AIR | Heat Pump, Zoned |
|---|---|
| AIR CONDITIONING | Yes |
| APPLIANCES | Dishwasher, Disposal, Microwave, Refrigerator |
| AREA | 54 - Chesterfield |
| BASEMENT | Crawl Space |
| CONSTRUCTION | Frame, Vinyl Siding |
| FIREPLACE | Yes |
| GARAGE | Yes |
| HEAT | Electric, Heat Pump, Natural Gas, Zoned |
| HOA DUES | 137|Quarterly |
| INTERIOR | Double Vanity, Eat-in Kitchen, Granite Counters, High Ceilings, Kitchen Island, Master Downstairs, Pantry, Recessed Lighting, Walk-In Closet(s) |
| LOT | 0.2775 acre(s) |
| LOT DESCRIPTION | Cul-De-Sac |
| PARKING | Attached, Driveway, Garage, Garage Door Opener, Oversized, Paved |
| POOL DESCRIPTION | None |
| SEWER | Public Sewer |
| STORIES | 2 |
| STYLE | Transitional, Two Story |
| SUBDIVISION | Collington East |
| TAXES | 4760.61 |
| WATER | Public |
| ZONING | R12 |
MORTGAGE CALCULATOR
TOTAL MONTHLY PAYMENT
0
P
I
*Estimate only
| SATELLITE VIEW |
| / | |
We respect your online privacy and will never spam you. By submitting this form with your telephone number
you are consenting for Baker
Ellett to contact you even if your name is on a Federal or State
"Do not call List".
Listed with Joyner Fine Properties
All or a portion of the multiple Listing information is provided by the Central Virginia Regional Multiple Listing Service, LLC, from a copyrighted compilation of Listings. All CVR MLS information provided is deemed reliable but is not guaranteed accurate. The compilation of Listings and each individual Listing are ©2026 Central Virginia Regional Multiple Listing Service, LLC. All rights reserved.
IDX information is provided exclusively for consumers’ personal, non-commercial use, that it may not be used for any purpose other than to identify prospective properties consumers may be interested in purchasing
Last Updated: 9/14/26 1:55 PM PDT
This IDX solution is (c) Diverse Solutions 2026.