Twitter
 Facebook
 Email
Email


|

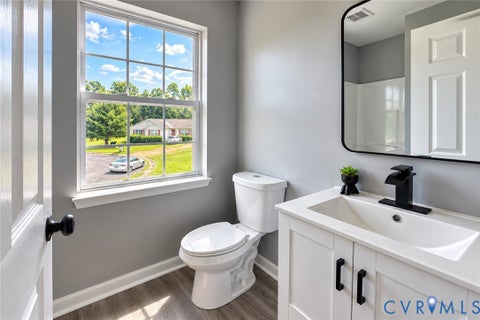
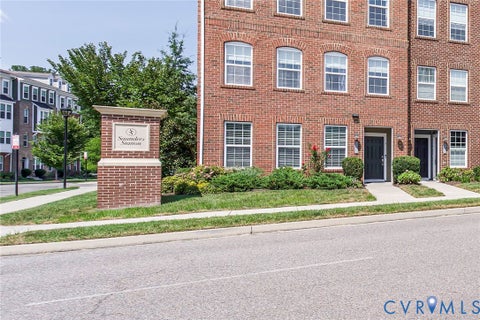
Don't miss this rare opportunity to own a professionally designed Raleigh model home featuring the stunning Roslyn Design Package in the highly desirable Cosby High School District! This end-unit townhome offers 1,525 square feet, 3 bedrooms, and 2.5 baths, with designer upgrades throughout, including custom wallpaper, board and batten accent walls, premium window treatments, and a full appliance package"”all included. The Raleigh floor plan features a spacious family room, dining area, kitchen with island and pantry, powder room, and 1-car garage. Upstairs, the owner's suite offers a large walk-in closet and private bath, along with 2 additional bedrooms, a versatile loft, laundry room, and hall bathroom. A rare opportunity to own a model home with professionally curated finishes and upgrades already in place. Estimated October closing. Furniture and décor shown in the model are not included in the sale and will be removed prior to closing.
| DAYS ON MARKET | 11 | LAST UPDATED | 8/27/2026 |
|---|---|---|---|
| TRACT | Hancock Village | YEAR BUILT | 2026 |
| COMMUNITY | 54 - Chesterfield | GARAGE SPACES | 1.0 |
| COUNTY | Chesterfield | STATUS | Active |
| PROPERTY TYPE(S) | Condo/Townhouse/Co-Op |
| Elementary School | Clover Hill |
|---|---|
| Jr. High School | Swift Creek |
| High School | Cosby |
| ADDITIONAL DETAILS | |
| AIR | Central Air, Electric |
|---|---|
| AIR CONDITIONING | Yes |
| AMENITIES | Maintenance Grounds, Maintenance Structure, Snow Removal, Trash |
| APPLIANCES | Dishwasher, Disposal, Dryer, Electric Water Heater, Exhaust Fan, Microwave, Oven, Range, Refrigerator, Trash Compactor, Washer, Water Heater |
| AREA | 54 - Chesterfield |
| CONSTRUCTION | Frame, HardiPlank Type |
| EXTERIOR | Lighting |
| GARAGE | Yes |
| HEAT | Electric, Exhaust Fan |
| HOA DUES | 240|Monthly |
| INTERIOR | Eat-in Kitchen, Granite Counters, Kitchen Island, Pantry, Walk-In Closet(s) |
| PARKING | Attached, Driveway, Garage, Paved |
| POOL DESCRIPTION | None |
| SEWER | Public Sewer |
| STORIES | 2 |
| STYLE | Row House |
| SUBDIVISION | Hancock Village |
| WATER | Public |
MORTGAGE CALCULATOR
TOTAL MONTHLY PAYMENT
0
P
I
*Estimate only
| SATELLITE VIEW |
| / | |
We respect your online privacy and will never spam you. By submitting this form with your telephone number
you are consenting for Baker
Ellett to contact you even if your name is on a Federal or State
"Do not call List".
Listed with Long & Foster REALTORS
All or a portion of the multiple Listing information is provided by the Central Virginia Regional Multiple Listing Service, LLC, from a copyrighted compilation of Listings. All CVR MLS information provided is deemed reliable but is not guaranteed accurate. The compilation of Listings and each individual Listing are ©2026 Central Virginia Regional Multiple Listing Service, LLC. All rights reserved.
IDX information is provided exclusively for consumers’ personal, non-commercial use, that it may not be used for any purpose other than to identify prospective properties consumers may be interested in purchasing
Last Updated: 9/6/26 5:00 PM PDT
This IDX solution is (c) Diverse Solutions 2026.