Twitter
 Facebook
 Email
Email
|

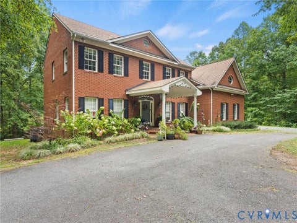
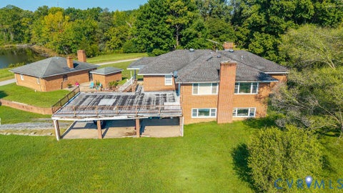
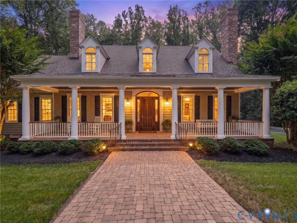
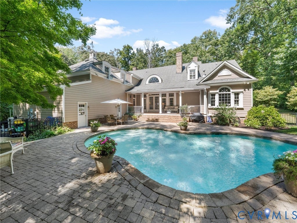
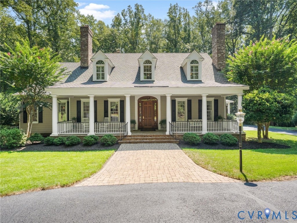
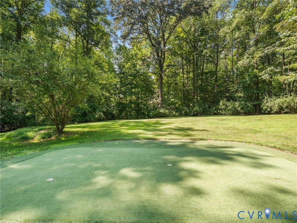
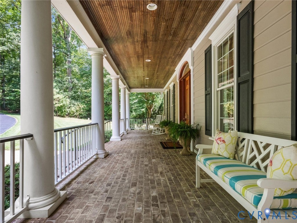
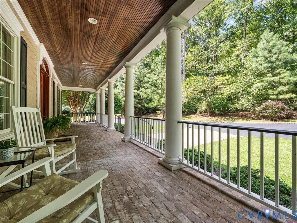
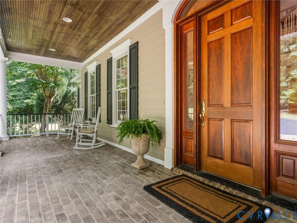
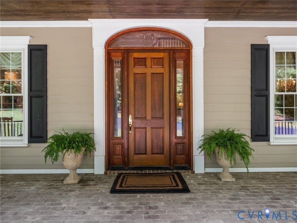
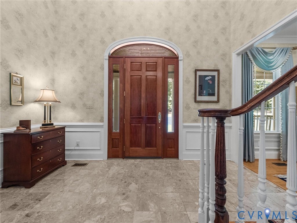
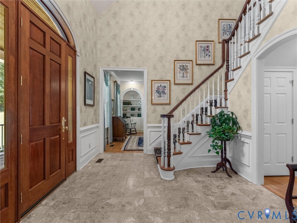
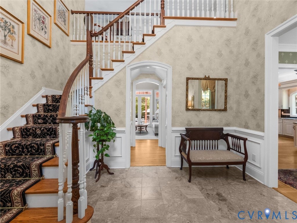
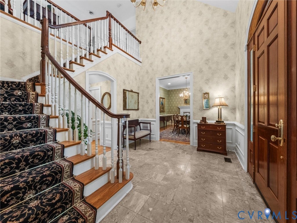
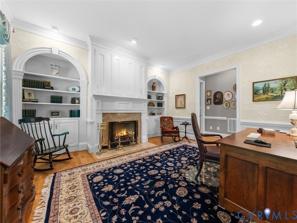
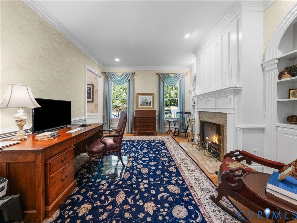
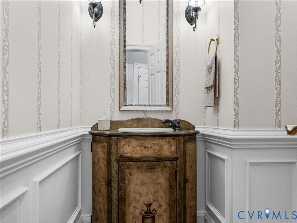
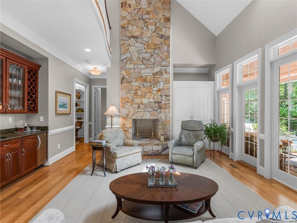
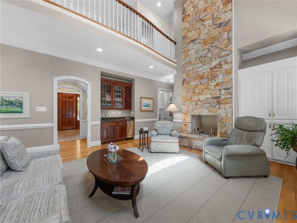
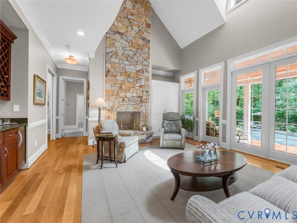
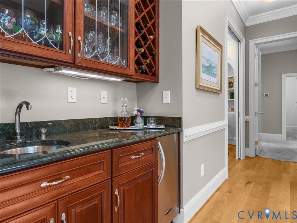
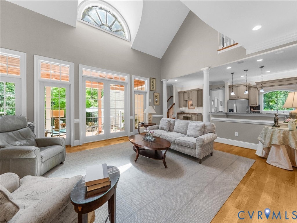
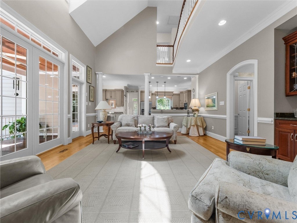
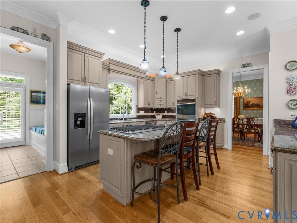
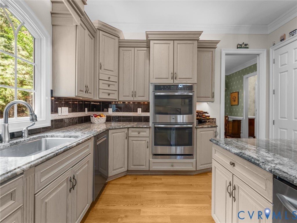
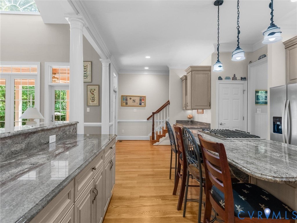
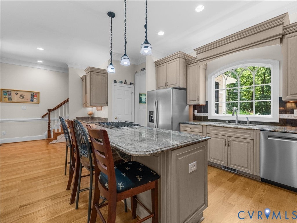
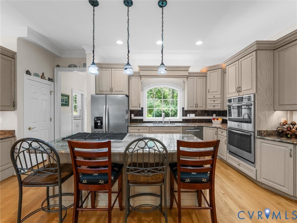
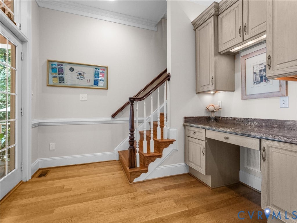
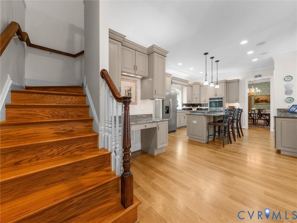
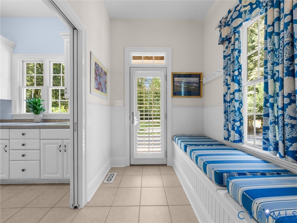
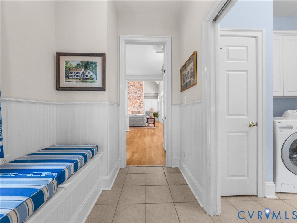
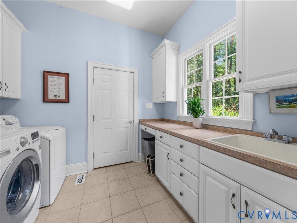
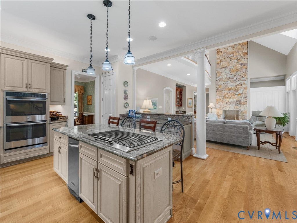
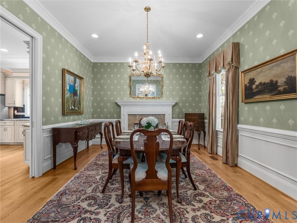
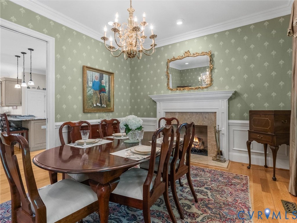
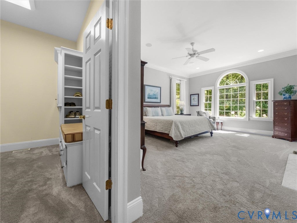
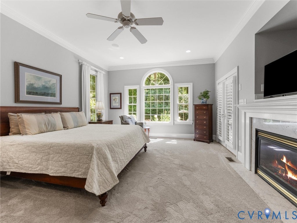
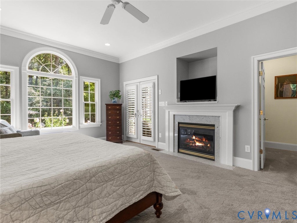
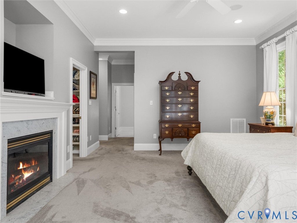
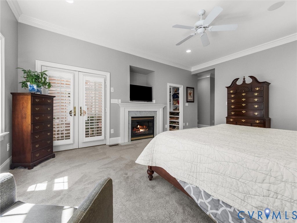
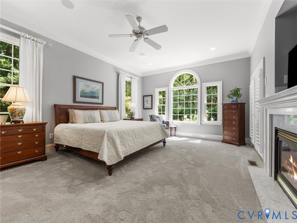
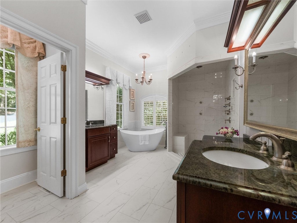
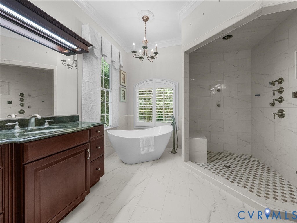
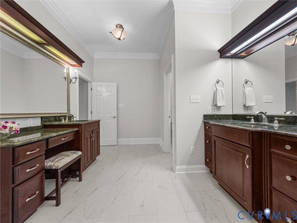
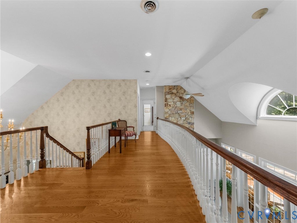
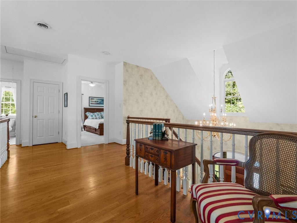
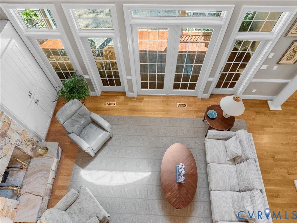
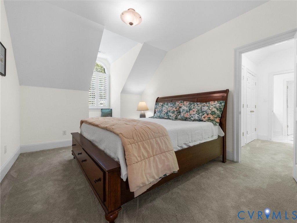
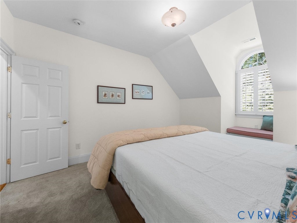
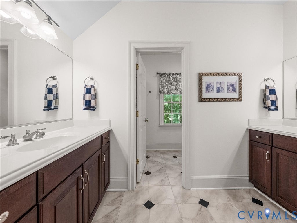
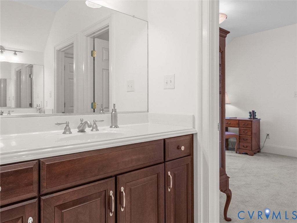
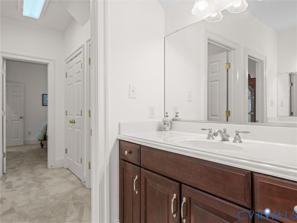
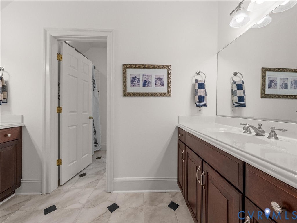
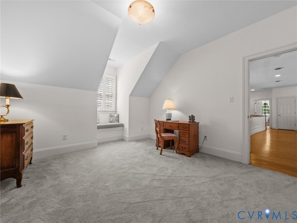
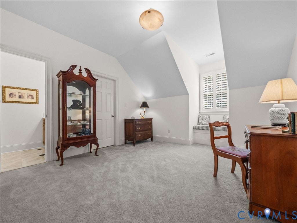
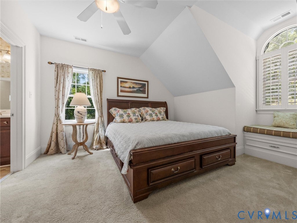
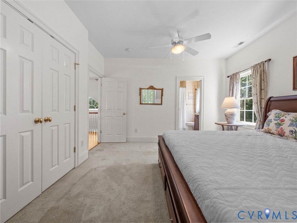
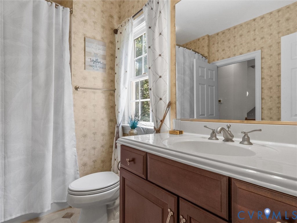
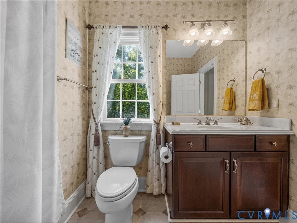
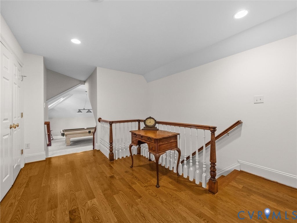
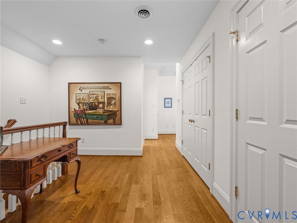
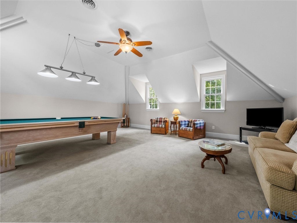
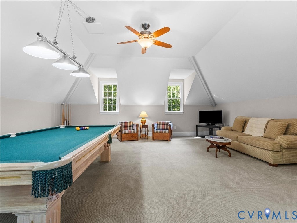
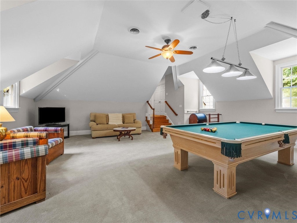
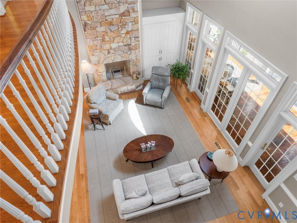
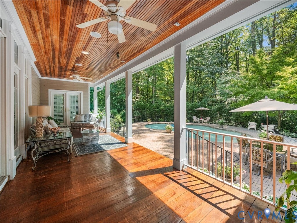
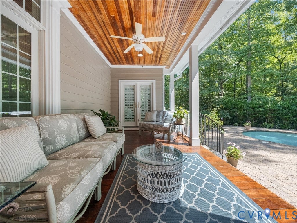
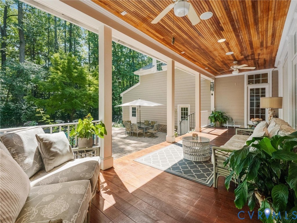
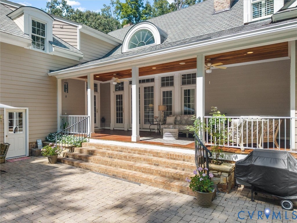
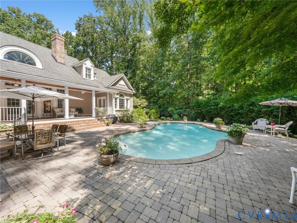
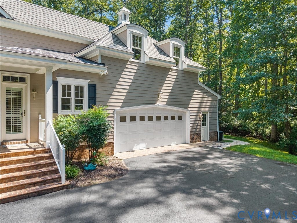
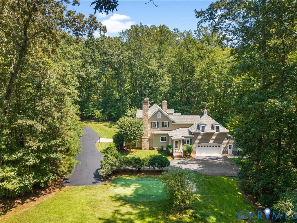
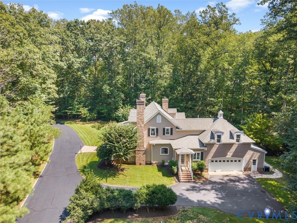
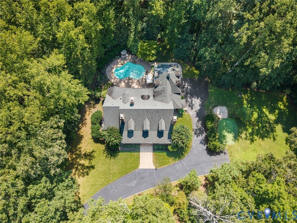
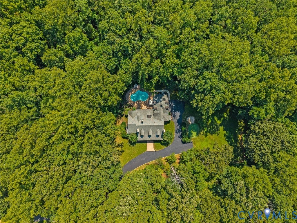
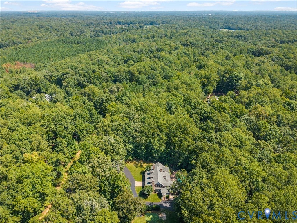
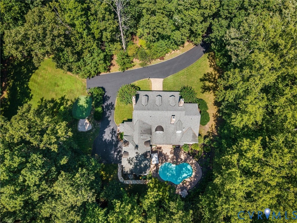
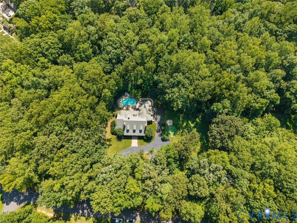
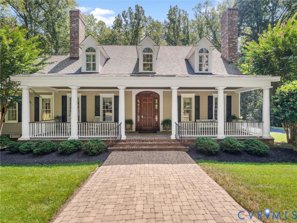
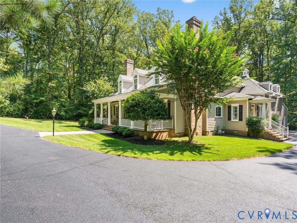
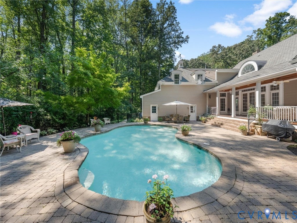
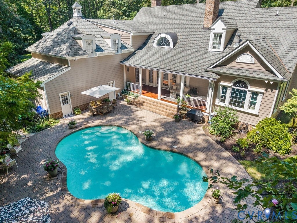
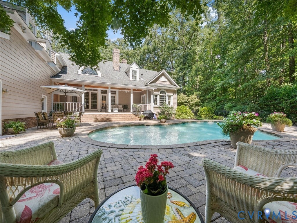
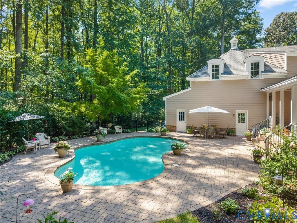
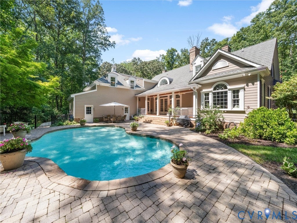
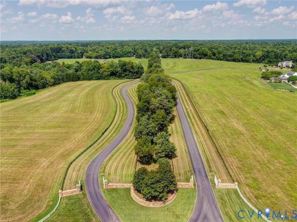
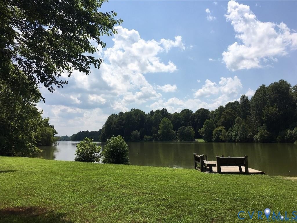
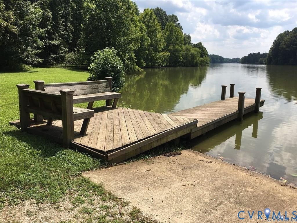
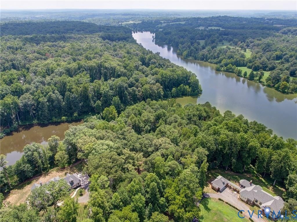
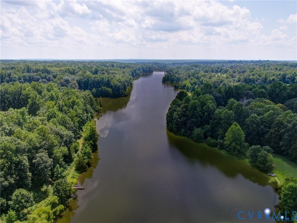
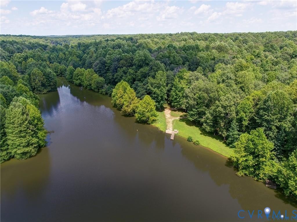
Welcome to this beautifully maintained William Poole-designed Cape offering 4,441 sq ft of finished living space with exceptional craftsmanship, custom details, and an ideal blend of comfort and functionality. The main level features a spacious foyer with marble entry, formal dining room with picture-frame molding, pocket doors, & triple crown molding & chair rail, an inviting living room with built-ins, custom arched bookcases, fireplace, & pocket doors, plus a stunning kitchen with Craftmade cabinetry, granite countertops, stainless appliances, double ovens, island, & double pantries. Family room features vaulted ceilings, wood floors, & a grand custom stone fireplace & mantle overlooking the rear porch and pool. The first-floor primary suite offers two walk-in closets, custom built-ins, a wall safe, & a renovated bath with steam shower. Upstairs are three additional bedrooms, two full baths, and a large recreation/playroom with reinforced flooring for a pool table. Custom features include four fireplaces with custom mantles, three gas fireplaces, Anderson doors and windows on the main level, plantation shutters, 9'+ ceilings, wood and tile flooring, French doors, recessed lighting, custom-built closets, integrated sound system, wet bar with icemaker, and abundant storage. The attached 2-car garage includes a workshop, half bath, and large storage room. Outside, enjoy Brazilian cherry porch decking, deck, outdoor sound system, fenced backyard, and landscaped, park-like grounds. The 550 sq ft gunite pool with stone paver decking is ideal for summer entertaining. Recent improvements include new units for the primary bedroom (2026), main level (2025), and top floor (2024); primary bath renovation (2026); exterior painting (2026); Bosch dishwasher (2025); and refinished main-level wood floors (2025). Community amenities include a boat ramp, dock, common areas, picnic area, and access to 140-acre Dover Lake for boating, fishing, kayaking. A rare lake-oriented lifestyle with exceptional living spaces and amenities!
| DAYS ON MARKET | 13 | LAST UPDATED | 9/2/2026 |
|---|---|---|---|
| TRACT | Meadows At Manakin | YEAR BUILT | 2005 |
| COMMUNITY | 24 - Goochland | GARAGE SPACES | 2.0 |
| COUNTY | Goochland | STATUS | Active |
| PROPERTY TYPE(S) | Single Family |
| Elementary School | Randolph |
|---|---|
| Jr. High School | Goochland |
| High School | Goochland |
| ADDITIONAL DETAILS | |
| AIR | Ceiling Fan(s), Heat Pump, Zoned |
|---|---|
| AIR CONDITIONING | Yes |
| AMENITIES | Snow Removal |
| APPLIANCES | Dishwasher, Double Oven, Gas Cooktop, Gas Water Heater, Ice Maker, Refrigerator |
| AREA | 24 - Goochland |
| BASEMENT | Crawl Space |
| CONSTRUCTION | Block, Frame, HardiPlank Type |
| EXTERIOR | Balcony |
| FIREPLACE | Yes |
| GARAGE | Yes |
| HEAT | Electric, Forced Air, Heat Pump, Propane, Zoned |
| HOA DUES | 1920|Annually |
| INTERIOR | Bookcases, Built-in Features, Ceiling Fan(s), Eat-in Kitchen, Granite Counters, High Ceilings, Kitchen Island, Master Downstairs, Recessed Lighting, Walk-In Closet(s), Wet Bar |
| LOT | 3.526 acre(s) |
| LOT DESCRIPTION | Landscaped |
| PARKING | Attached, Driveway, Garage, Garage Door Opener, Off Street, Paved, Workshop in Garage |
| POOL | Yes |
| POOL DESCRIPTION | Outdoor Pool, Fenced, Gunite, In Ground |
| SEWER | Septic Tank |
| STORIES | 1.5 |
| STYLE | Cape Cod |
| SUBDIVISION | Meadows At Manakin |
| TAXES | 7897 |
| UTILITIES | Cable Available |
| WATER | Well |
| WATER ACCESS | Dover Lake access |
| WATERFRONT DESCRIPTION | Waterfront Access, Lake |
| ZONING | R-R |
MORTGAGE CALCULATOR
TOTAL MONTHLY PAYMENT
0
P
I
*Estimate only
| SATELLITE VIEW |
| / | |
We respect your online privacy and will never spam you. By submitting this form with your telephone number
you are consenting for Baker
Ellett to contact you even if your name is on a Federal or State
"Do not call List".
Listed with Shaheen Ruth Martin & Fonville
All or a portion of the multiple Listing information is provided by the Central Virginia Regional Multiple Listing Service, LLC, from a copyrighted compilation of Listings. All CVR MLS information provided is deemed reliable but is not guaranteed accurate. The compilation of Listings and each individual Listing are ©2026 Central Virginia Regional Multiple Listing Service, LLC. All rights reserved.
IDX information is provided exclusively for consumers’ personal, non-commercial use, that it may not be used for any purpose other than to identify prospective properties consumers may be interested in purchasing
Last Updated: 9/6/26 1:19 PM PDT
This IDX solution is (c) Diverse Solutions 2026.