Twitter
 Facebook
 Email
Email
|

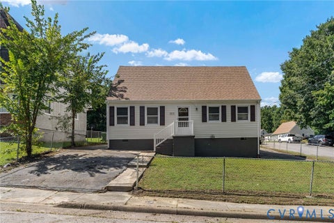
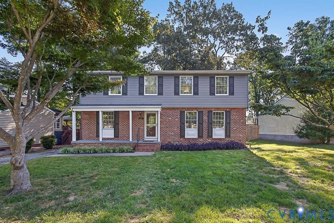
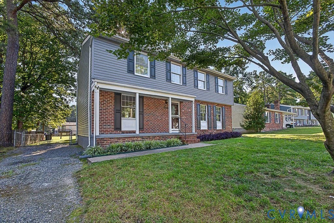
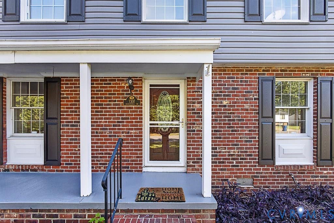
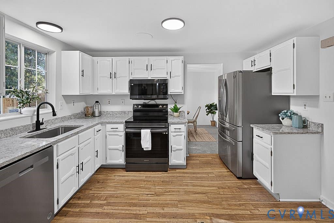
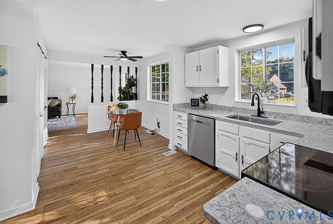
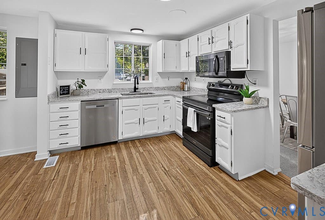
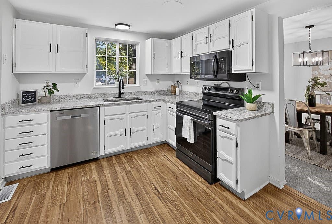
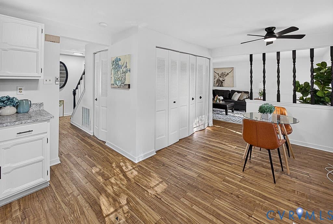
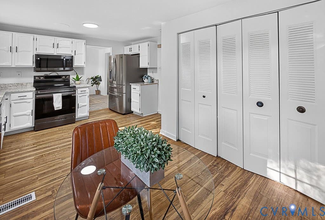
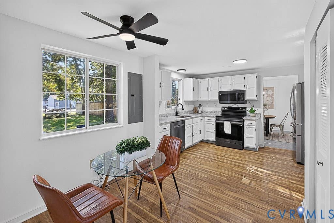

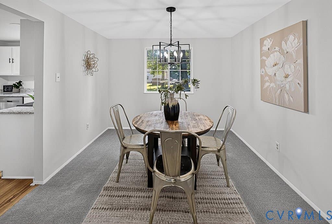
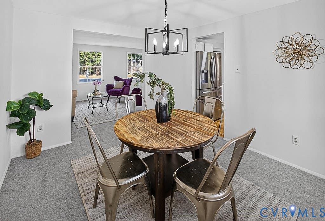
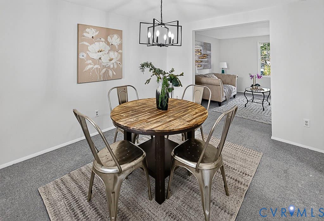
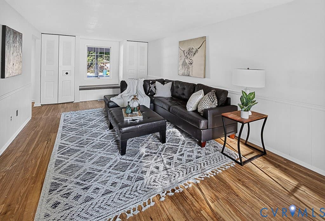
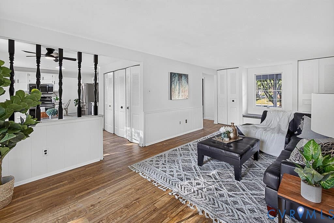
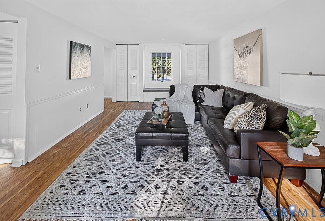
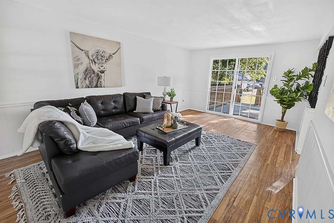
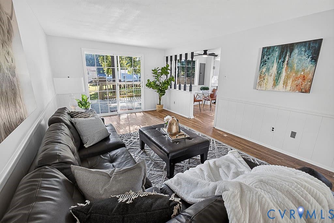
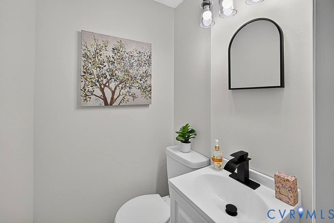
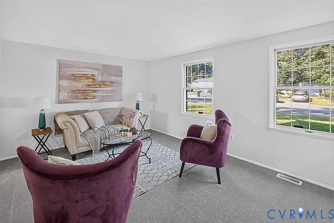
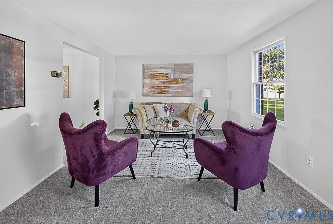
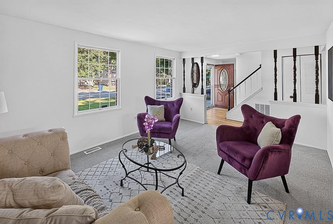
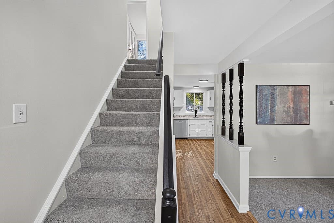
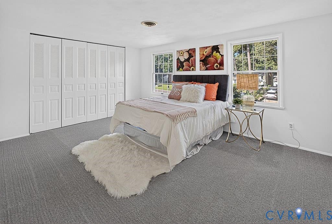
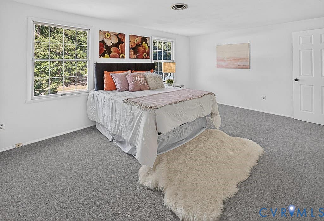
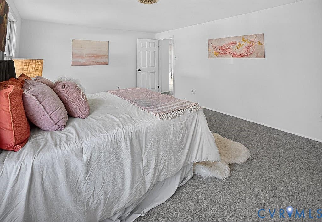
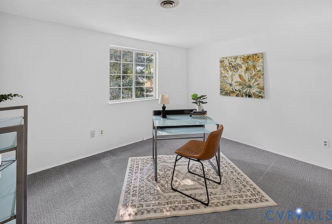
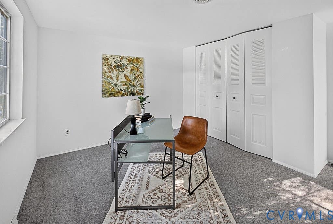
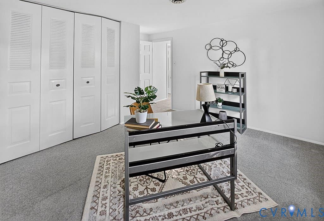
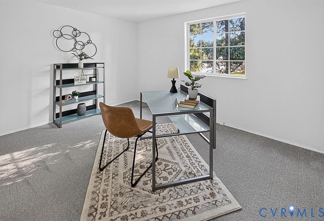
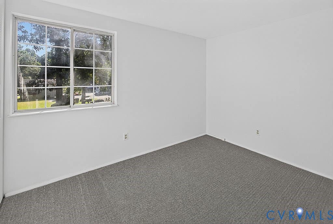
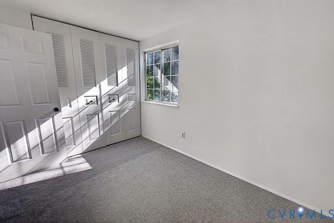
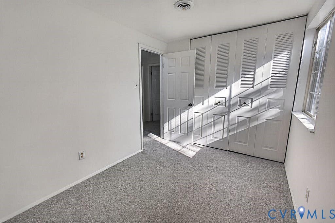
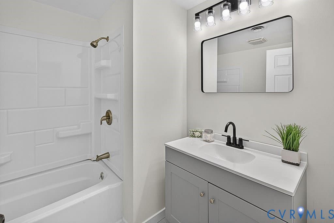
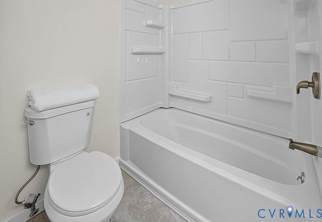
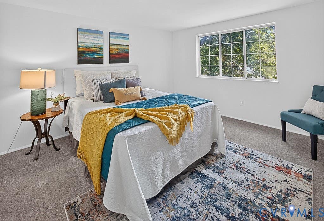
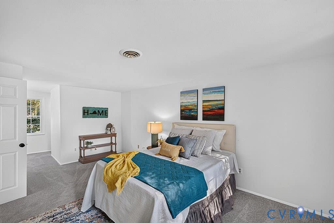
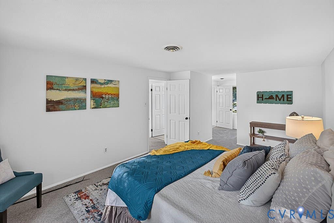
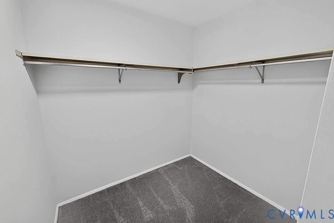
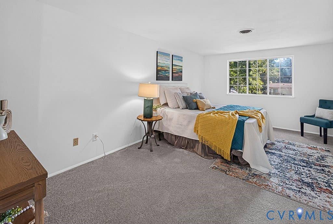
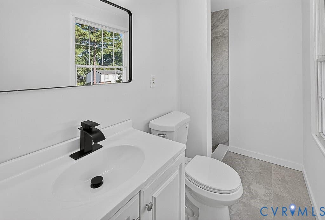
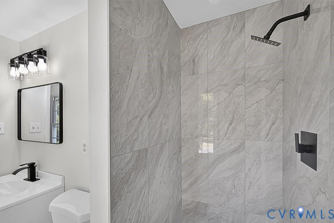
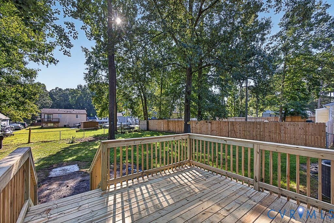
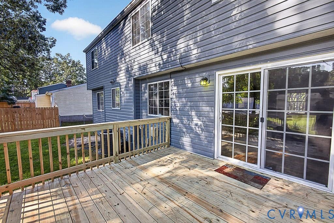
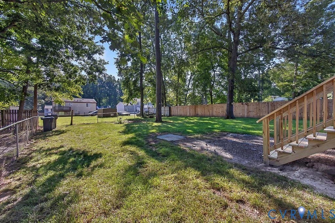
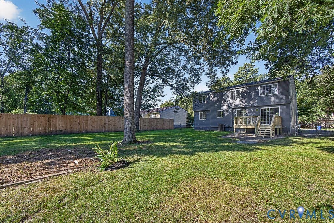
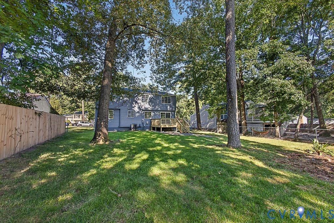
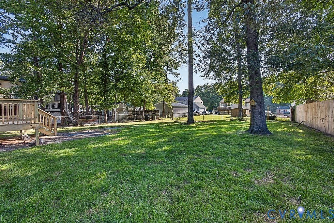
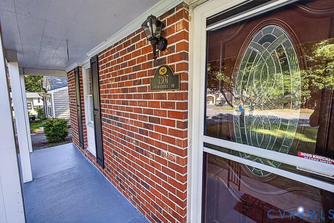
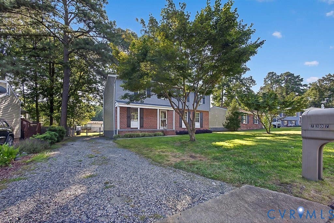
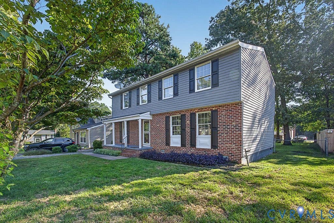
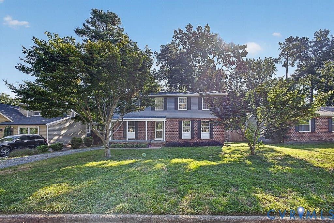
Welcome to 7307 Orchardhill Drive, where a full renovation has given this classic Chesterfield home a completely fresh start! Offering over 2,000 SF with 4 bedrooms and 2.5 baths, every space has been thoughtfully updated with NEW flooring, NEW fixtures and fresh finishes throughout. The beautifully refreshed kitchen features refinished cabinetry, quartz countertops, stainless steel appliances and plenty of workspace, flowing easily into the surrounding living and dining areas. Multiple first-floor living spaces provide flexibility for entertaining, a home office or simply spreading out. Upstairs you'll find all 4 bedrooms, including a spacious primary suite with a beautifully remodeled private bath featuring a tiled walk-in shower and modern finishes. The additional hall full bath has also been completely remodeled with new tile, vanity and fixtures. Outside, the updates continue with a NEW rear deck overlooking a large, level backyard framed by mature trees"”plenty of room for gatherings, gardening or enjoying the outdoors. A classic brick-accented exterior and covered front porch add to the curb appeal. Located in an established Chesterfield neighborhood with convenient access to Chippenham Parkway, Route 10, shopping, dining and everyday conveniences, you're also just a short drive from Downtown Richmond.
| DAYS ON MARKET | 12 | LAST UPDATED | 9/1/2026 |
|---|---|---|---|
| TRACT | Orchardhill | YEAR BUILT | 1978 |
| COMMUNITY | 52 - Chesterfield | COUNTY | Chesterfield |
| STATUS | Active | PROPERTY TYPE(S) | Single Family |
| Elementary School | Beulah |
|---|---|
| Jr. High School | Falling Creek |
| High School | Bird |
| PRICE HISTORY | |
| Prior to Sep 1, '26 | $389,500 |
|---|---|
| Sep 1, '26 - Today | $384,500 |
| ADDITIONAL DETAILS | |
| AIR | Heat Pump |
|---|---|
| AIR CONDITIONING | Yes |
| APPLIANCES | Cooktop, Dishwasher, Microwave |
| AREA | 52 - Chesterfield |
| BASEMENT | Crawl Space |
| CONSTRUCTION | Brick, Frame, Vinyl Siding |
| HEAT | Electric, Heat Pump |
| INTERIOR | Granite Counters, Walk-In Closet(s) |
| LOT | 9757 sq ft |
| POOL DESCRIPTION | None |
| SEWER | Public Sewer |
| STORIES | 2 |
| STYLE | Two Story |
| SUBDIVISION | Orchardhill |
| TAXES | 2984.17 |
| WATER | Public |
| ZONING | R7 |
MORTGAGE CALCULATOR
TOTAL MONTHLY PAYMENT
0
P
I
*Estimate only
| SATELLITE VIEW |
| / | |
We respect your online privacy and will never spam you. By submitting this form with your telephone number
you are consenting for Baker
Ellett to contact you even if your name is on a Federal or State
"Do not call List".
Listed with Real Broker LLC
All or a portion of the multiple Listing information is provided by the Central Virginia Regional Multiple Listing Service, LLC, from a copyrighted compilation of Listings. All CVR MLS information provided is deemed reliable but is not guaranteed accurate. The compilation of Listings and each individual Listing are ©2026 Central Virginia Regional Multiple Listing Service, LLC. All rights reserved.
IDX information is provided exclusively for consumers’ personal, non-commercial use, that it may not be used for any purpose other than to identify prospective properties consumers may be interested in purchasing
Last Updated: 9/6/26 2:58 PM PDT
This IDX solution is (c) Diverse Solutions 2026.