Twitter
 Facebook
 Email
Email














|

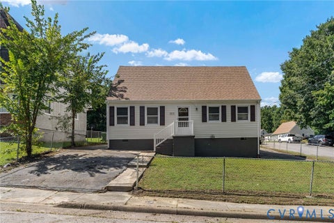
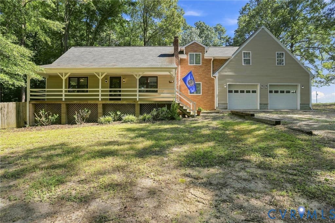
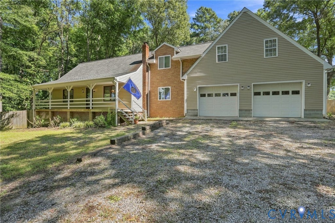
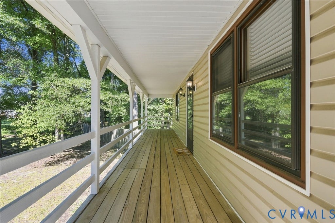
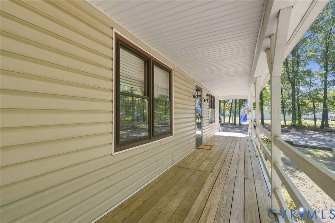
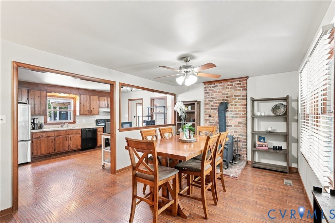
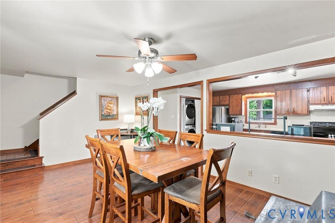
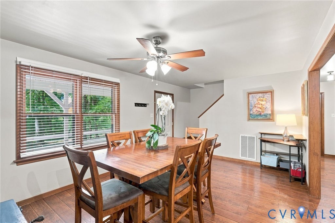
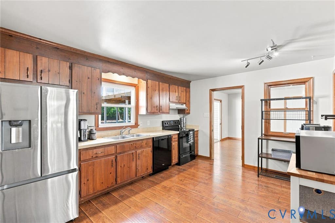
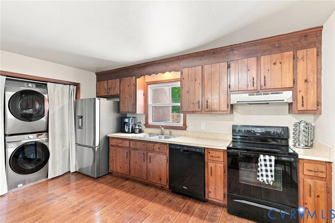
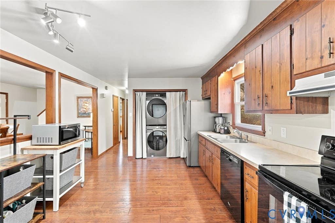
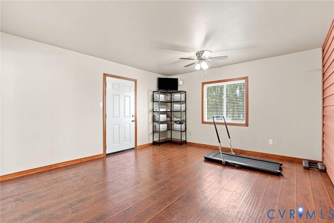
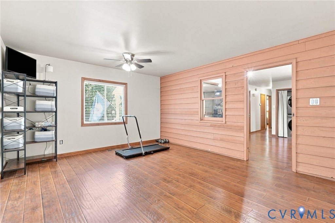
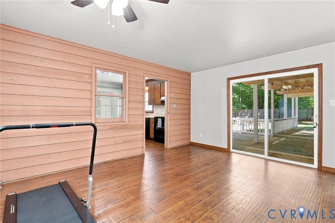
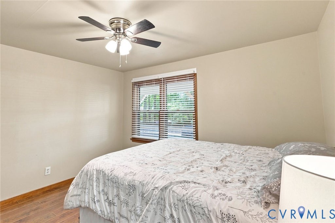
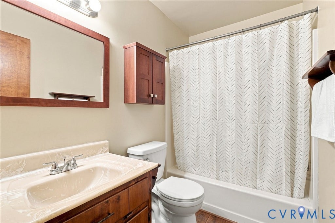
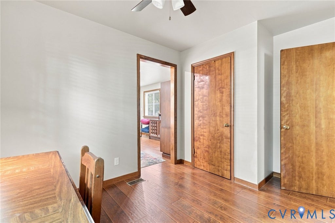
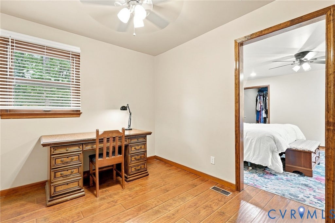
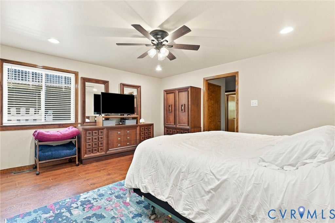
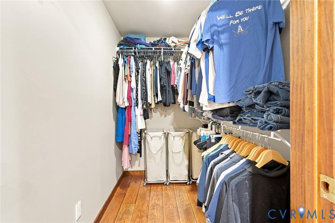
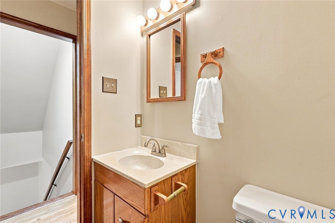
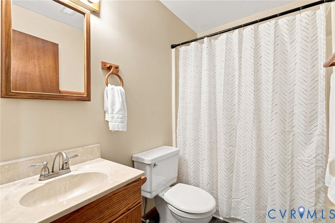
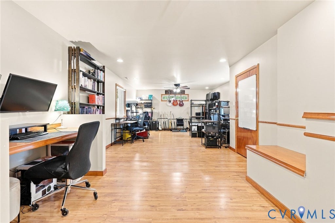
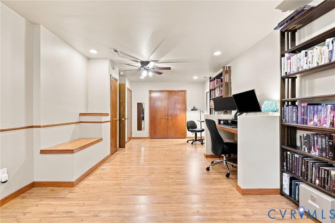
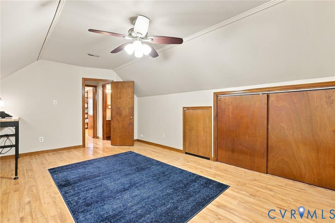
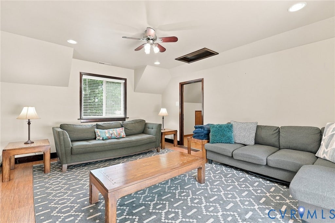
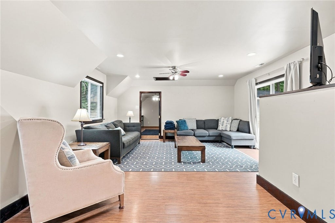
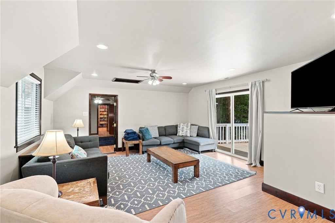
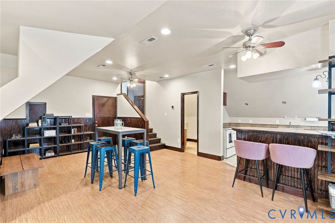
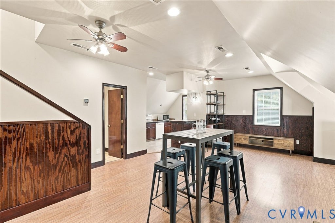
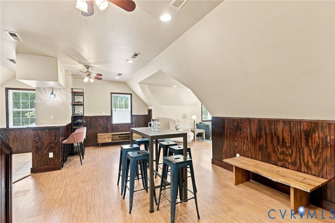
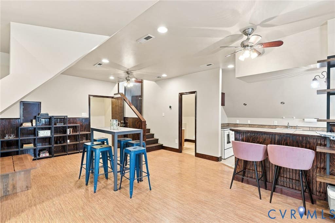
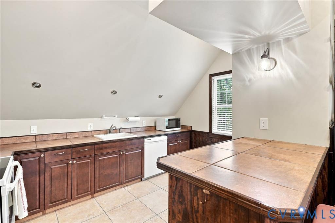
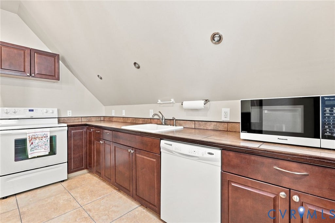
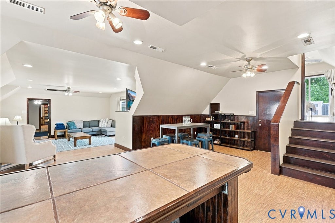
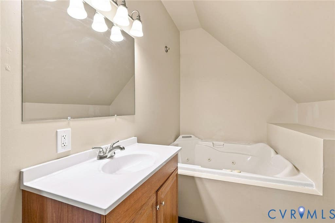
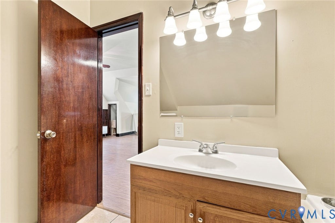
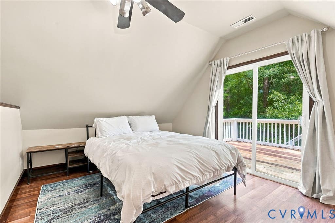
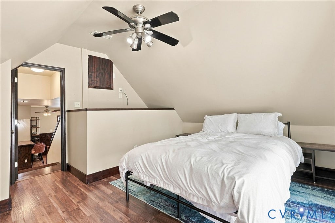
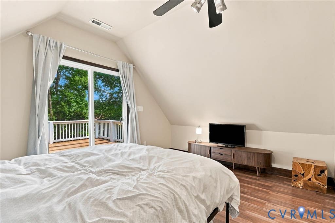
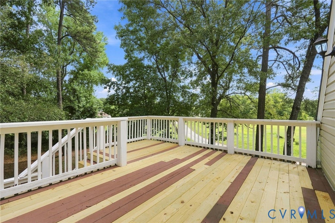
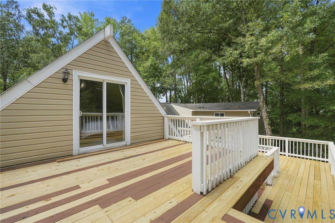
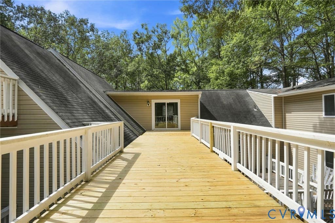
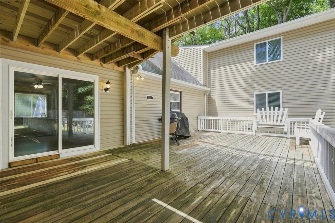
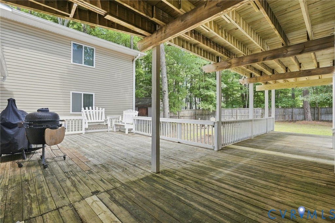
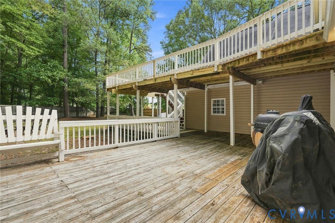
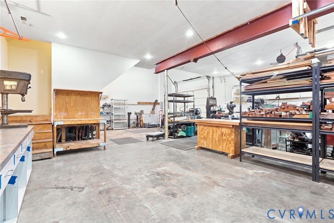
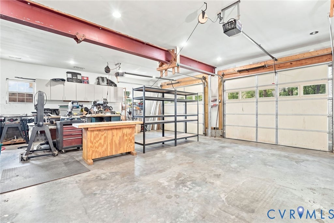
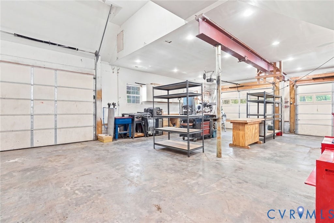
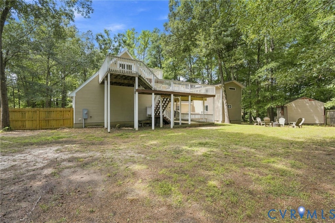
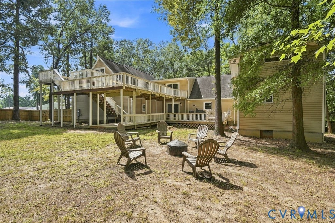
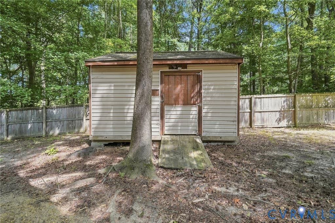
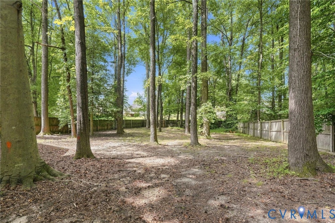
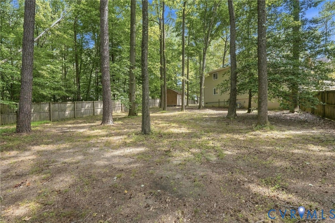
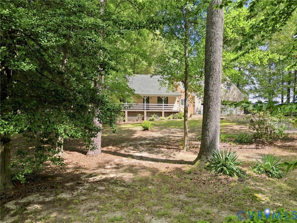
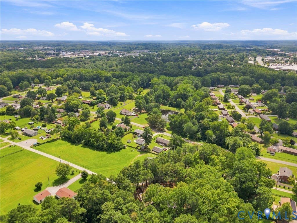
Rarely does a property combine this much space, privacy, flexibility & convenience. Tucked away on 1.5+ private acres, yet minutes from the Bell Creek/Route 360 corridor, shopping, dining, medical services & I-295. This one-of-a-kind home offers 3,300+ sq ft, 5 bedrooms, 4 full baths & exceptional multi-generational potential. The first floor functions as a complete living space with a wheelchair-ready primary suite, roll-in shower, laundry & direct garage access. Upstairs offers a second full kitchen, 2 full baths & an expansive primary suite with 3 walk-in closets. A private driveway winds through a park-like setting to the covered country front porch, while a two-story deck overlooks the privacy-fenced backyard. The heated & cooled 4-car garage features an extra-tall roll-up door, clearance for larger vehicles & power for a car lift. Agriculturally zoned with LED lighting throughout. Updates include roof, siding & additions (2014), upstairs HVAC (2024), water heater (2025) & downstairs HVAC (2026), Sewage Ejector Pump (2026).
| DAYS ON MARKET | 12 | LAST UPDATED | 8/26/2026 |
|---|---|---|---|
| TRACT | None | YEAR BUILT | 1983 |
| COMMUNITY | 44 - Hanover | GARAGE SPACES | 4.0 |
| COUNTY | Hanover | STATUS | Active |
| PROPERTY TYPE(S) | Single Family |
| Elementary School | Laurel Meadow |
|---|---|
| Jr. High School | Bell Creek Middle |
| High School | Mechanicsville |
| ADDITIONAL DETAILS | |
| AIR | Ceiling Fan(s), Central Air |
|---|---|
| AIR CONDITIONING | Yes |
| APPLIANCES | Cooktop, Dishwasher, Dryer, Electric Cooktop, Electric Water Heater, Refrigerator, Tankless Water Heater, Washer |
| AREA | 44 - Hanover |
| BASEMENT | Crawl Space |
| CONSTRUCTION | Block, Frame, Stone, Vinyl Siding |
| FIREPLACE | Yes |
| GARAGE | Yes |
| HEAT | Electric, Heat Pump, Wood Stove |
| INTERIOR | Ceiling Fan(s), Eat-in Kitchen, Master Downstairs, Recessed Lighting, Walk-In Closet(s), Wet Bar |
| LOT | 1.512 acre(s) |
| PARKING | Unpaved, Attached, Direct Access, Driveway, Garage, Garage Door Opener, Heated Garage, Oversized, Garage Faces Rear, Garage Faces Side, Paved |
| POOL DESCRIPTION | None |
| SEWER | Public Sewer |
| STORIES | 1.5 |
| STYLE | Cape Cod |
| SUBDIVISION | None |
| TAXES | 4217.68 |
| WATER | Public |
| ZONING | R2 |
MORTGAGE CALCULATOR
TOTAL MONTHLY PAYMENT
0
P
I
*Estimate only
| SATELLITE VIEW |
| / | |
We respect your online privacy and will never spam you. By submitting this form with your telephone number
you are consenting for Baker
Ellett to contact you even if your name is on a Federal or State
"Do not call List".
Listed with The Hogan Group Real Estate
All or a portion of the multiple Listing information is provided by the Central Virginia Regional Multiple Listing Service, LLC, from a copyrighted compilation of Listings. All CVR MLS information provided is deemed reliable but is not guaranteed accurate. The compilation of Listings and each individual Listing are ©2026 Central Virginia Regional Multiple Listing Service, LLC. All rights reserved.
IDX information is provided exclusively for consumers’ personal, non-commercial use, that it may not be used for any purpose other than to identify prospective properties consumers may be interested in purchasing
Last Updated: 9/6/26 2:58 PM PDT
This IDX solution is (c) Diverse Solutions 2026.