Twitter
 Facebook
 Email
Email
|

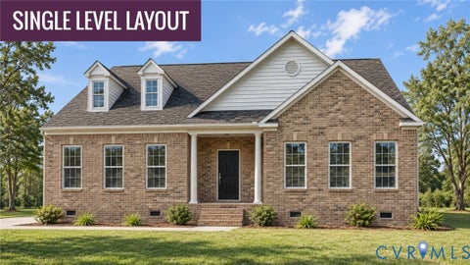
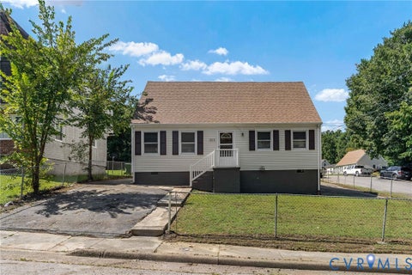
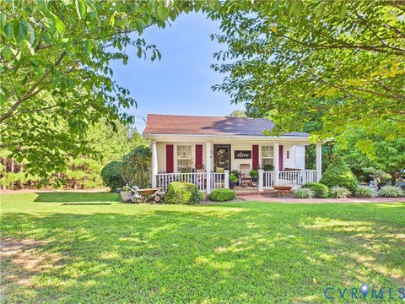
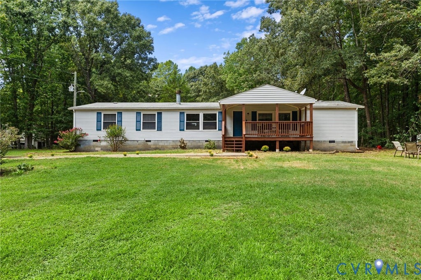
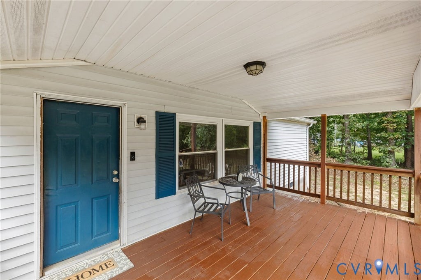
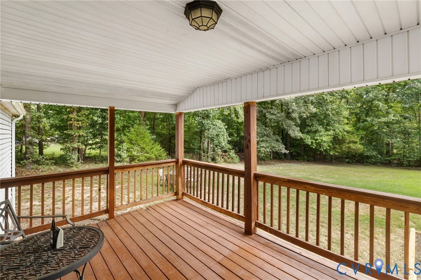
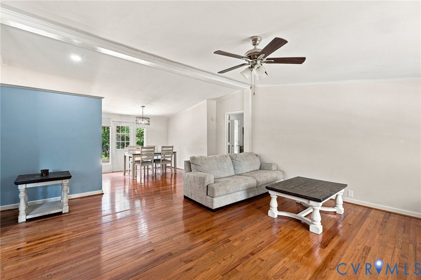
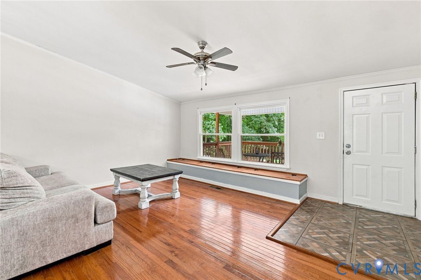
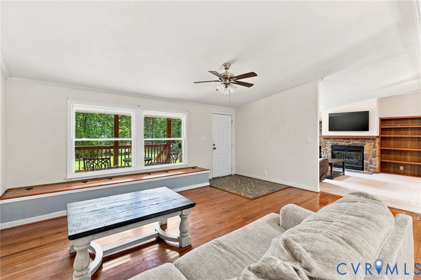
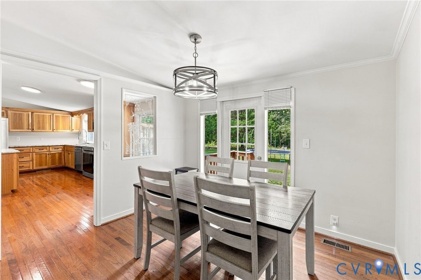
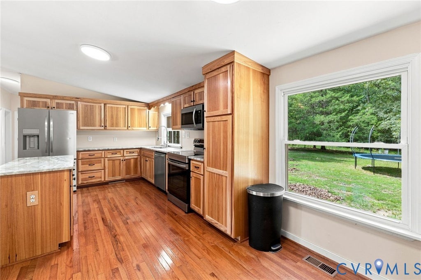
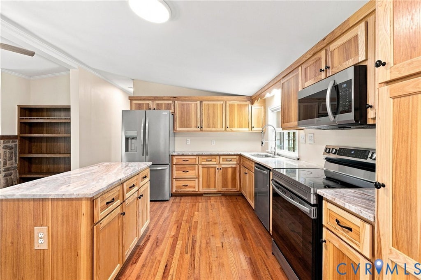
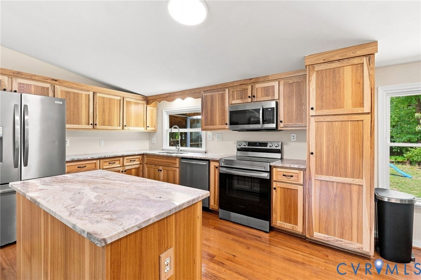
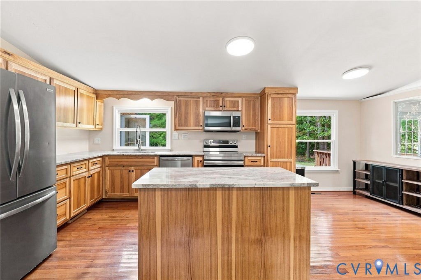
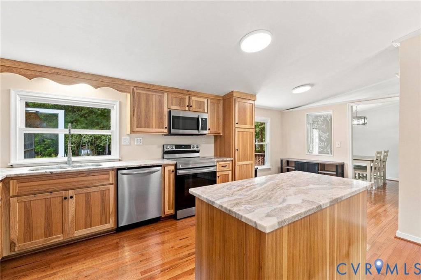
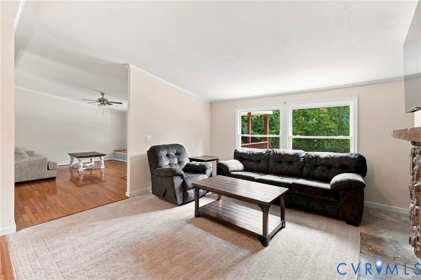
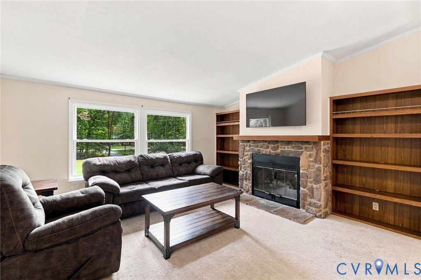
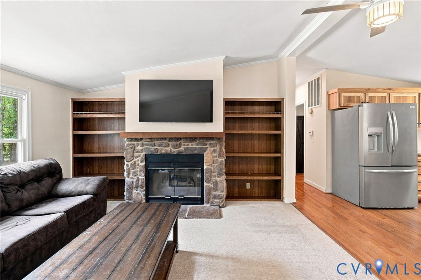
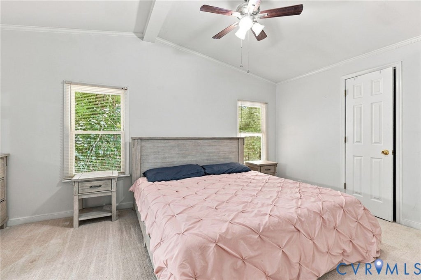
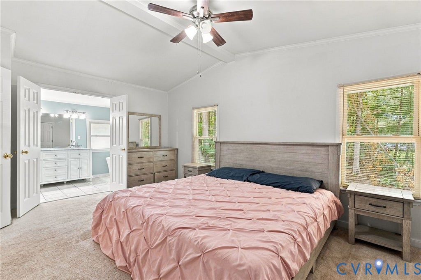
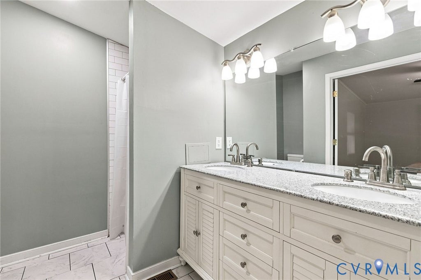
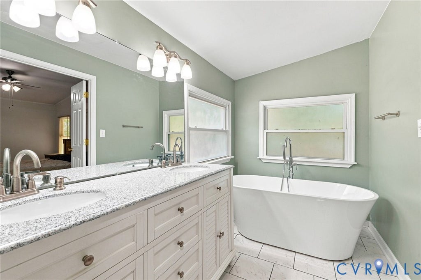
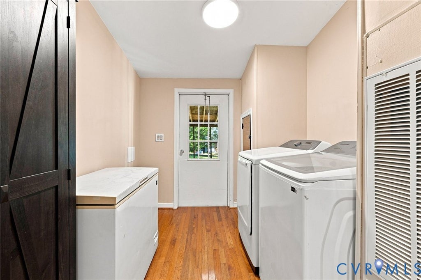
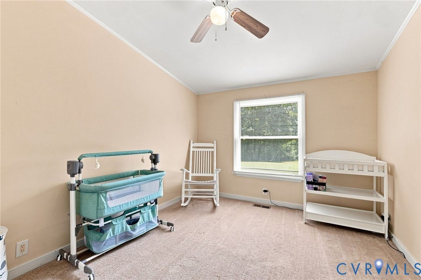
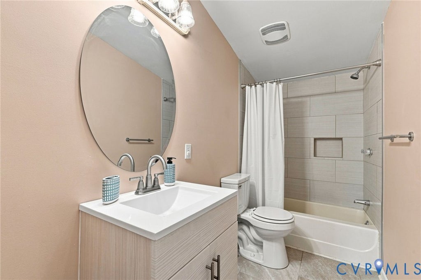
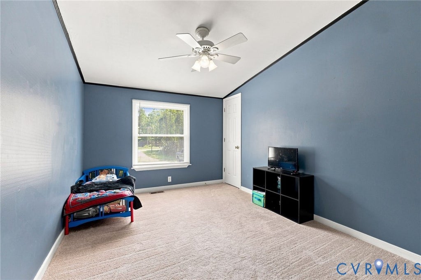
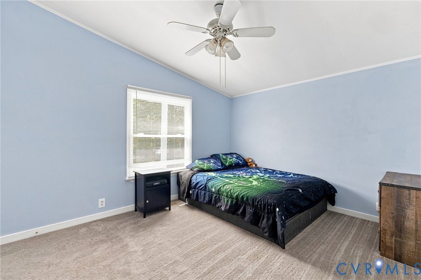
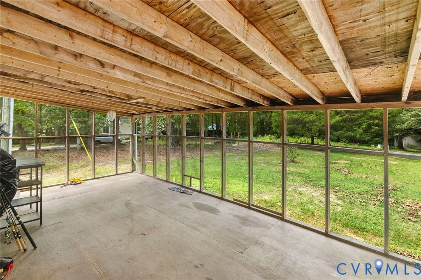
Welcome to 24110 Genito Road! Situated on 3.64 acres in Amelia, this spacious 4-bedroom, 2-bath home offers 1,960 sq. ft. of comfortable one-level living with beautiful updates and plenty of room to enjoy both inside and out. Step inside to find an inviting floor plan enhanced by hardwood flooring throughout the main living areas and a warm family room featuring a stone fireplace with built-in bookshelves. The beautifully updated kitchen is sure to impress with custom hickory cabinetry, granite countertops, stainless steel appliances (replaced in 2022), a center island, and breakfast area"”combining character, functionality, and plenty of storage. The spacious primary suite provides a relaxing retreat with a walk-in closet and updated en-suite bath featuring attractive tile flooring and a freestanding soaking tub. Three additional generously sized bedrooms and a second full bath offer plenty of flexibility for family, guests, a home office, or hobby space. Both bathrooms feature attractive tile flooring. Outside, enjoy the privacy of 3.64 acres with a spacious screened rear porch with a convenient walk-down cellar entry located off the back screened porch. This home also features a covered front porch, wooded acreage, and a creek along the rear of the property. A detached shed/workshop provides additional storage and workspace. Additional highlights include sheetrock walls, wood trim, six-panel doors, vinyl tilt windows, all new ductwork, and well-maintained systems providing valuable updates and peace of mind Offering nearly 2,000 sq. ft., four bedrooms, beautiful interior upgrades, and almost four acres, 24110 Genito Road provides the space, privacy, and country setting you've been looking for"”all ready to welcome its next owners home!
| DAYS ON MARKET | 14 | LAST UPDATED | 9/3/2026 |
|---|---|---|---|
| TRACT | None | YEAR BUILT | 1992 |
| COMMUNITY | 59 - Amelia | COUNTY | Amelia |
| STATUS | Active | PROPERTY TYPE(S) | Single Family |
| Elementary School | Amelia |
|---|---|
| Jr. High School | Amelia |
| High School | Amelia |
| PRICE HISTORY | |
| Prior to Sep 3, '26 | $349,900 |
|---|---|
| Sep 3, '26 - Today | $329,900 |
| ADDITIONAL DETAILS | |
| AIR | Central Air |
|---|---|
| AIR CONDITIONING | Yes |
| APPLIANCES | Cooktop, Dishwasher, Dryer, Microwave, Oven, Refrigerator, Washer |
| AREA | 59 - Amelia |
| BASEMENT | Crawl Space |
| CONSTRUCTION | Frame, Vinyl Siding |
| FIREPLACE | Yes |
| HEAT | Electric, Heat Pump |
| INTERIOR | Cathedral Ceiling(s), Eat-in Kitchen, Kitchen Island, Master Downstairs |
| LOT | 3.64 acre(s) |
| PARKING | Unpaved, Driveway, Paved |
| POOL DESCRIPTION | None |
| SEWER | Septic Tank |
| STORIES | 1 |
| STYLE | Ranch |
| SUBDIVISION | None |
| TAXES | 634.34 |
| WATER | Well |
MORTGAGE CALCULATOR
TOTAL MONTHLY PAYMENT
0
P
I
*Estimate only
| SATELLITE VIEW |
| / | |
We respect your online privacy and will never spam you. By submitting this form with your telephone number
you are consenting for Baker
Ellett to contact you even if your name is on a Federal or State
"Do not call List".
Listed with Long & Foster REALTORS
All or a portion of the multiple Listing information is provided by the Central Virginia Regional Multiple Listing Service, LLC, from a copyrighted compilation of Listings. All CVR MLS information provided is deemed reliable but is not guaranteed accurate. The compilation of Listings and each individual Listing are ©2026 Central Virginia Regional Multiple Listing Service, LLC. All rights reserved.
IDX information is provided exclusively for consumers’ personal, non-commercial use, that it may not be used for any purpose other than to identify prospective properties consumers may be interested in purchasing
Last Updated: 9/6/26 4:54 PM PDT
This IDX solution is (c) Diverse Solutions 2026.