Twitter
 Facebook
 Email
Email
|
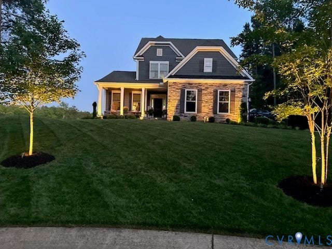
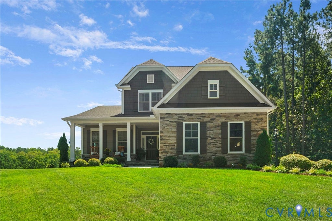
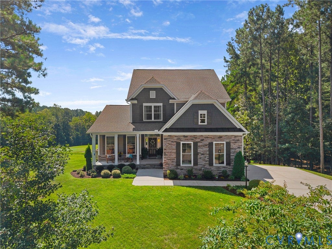
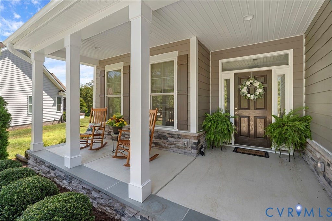
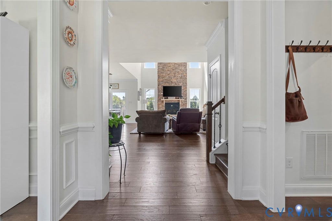
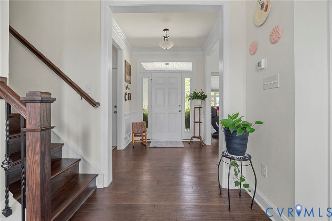
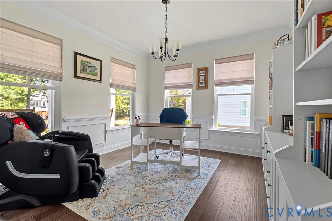
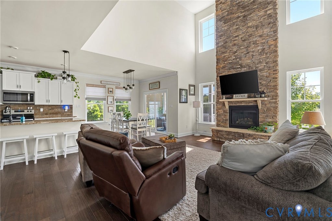
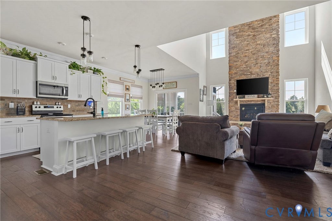
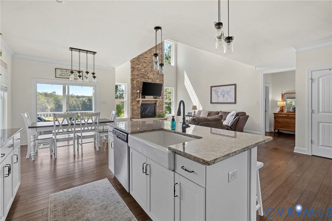
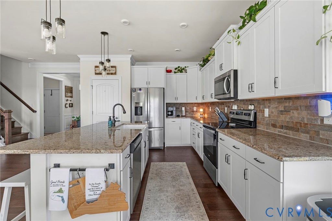
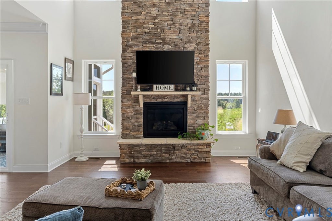
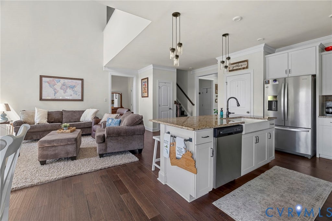
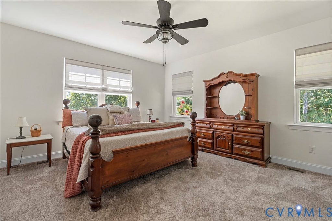
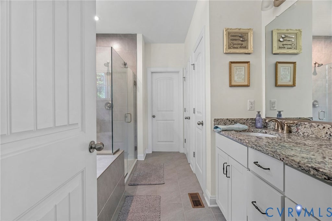
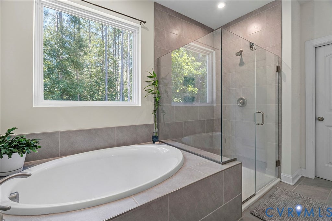
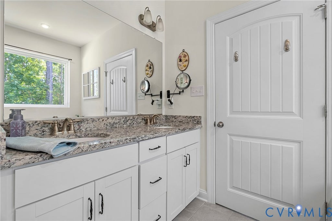
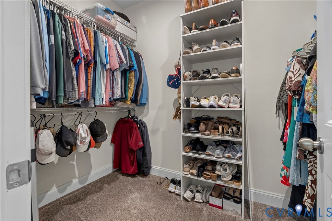
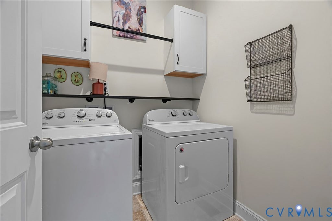
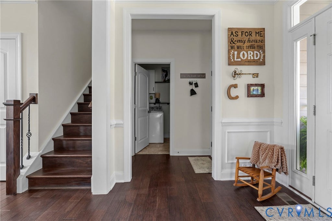
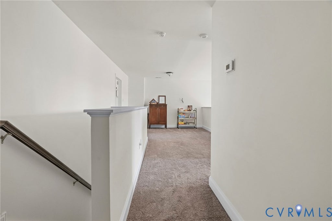
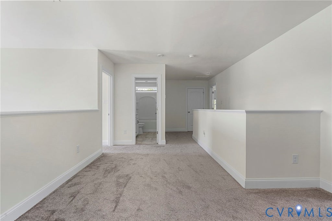
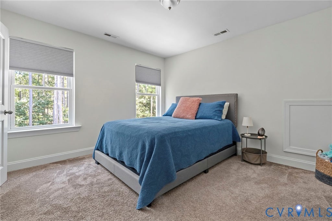
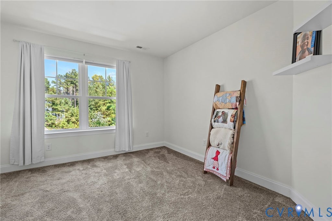
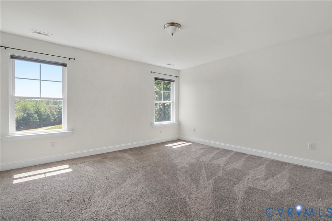
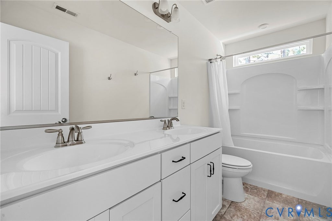
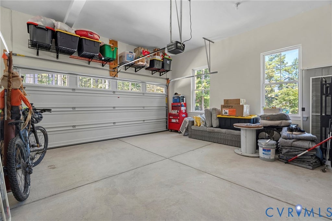
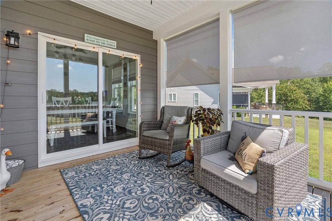
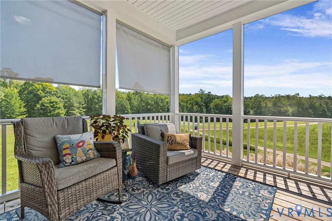
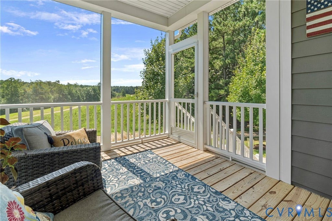
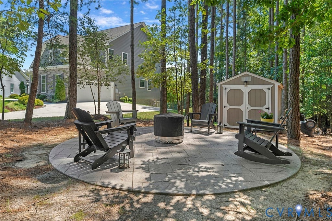
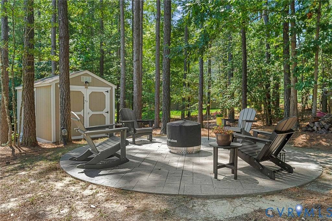
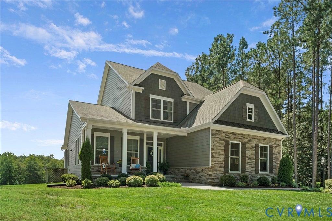
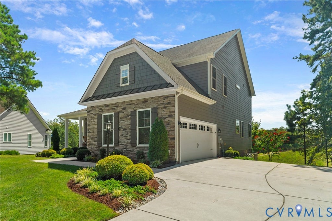
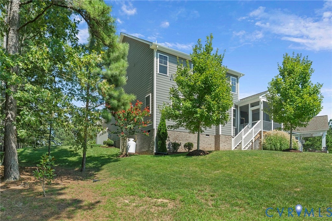
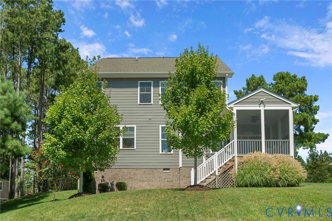
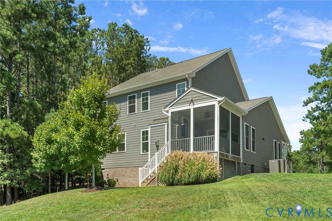
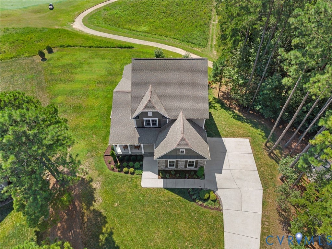
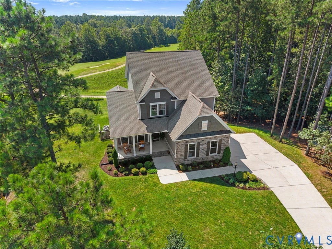
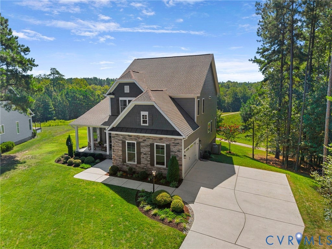
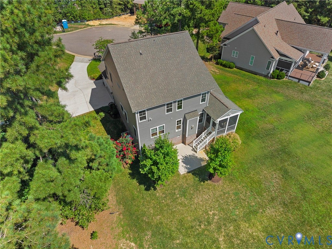
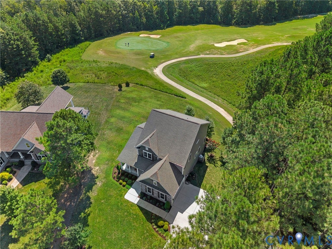
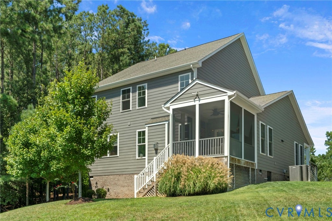
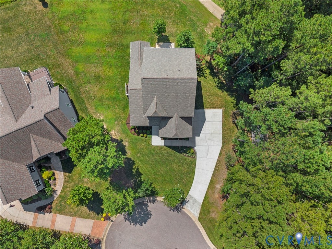
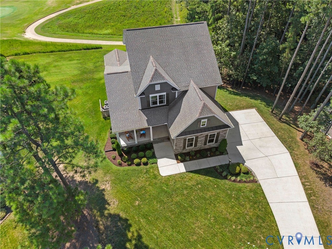

Wonderful Eastwood Raleigh Floor Plan home nestled right up to the 5th hole of the Brickshire golf course! Enjoy morning coffee on the front country porch or relax on the screened back deck taking in the beautiful views. The sellers have expanded the outdoor living with a private patio firepit and a detached storage shed equipped with electricity. Inside, the light-filled main level features a private office with chair rail and picture-frame molding. The family room serves as the heart of the home with an impressive floor-to-ceiling stacked stone fireplace. The kitchen is outfitted with white shaker cabinetry, granite countertops, a large island with a farmhouse sink, stainless steel appliances, and a tiled backsplash. The main-floor primary suite features an ensuite bath with a dual vanity, soaking tub, large tiled shower, and a generous walk-in closet. A convenient half bath and access to the attached 2-car garage complete the first floor. Upstairs offers a versatile loft area, three additional bedrooms, and a full bath. Life in Brickshire offers resort-style amenities, including a Curtis Strange-designed golf course, clubhouse with dining, pool, fitness center, tennis and pickleball courts, walking trails, playgrounds, and an active social calendar.
| DAYS ON MARKET | 13 | LAST UPDATED | 8/25/2026 |
|---|---|---|---|
| TRACT | Brickshire | YEAR BUILT | 2021 |
| COMMUNITY | 46 - New Kent | GARAGE SPACES | 2.0 |
| COUNTY | New Kent | STATUS | Active |
| PROPERTY TYPE(S) | Single Family |
| Elementary School | New Kent |
|---|---|
| Jr. High School | New Kent |
| High School | New Kent |
| ADDITIONAL DETAILS | |
| AIR | Ceiling Fan(s), Heat Pump, Zoned |
|---|---|
| AIR CONDITIONING | Yes |
| APPLIANCES | Dishwasher, Electric Cooktop, Electric Water Heater, Microwave |
| AREA | 46 - New Kent |
| BASEMENT | Crawl Space |
| CONSTRUCTION | Block, Frame, HardiPlank Type, Stone |
| EXTERIOR | Storage |
| FIREPLACE | Yes |
| GARAGE | Yes |
| HEAT | Electric, Heat Pump, Zoned |
| HOA DUES | 125|Monthly |
| INTERIOR | Ceiling Fan(s), Eat-in Kitchen, Kitchen Island, Master Downstairs |
| LOT | 0.73 acre(s) |
| LOT DESCRIPTION | Cul-De-Sac |
| PARKING | Attached, Driveway, Garage, Off Street, Paved |
| POOL | Yes |
| POOL DESCRIPTION | Outdoor Pool, Community |
| SEWER | Public Sewer |
| STORIES | 2 |
| STYLE | Craftsman, Two Story |
| SUBDIVISION | Brickshire |
| TAXES | 3068.4 |
| VIEW | Yes |
| VIEW DESCRIPTION | Golf Course |
| WATER | Public |
| ZONING | PUD |
MORTGAGE CALCULATOR
TOTAL MONTHLY PAYMENT
0
P
I
*Estimate only
| SATELLITE VIEW |
| / | |
We respect your online privacy and will never spam you. By submitting this form with your telephone number
you are consenting for Baker
Ellett to contact you even if your name is on a Federal or State
"Do not call List".
Listed with Joyner Fine Properties
All or a portion of the multiple Listing information is provided by the Central Virginia Regional Multiple Listing Service, LLC, from a copyrighted compilation of Listings. All CVR MLS information provided is deemed reliable but is not guaranteed accurate. The compilation of Listings and each individual Listing are ©2026 Central Virginia Regional Multiple Listing Service, LLC. All rights reserved.
IDX information is provided exclusively for consumers’ personal, non-commercial use, that it may not be used for any purpose other than to identify prospective properties consumers may be interested in purchasing
Last Updated: 9/6/26 3:56 PM PDT
This IDX solution is (c) Diverse Solutions 2026.