Twitter
 Facebook
 Email
Email
|

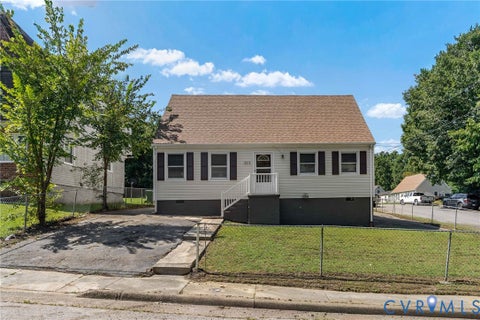
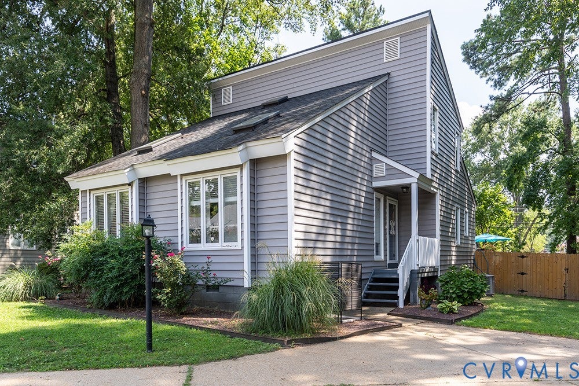
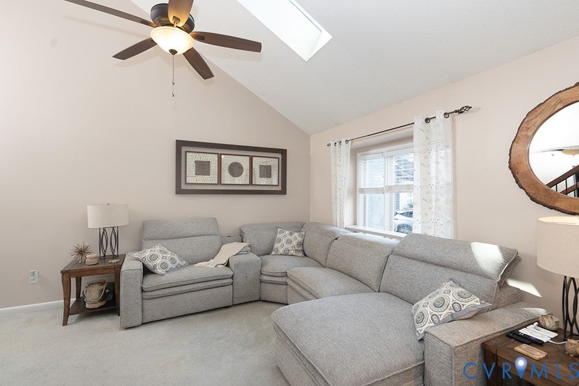
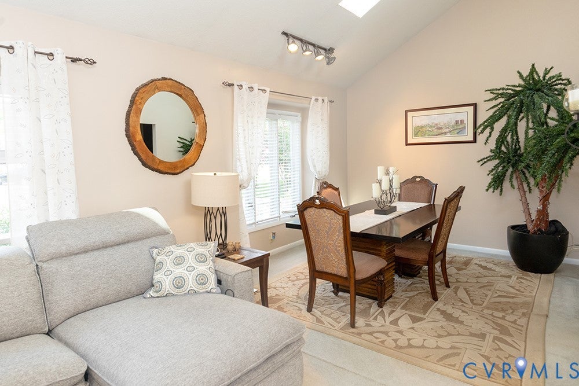
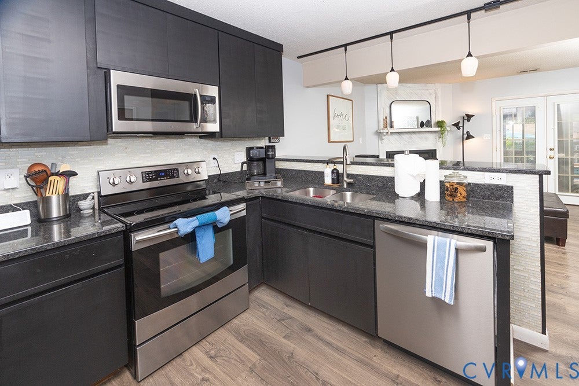
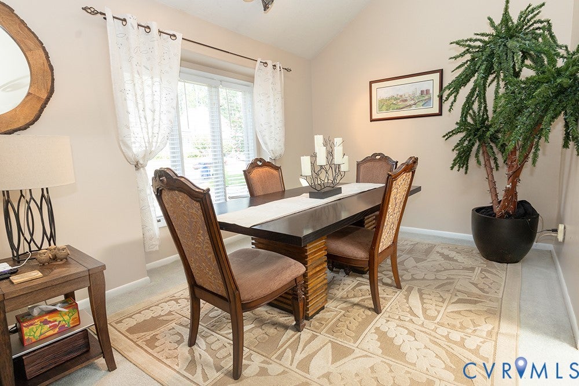
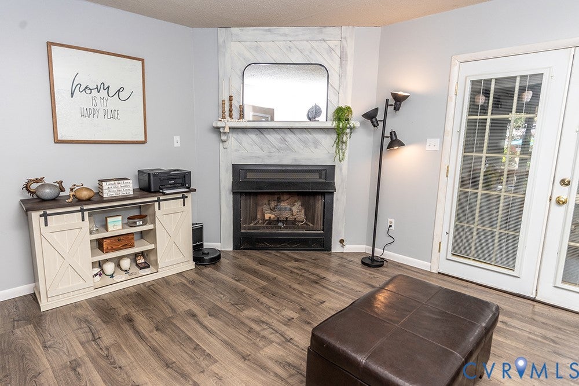
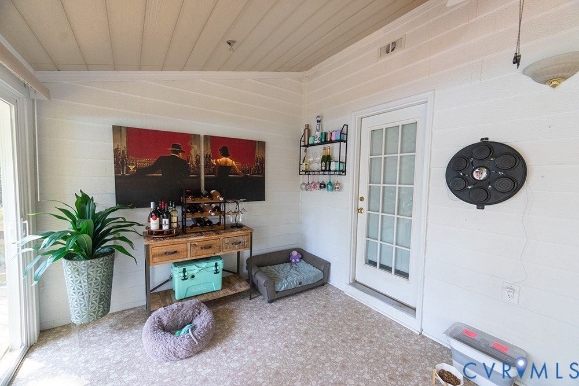
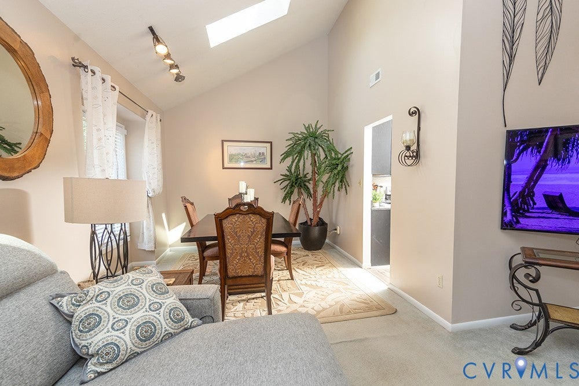
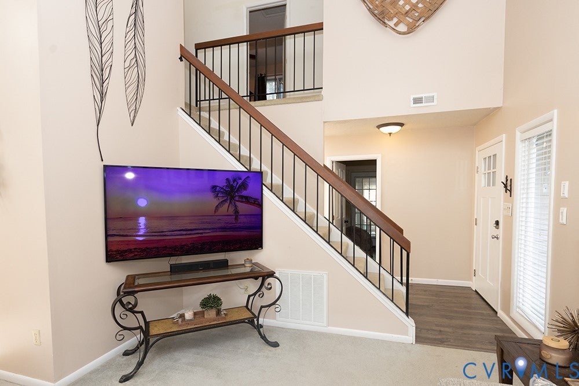
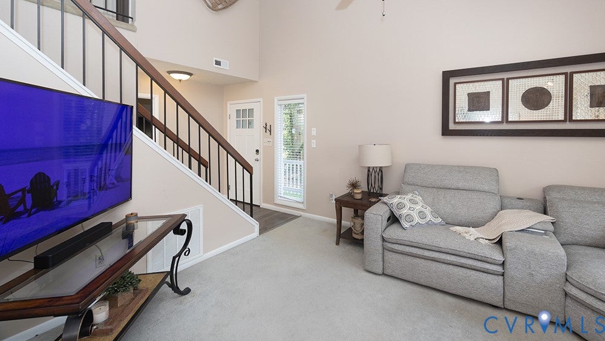
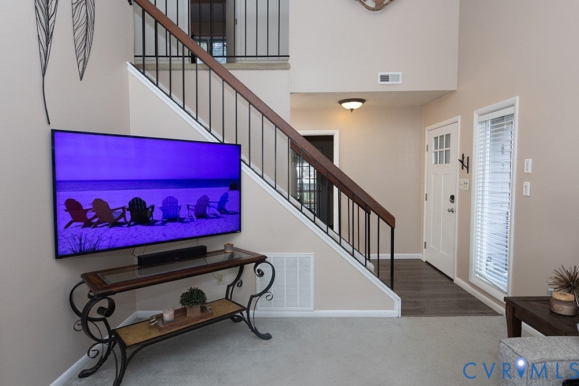
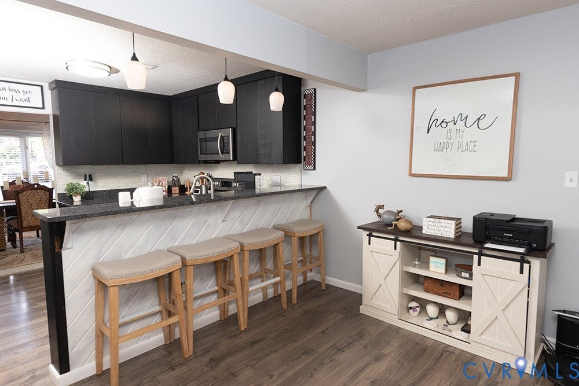
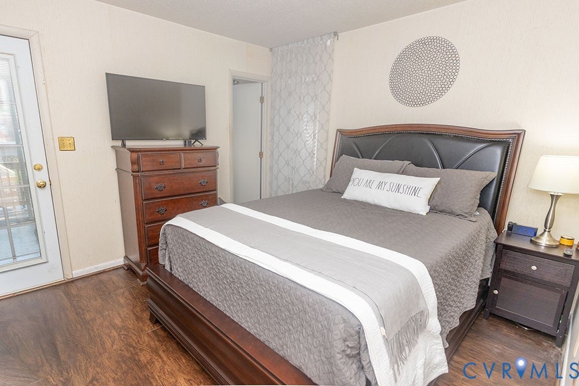
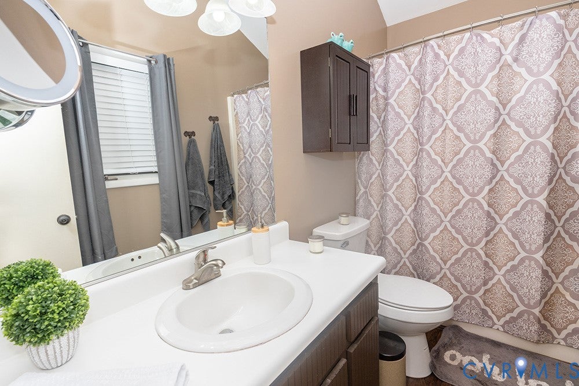
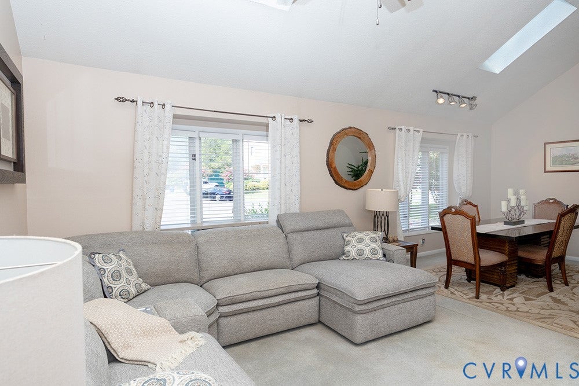
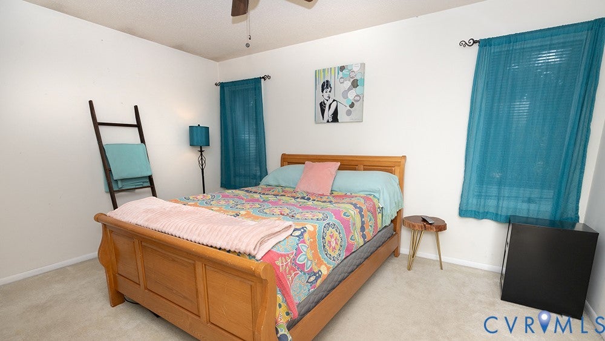
Location, location, location!! This adorable Contemporary Angular Style home is ideally located in Richmond's West End, offering a quick hop to I-64 for easy access to anywhere in the Richmond area within minutes. The charming side-door entry offers a private and welcoming arrival into this lovingly maintained three-bedroom, two-bath home in Henrico's Aspen Grove community, providing a practical layout for everyday living, hosting friends, or tailoring spaces to your needs. Enjoy the huge living room with vaulted ceilings and a fireplace for cozy evenings; it opens to the dining room located right off the kitchen, which features granite countertops and a very functional design. The often yearned-for first-floor Primary Bedroom offers a convenient ensuite and opens to the four-seasons sunroom at the back of the house, perfect for enjoying the outdoors when temperatures are not ideal. The gorgeous back deck offers ample space for entertaining or spending time with loved ones, and the recently installed privacy fence provides a secure area for furry friends. The storage shed has plenty of space for equipment and even includes a cedar closet for storing garments, giving them an extra layer of protection. This flat lot, located on a cul-de-sac street, also has an additional wooded area that could be very useful. With its ideal location, this home offers convenience, charm, and endless possibilities"”it will go fast.
| DAYS ON MARKET | 16 | LAST UPDATED | 9/4/2026 |
|---|---|---|---|
| TRACT | Aspen Grove | YEAR BUILT | 1983 |
| COMMUNITY | 22 - Henrico | COUNTY | Henrico |
| STATUS | Active | PROPERTY TYPE(S) | Single Family |
| Elementary School | Jackson Davis |
|---|---|
| Jr. High School | Quioccasin |
| High School | Tucker |
| ADDITIONAL DETAILS | |
| AIR | Ceiling Fan(s), Central Air, Electric |
|---|---|
| AIR CONDITIONING | Yes |
| APPLIANCES | Cooktop, Dishwasher, Disposal, Dryer, Electric Cooktop, Gas Water Heater, Microwave, Washer |
| AREA | 22 - Henrico |
| BASEMENT | Crawl Space |
| CONSTRUCTION | Frame, Vinyl Siding |
| EXTERIOR | Storage |
| FIREPLACE | Yes |
| HEAT | Forced Air, Natural Gas |
| HOA DUES | 400|Annually |
| INTERIOR | Ceiling Fan(s), Eat-in Kitchen, Granite Counters, Master Downstairs |
| LOT | 0.3541 acre(s) |
| LOT DESCRIPTION | Cul-De-Sac, Level |
| PARKING | Driveway, Paved |
| POOL DESCRIPTION | None |
| SEWER | Public Sewer |
| STORIES | 2 |
| STYLE | Contemporary, Two Story |
| SUBDIVISION | Aspen Grove |
| TAXES | 2658.5 |
| WATER | Public |
| ZONING | RTH |
MORTGAGE CALCULATOR
TOTAL MONTHLY PAYMENT
0
P
I
*Estimate only
| SATELLITE VIEW |
| / | |
We respect your online privacy and will never spam you. By submitting this form with your telephone number
you are consenting for Baker
Ellett to contact you even if your name is on a Federal or State
"Do not call List".
Listed with BHHS PenFed Realty
All or a portion of the multiple Listing information is provided by the Central Virginia Regional Multiple Listing Service, LLC, from a copyrighted compilation of Listings. All CVR MLS information provided is deemed reliable but is not guaranteed accurate. The compilation of Listings and each individual Listing are ©2026 Central Virginia Regional Multiple Listing Service, LLC. All rights reserved.
IDX information is provided exclusively for consumers’ personal, non-commercial use, that it may not be used for any purpose other than to identify prospective properties consumers may be interested in purchasing
Last Updated: 9/6/26 6:12 PM PDT
This IDX solution is (c) Diverse Solutions 2026.