Twitter
 Facebook
 Email
Email
|
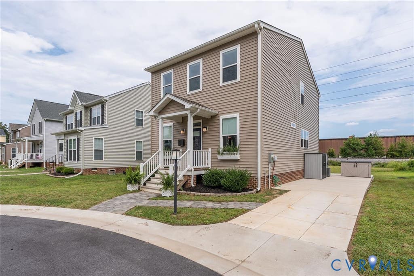
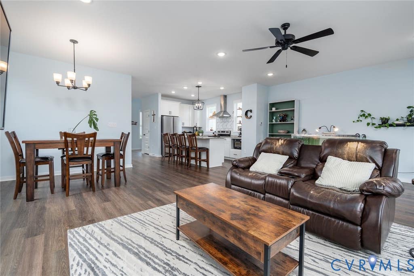
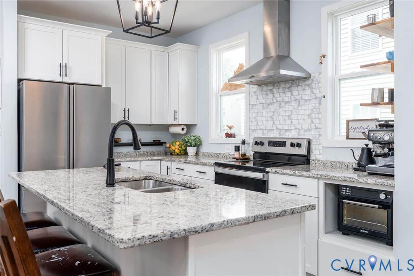
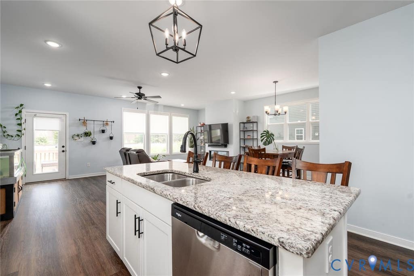
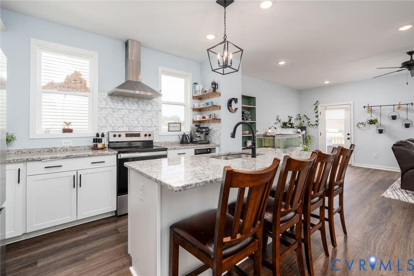
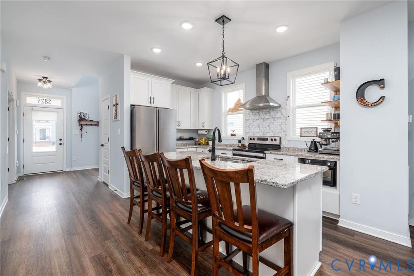
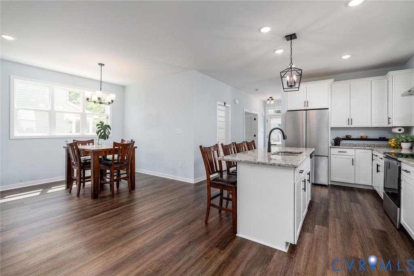
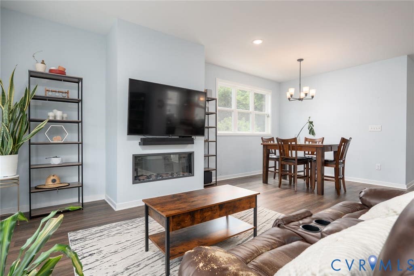
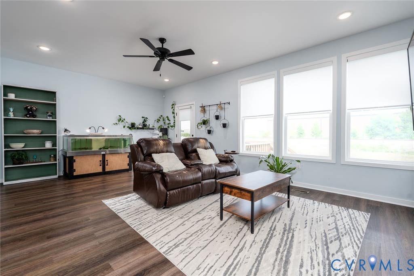
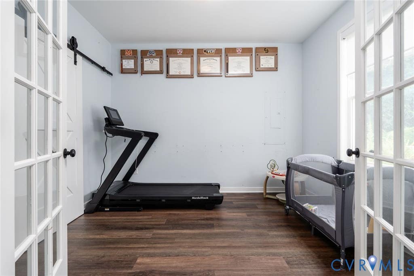
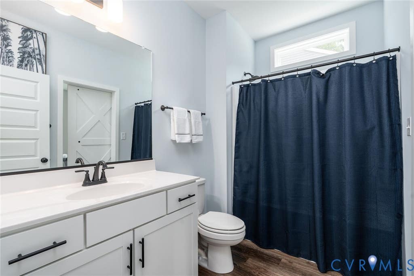
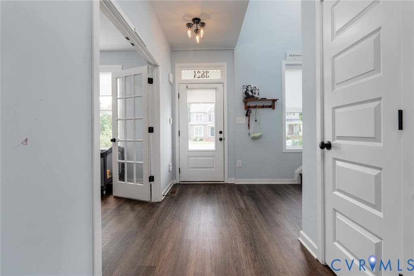
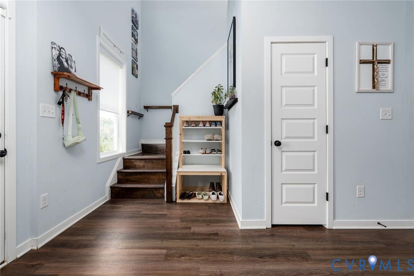
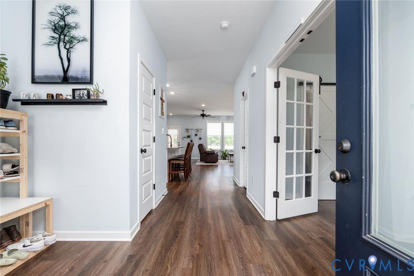
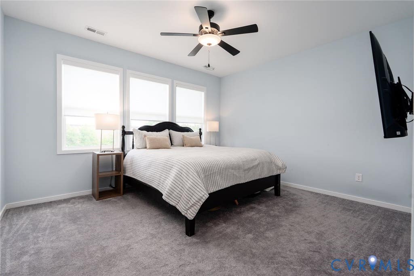
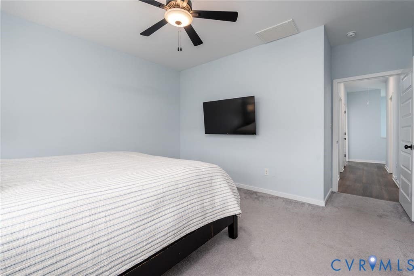
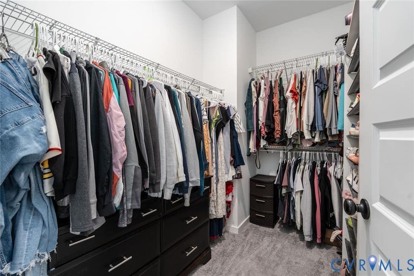
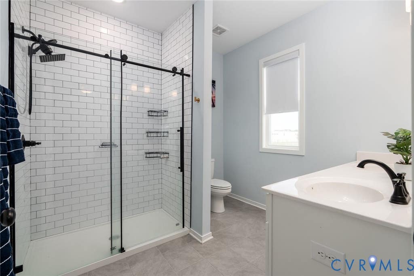
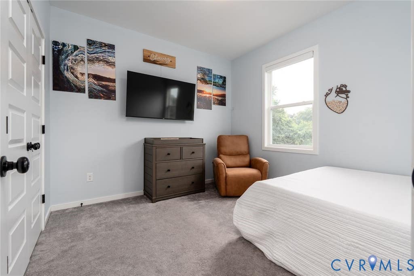
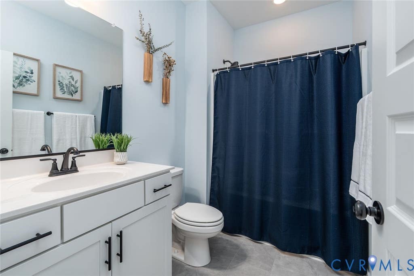
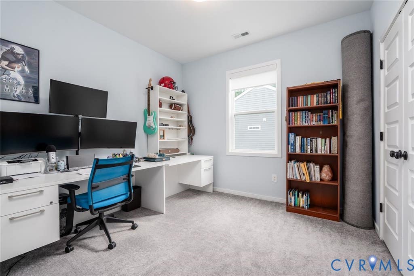
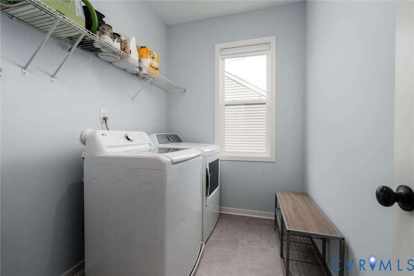
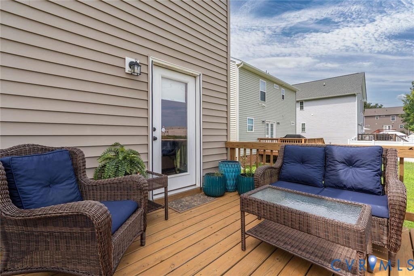
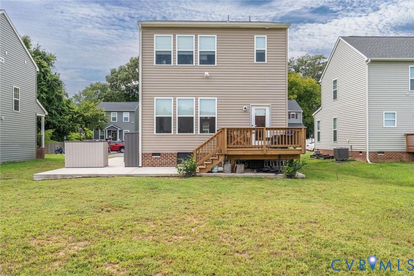

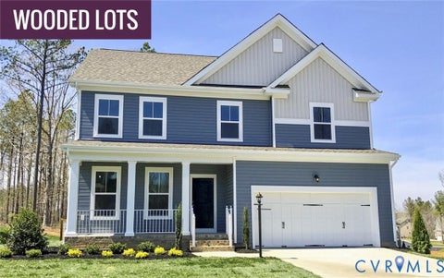
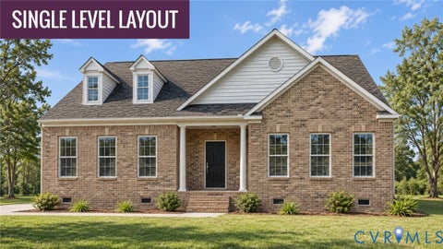
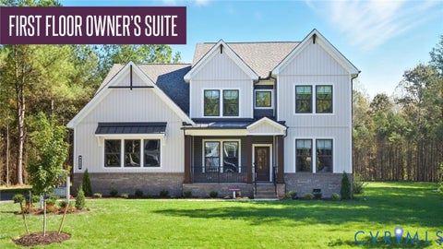
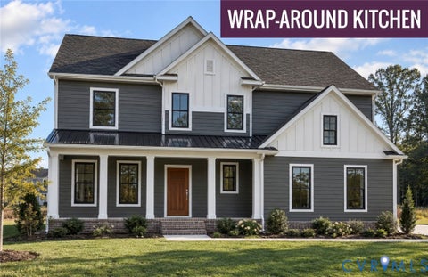
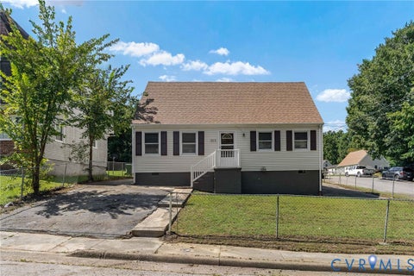
Move-in ready and thoughtfully designed, this two-story home offers an inviting open-concept floor plan ideal for everyday living and entertaining. The kitchen, dining area, and family room flow seamlessly together, with a cozy fireplace and direct deck access creating a warm, welcoming gathering space. The spacious primary suite features a luxurious en suite bath with a large walk-in shower and tile surround. Two additional bedrooms and three full baths provide comfort and flexibility for family and guests, while a dedicated office with an attached full bath offers an ideal setup for working from home or accommodating visitors. A generously sized laundry room adds everyday convenience and functionality. Enjoy great access to Route 301, I-95, I-895, and Chippenham Parkway. Conveniently located near The James River (5 miles), Forest Hill Park (2.5 miles), South of the James Farmers Market (2.5 miles), Stony Point Fashion Park (8 miles), Robiuos Landing Park (10 miles), Virginia Commonwealth University (5.4 miles), VCU Medical Center Critical Care (6.1 miles), VCU Medical Center Hospital (5.9 miles), Richmond International Airport (11 miles), McGuire Veterans Hospital (3.3 miles), and Philip Morris USA (0.9 miles).
| DAYS ON MARKET | 12 | LAST UPDATED | 8/26/2026 |
|---|---|---|---|
| TRACT | Villa Heights | YEAR BUILT | 2023 |
| COMMUNITY | 50 - Richmond | COUNTY | Richmond City |
| STATUS | Active | PROPERTY TYPE(S) | Single Family |
| Elementary School | Broadrock |
|---|---|
| Jr. High School | Boushall |
| High School | Richmond High School for the Arts |
| ADDITIONAL DETAILS | |
| AIR | Ceiling Fan(s), Central Air, Electric |
|---|---|
| AIR CONDITIONING | Yes |
| APPLIANCES | Cooktop, Dishwasher, Disposal, Dryer, Electric Water Heater, Range, Range Hood, Refrigerator, Washer |
| AREA | 50 - Richmond |
| BASEMENT | Crawl Space |
| CONSTRUCTION | Frame, Vinyl Siding |
| FIREPLACE | Yes |
| HEAT | Electric, Fireplace Insert, Heat Pump |
| INTERIOR | Ceiling Fan(s), Double Vanity, Granite Counters, High Speed Internet, Kitchen Island, Recessed Lighting, Walk-In Closet(s), Wired for Data |
| LOT | 7497 sq ft |
| LOT DESCRIPTION | Cleared, Cul-De-Sac, Level |
| PARKING | Driveway, Off Street, Paved |
| POOL DESCRIPTION | None |
| SEWER | Public Sewer |
| STORIES | 2 |
| STYLE | Transitional, Two Story |
| SUBDIVISION | Villa Heights |
| TAXES | 4020 |
| WATER | Public |
| ZONING | R-4 |
MORTGAGE CALCULATOR
TOTAL MONTHLY PAYMENT
0
P
I
*Estimate only
| SATELLITE VIEW |
| / | |
We respect your online privacy and will never spam you. By submitting this form with your telephone number
you are consenting for Baker
Ellett to contact you even if your name is on a Federal or State
"Do not call List".
Listed with The Steele Group
All or a portion of the multiple Listing information is provided by the Central Virginia Regional Multiple Listing Service, LLC, from a copyrighted compilation of Listings. All CVR MLS information provided is deemed reliable but is not guaranteed accurate. The compilation of Listings and each individual Listing are ©2026 Central Virginia Regional Multiple Listing Service, LLC. All rights reserved.
IDX information is provided exclusively for consumers’ personal, non-commercial use, that it may not be used for any purpose other than to identify prospective properties consumers may be interested in purchasing
Last Updated: 9/6/26 2:15 PM PDT
This IDX solution is (c) Diverse Solutions 2026.