Twitter
 Facebook
 Email
Email
|

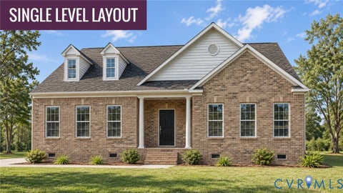
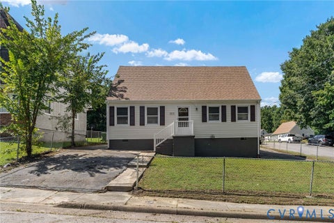
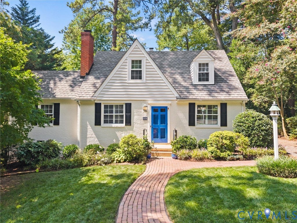
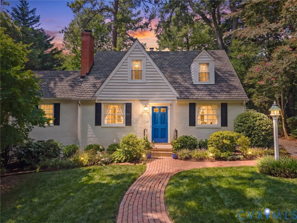
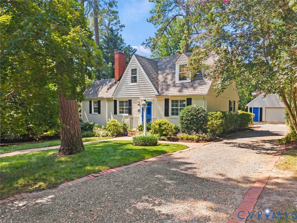
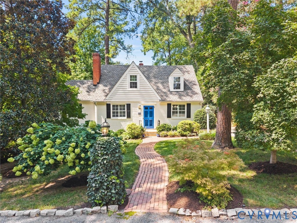
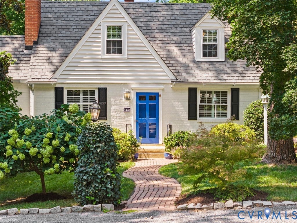
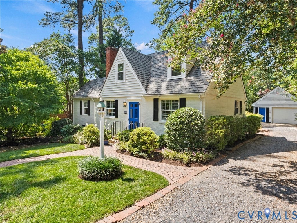
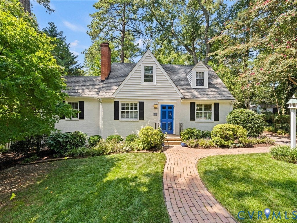
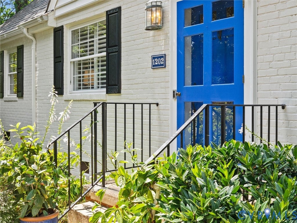
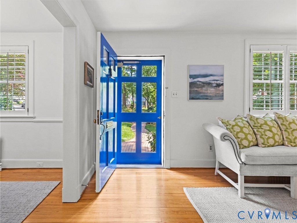
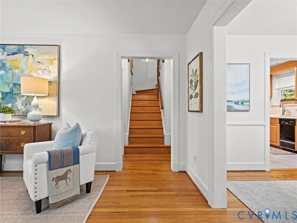
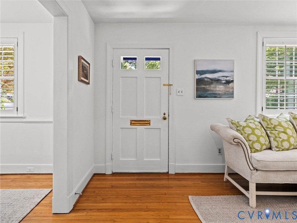
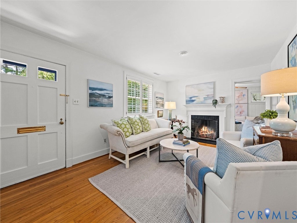
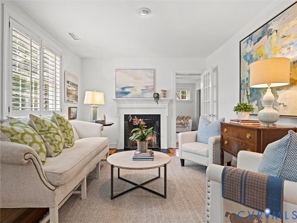
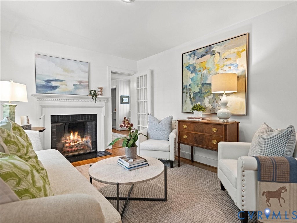
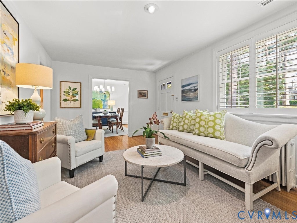
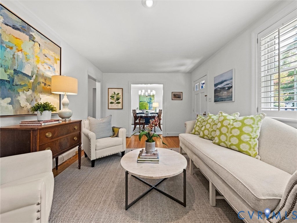
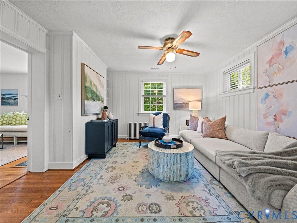
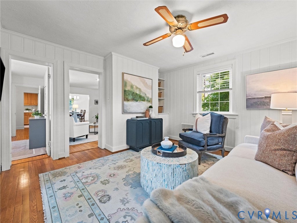
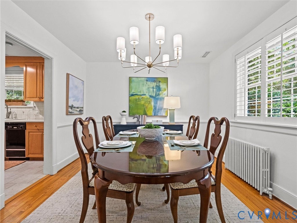
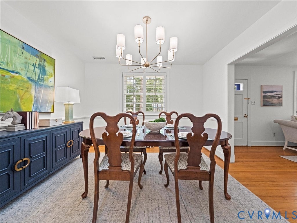
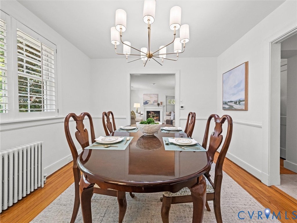
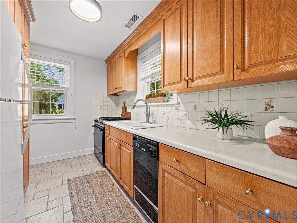
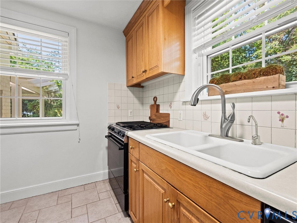
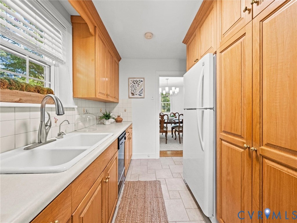
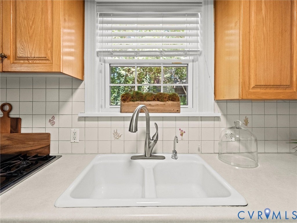
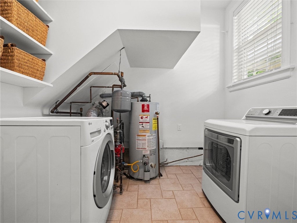
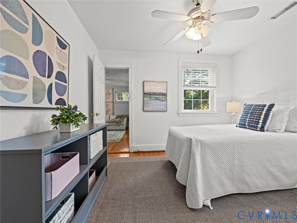
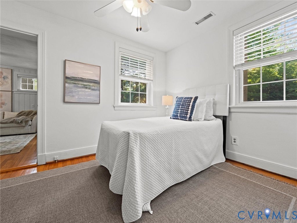
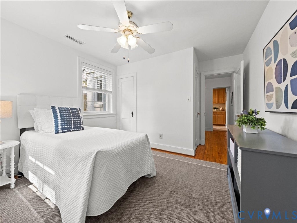
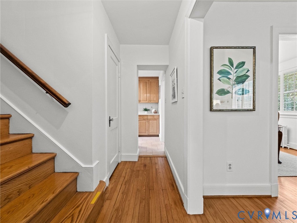
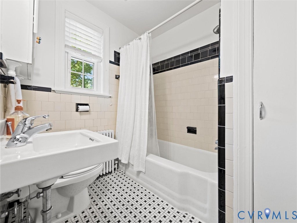
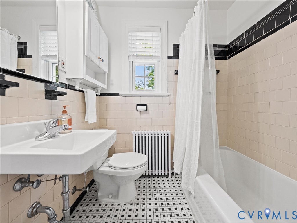
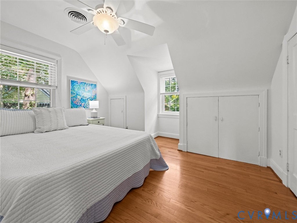
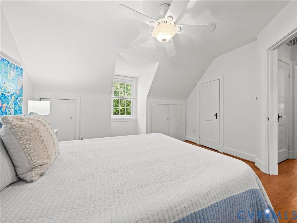
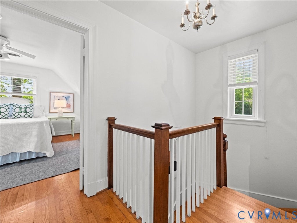
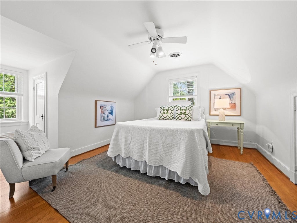
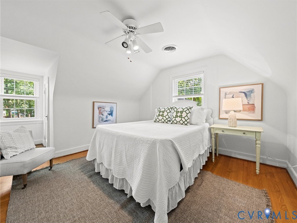
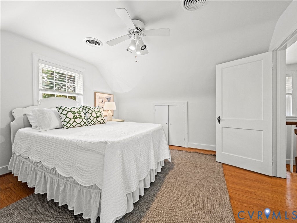
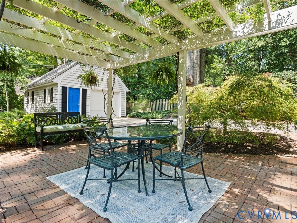
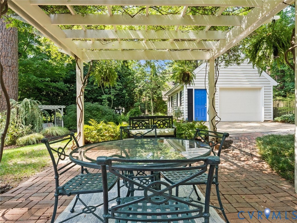
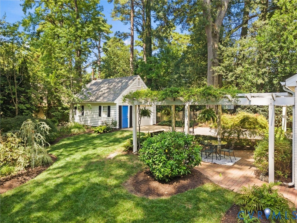
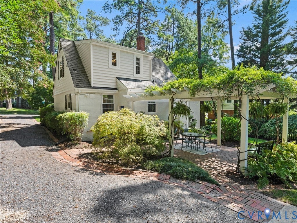
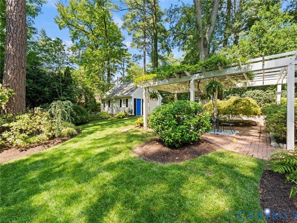
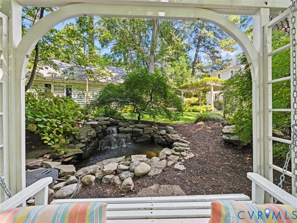
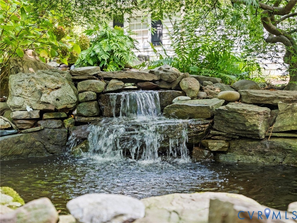
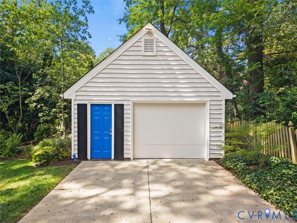
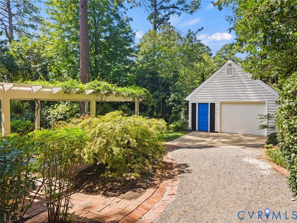
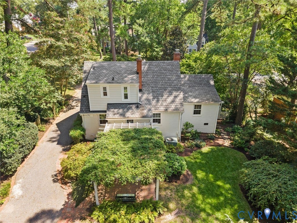
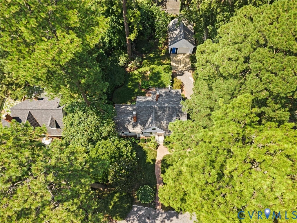
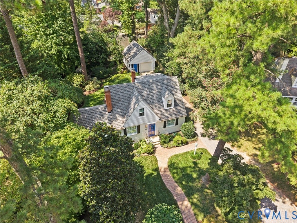
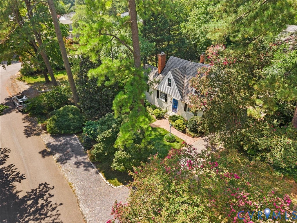
Welcome to this charming two-story Cape featuring classic brick and vinyl exterior details and a wonderful blend of character, comfort, and functionality. The inviting living room showcases beautiful wood floors and a brick gas fireplace, creating a warm and welcoming space for relaxing or entertaining. The formal dining room, also accented by wood flooring, is ideal for everyday meals or special gatherings. The kitchen offers electric cooking, dishwasher, disposal, refrigerator, and drop-in range, with a convenient laundry/utility area and easy access to the mudroom. The spacious family room is a true standout, featuring wood floors, built-in cabinetry, and bookcases. A first-floor bedroom with access to a full bath provides excellent flexibility for guests, family members, or convenient one-level living. Upstairs, the primary bedroom and additional bedroom both feature wood floors and generous closet space. A second full bath includes a shower/tub combination. Enjoy outdoor living on the rear patio overlooking beautifully landscaped, level, park-like grounds. The partially fenced yard offers added privacy and usable outdoor space, while the irrigation system helps maintain the lush landscaping. A charming arbor over the patio, along with a fishpond and flowing waterfall, creates a peaceful backyard retreat. Additional highlights include a mostly freshly painted interior, detached 1.5-car garage with direct entry, off-street parking, pull-down attic access, Replacement windows and a Grand Manor roof. Combining timeless character with comfortable living spaces and inviting outdoor amenities, this well-maintained home is ready to welcome its next owners.
| DAYS ON MARKET | 13 | LAST UPDATED | 9/3/2026 |
|---|---|---|---|
| TRACT | Clovelly Gardens | YEAR BUILT | 1948 |
| COMMUNITY | 22 - Henrico | GARAGE SPACES | 1.5 |
| COUNTY | Henrico | STATUS | Active |
| PROPERTY TYPE(S) | Single Family |
| Elementary School | Tuckahoe |
|---|---|
| Jr. High School | Tuckahoe |
| High School | Freeman |
| ADDITIONAL DETAILS | |
| AIR | Central Air |
|---|---|
| AIR CONDITIONING | Yes |
| APPLIANCES | Dishwasher, Disposal, Electric Cooktop, Gas Water Heater, Range, Refrigerator |
| AREA | 22 - Henrico |
| BASEMENT | Crawl Space |
| CONSTRUCTION | Block, Brick, HardiPlank Type |
| FIREPLACE | Yes |
| GARAGE | Yes |
| HEAT | Electric, Hot Water, Natural Gas, Radiant |
| INTERIOR | Bookcases, Built-in Features, Laminate Counters, Master Downstairs |
| LOT | 0.269 acre(s) |
| LOT DESCRIPTION | Landscaped, Level |
| PARKING | Unpaved, Direct Access, Driveway, Detached, Garage, Off Street, Paved |
| POOL DESCRIPTION | None |
| SEWER | Public Sewer |
| STORIES | 2 |
| STYLE | Cape Cod, Two Story |
| SUBDIVISION | Clovelly Gardens |
| TAXES | 3958.28 |
| UTILITIES | Cable Available |
| WATER | Public |
| ZONING | R3 |
MORTGAGE CALCULATOR
TOTAL MONTHLY PAYMENT
0
P
I
*Estimate only
| SATELLITE VIEW |
| / | |
We respect your online privacy and will never spam you. By submitting this form with your telephone number
you are consenting for Baker
Ellett to contact you even if your name is on a Federal or State
"Do not call List".
Listed with Shaheen Ruth Martin & Fonville
All or a portion of the multiple Listing information is provided by the Central Virginia Regional Multiple Listing Service, LLC, from a copyrighted compilation of Listings. All CVR MLS information provided is deemed reliable but is not guaranteed accurate. The compilation of Listings and each individual Listing are ©2026 Central Virginia Regional Multiple Listing Service, LLC. All rights reserved.
IDX information is provided exclusively for consumers’ personal, non-commercial use, that it may not be used for any purpose other than to identify prospective properties consumers may be interested in purchasing
Last Updated: 9/6/26 2:54 PM PDT
This IDX solution is (c) Diverse Solutions 2026.