Twitter
 Facebook
 Email
Email
|
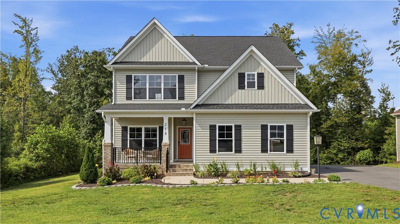
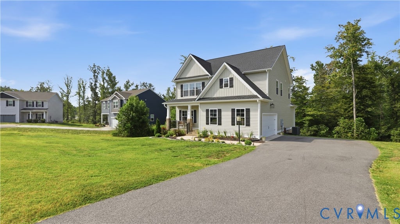
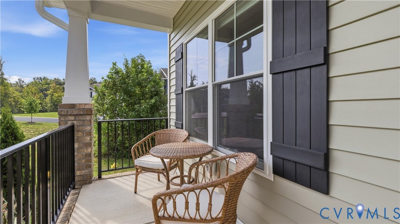
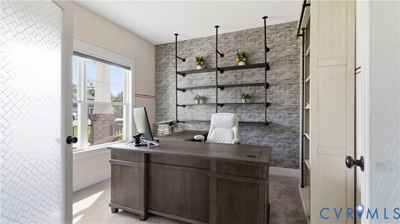
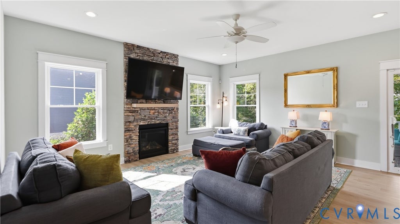
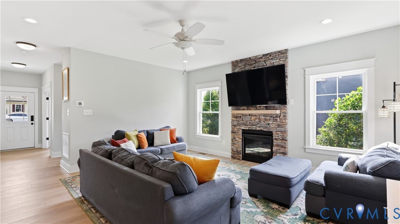
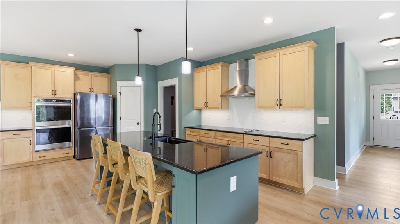
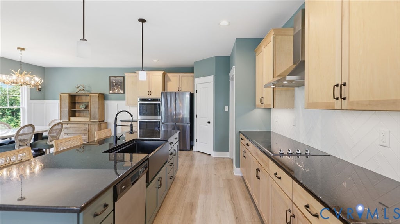
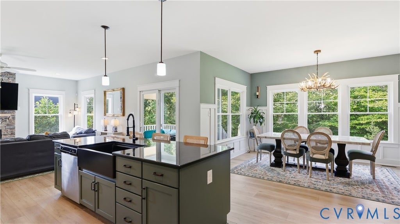
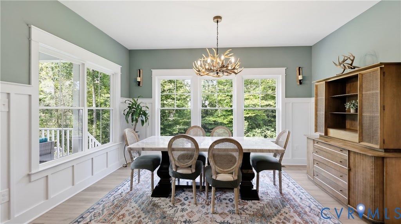
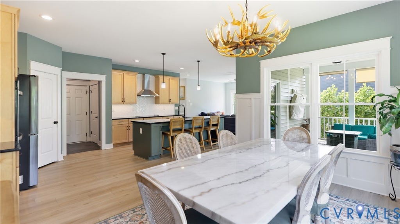
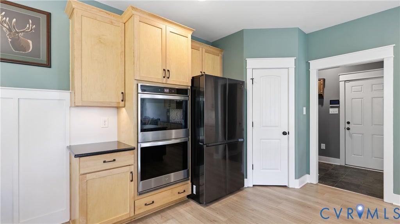
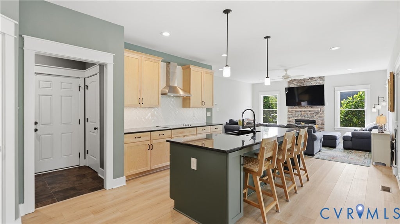
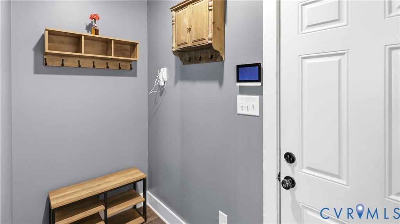
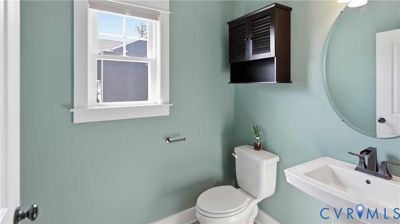
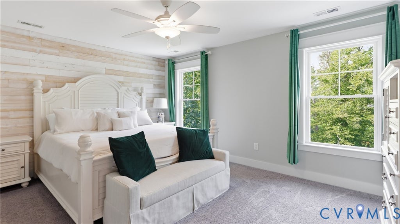
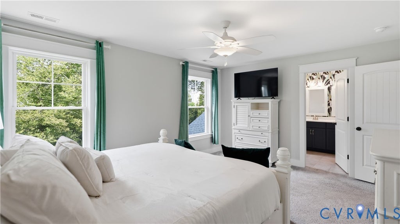
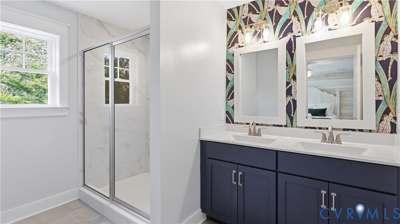
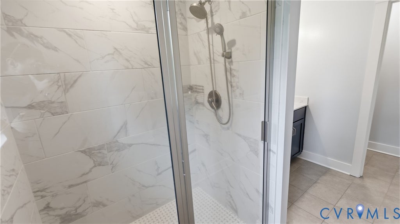
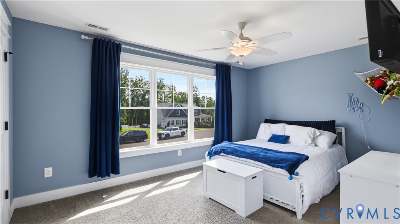
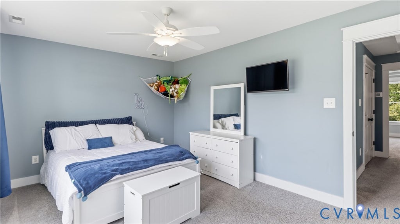
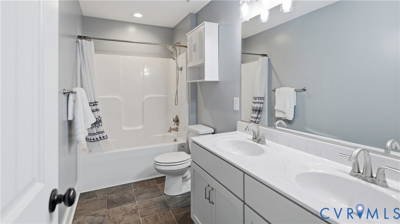
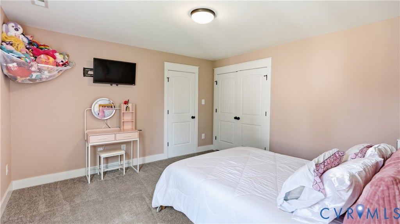
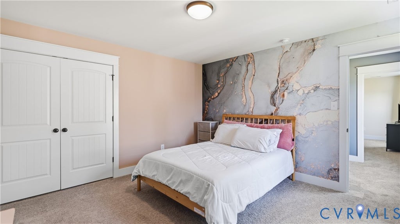
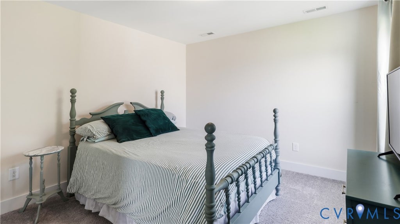
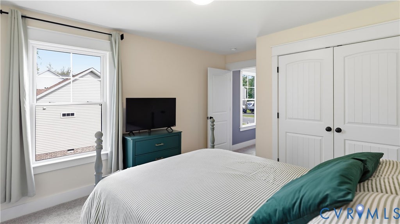
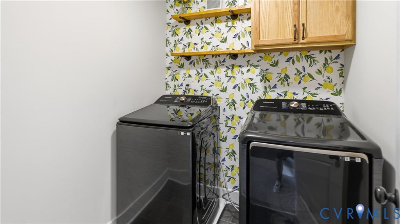
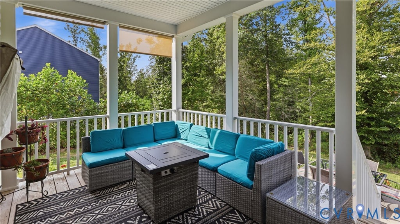
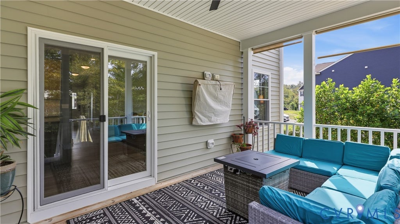
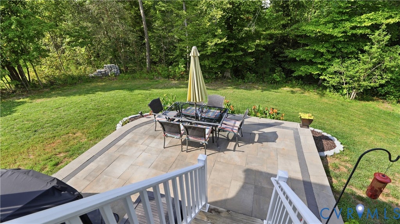
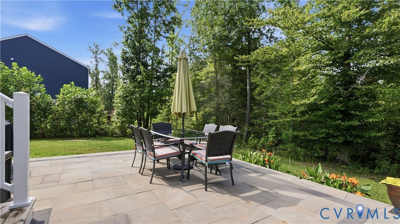
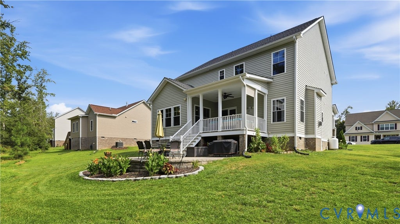
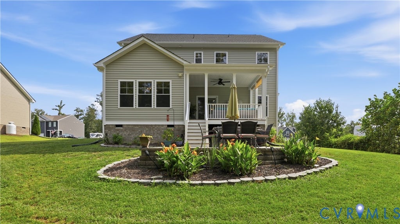

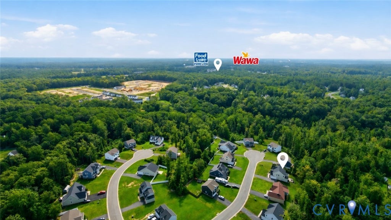

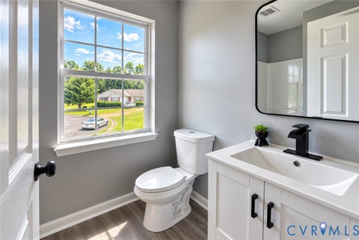
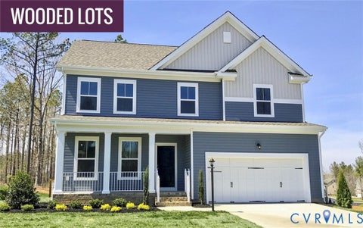
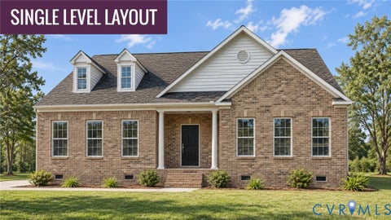
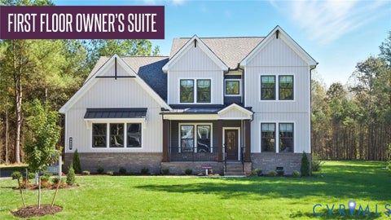
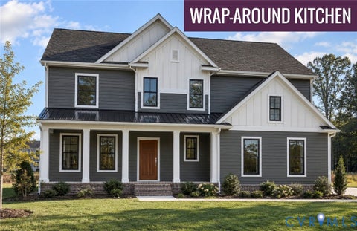
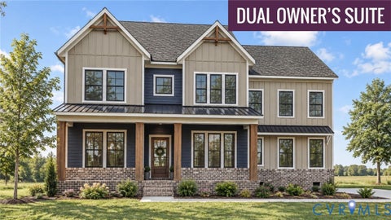
Welcome to the Allison Elevation B floor plan, an RCI Builders Emerald Series! Built in 2022, this like-new home offers 2,352 square feet of beautifully designed living space with 4 bedrooms and 2.5 baths, ideally situated on a spacious .57-acre cul-de-sac lot in McCauley Park. The inviting main level features durable luxury vinyl plank flooring throughout, a private home office with French doors, and an open-concept layout designed for both everyday living and entertaining. The spacious family room is highlighted by a stunning floor-to-ceiling stone gas fireplace and flows seamlessly into the impressive kitchen. Featuring a large center island, farmhouse sink, granite countertops, built-in double wall ovens, walk-in pantry, and generous dining area, the kitchen is truly the heart of the home. A convenient mudroom provides easy access to the attached two-car garage. Upstairs, the spacious primary suite offers an upgraded ensuite bath complete with a beautifully tiled walk-in shower. Three additional generously sized bedrooms, a full hall bath, and a convenient second-floor laundry room complete the upper level. Additional highlights include a welcoming covered front porch, rear patio, paved driveway, two-zone HVAC system, attached two-car garage, 9ft ceilings, Craftsman trim package and high-speed Breezeline internet. Enjoy the convenience of being just minutes from grocery shopping, Wawa, local stores, dining, and other amenities in the heart of King William. Don't miss the opportunity to make this exceptional, like-new, move-in-ready home yours!
| DAYS ON MARKET | 14 | LAST UPDATED | 9/1/2026 |
|---|---|---|---|
| TRACT | Mccauley Park | YEAR BUILT | 2022 |
| COMMUNITY | 43 - King William | GARAGE SPACES | 2.0 |
| COUNTY | King William | STATUS | Active |
| PROPERTY TYPE(S) | Single Family |
| Elementary School | Acquinton |
|---|---|
| Jr. High School | Hamilton Holmes |
| High School | King William |
| ADDITIONAL DETAILS | |
| AIR | Ceiling Fan(s), Central Air, Heat Pump, Zoned |
|---|---|
| AIR CONDITIONING | Yes |
| APPLIANCES | Dishwasher, Disposal, Double Oven, Electric Water Heater, Microwave, Oven |
| AREA | 43 - King William |
| BASEMENT | Crawl Space |
| CONSTRUCTION | Frame, Vinyl Siding, Wood Siding |
| FIREPLACE | Yes |
| GARAGE | Yes |
| HEAT | Electric, Zoned |
| HOA DUES | 25|Monthly |
| INTERIOR | Ceiling Fan(s), Double Vanity, Granite Counters, High Ceilings, Walk-In Closet(s) |
| LOT | 0.57 acre(s) |
| LOT DESCRIPTION | Cul-De-Sac |
| PARKING | Attached, Driveway, Garage, Paved, Garage Faces Rear, Garage Faces Side |
| POOL DESCRIPTION | None |
| SEWER | Public Sewer |
| STORIES | 2 |
| STYLE | Craftsman, Two Story |
| SUBDIVISION | Mccauley Park |
| TAXES | 2616.84 |
| WATER | Public |
| ZONING | R-1 |
MORTGAGE CALCULATOR
TOTAL MONTHLY PAYMENT
0
P
I
*Estimate only
| SATELLITE VIEW |
| / | |
We respect your online privacy and will never spam you. By submitting this form with your telephone number
you are consenting for Baker
Ellett to contact you even if your name is on a Federal or State
"Do not call List".
Listed with RE/MAX Commonwealth
All or a portion of the multiple Listing information is provided by the Central Virginia Regional Multiple Listing Service, LLC, from a copyrighted compilation of Listings. All CVR MLS information provided is deemed reliable but is not guaranteed accurate. The compilation of Listings and each individual Listing are ©2026 Central Virginia Regional Multiple Listing Service, LLC. All rights reserved.
IDX information is provided exclusively for consumers’ personal, non-commercial use, that it may not be used for any purpose other than to identify prospective properties consumers may be interested in purchasing
Last Updated: 9/6/26 4:57 PM PDT
This IDX solution is (c) Diverse Solutions 2026.