Twitter
 Facebook
 Email
|

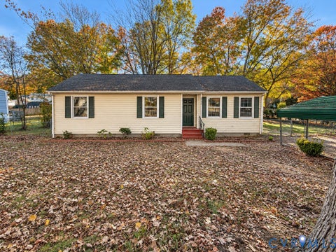
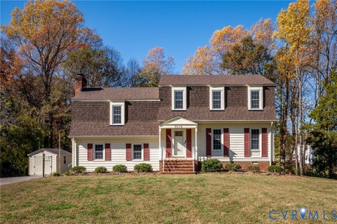
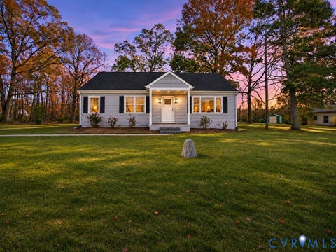
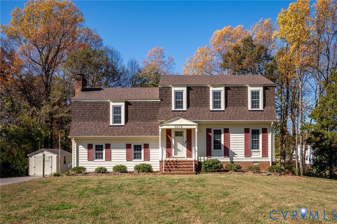
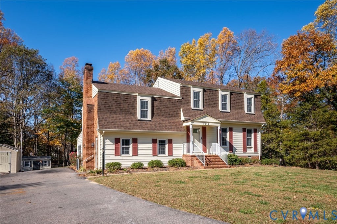
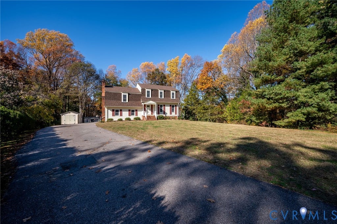
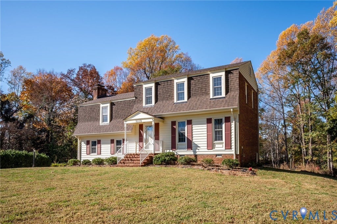
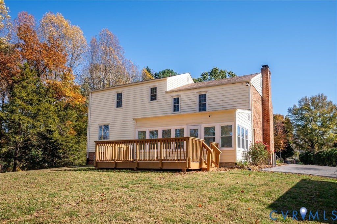
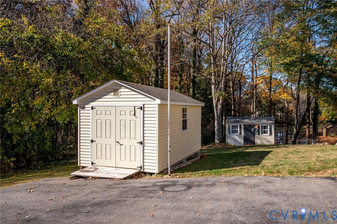
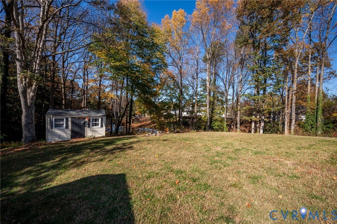
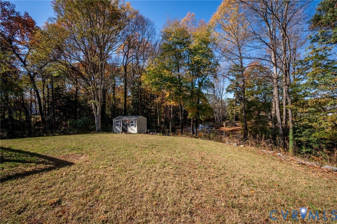
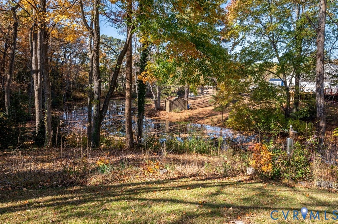
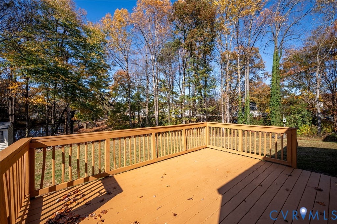
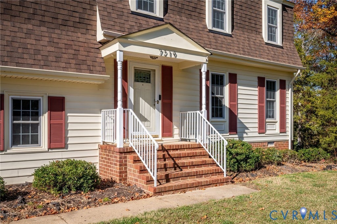
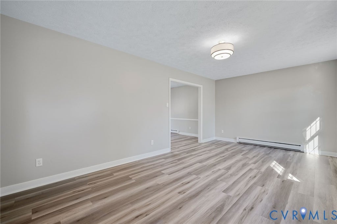
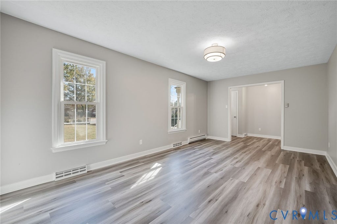
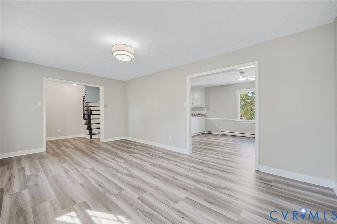
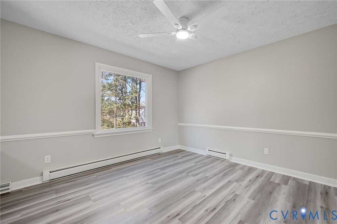
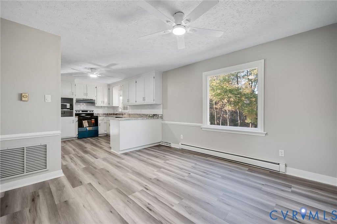
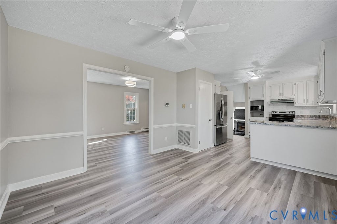
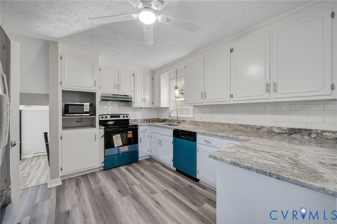
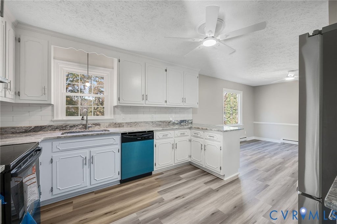
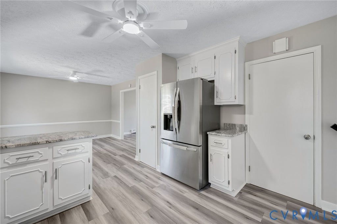
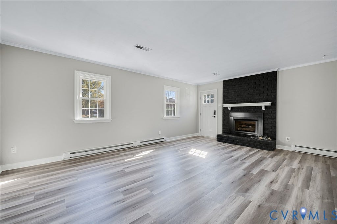
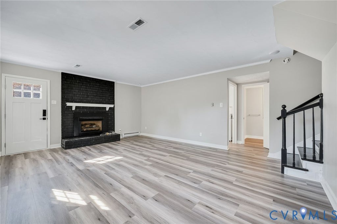
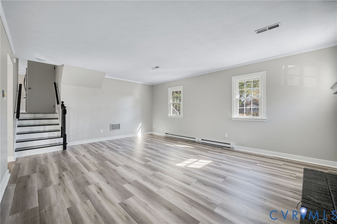
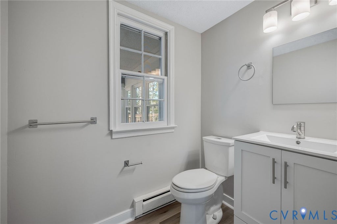
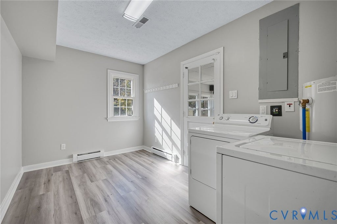
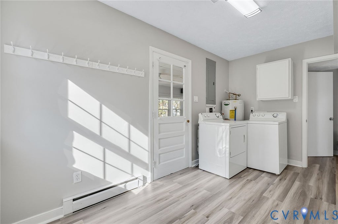
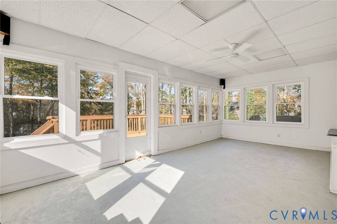
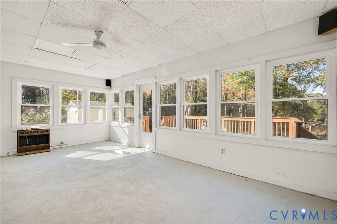
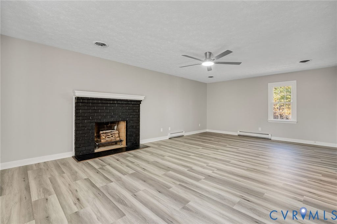
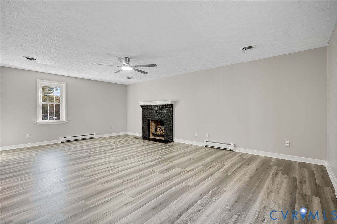
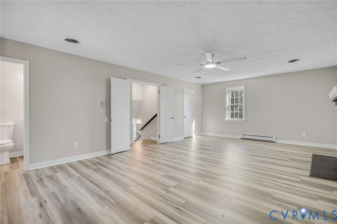
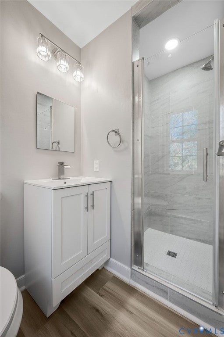
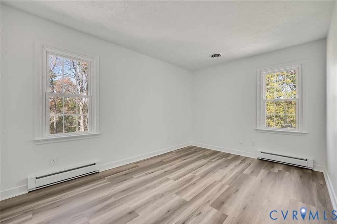
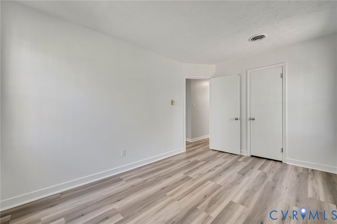
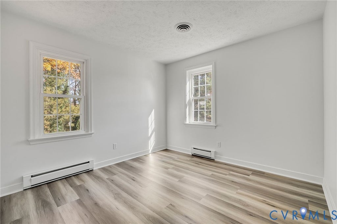
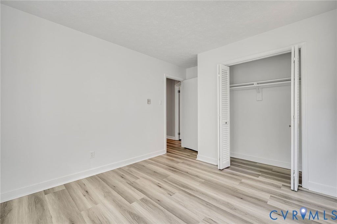
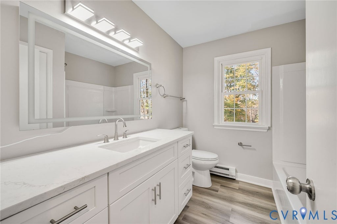
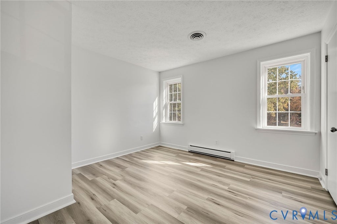
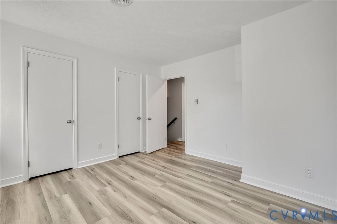
Welcome to 7219 Pond Way. This amazing completely renovated home is beyond move in ready!! This home boast all new flooring as well as all new lighting. The entire inside of the home has been repainted. The kitchen has new stove, new dishwasher, new microwave, brand new granite countertops as well as refurbished and painted cabinets with new hardware. Both fireplaces the one in the family room as well as the one in the primary bedroom have been repainted. The steps have been stained as well as the rear deck. The deck can give you a beautiful view of the creek that opens to the mouth of Dabney's lake. The amazing primary bedroom is large and has an amazing completely made over primary bath. The other 2 baths have also been completely renovated. The living room has new flooring as well as new paint. The other 3 bedrooms are also spacious with very nice closets. All ceiling fans have also been replaced.The large lot gives your imagination a great canvas to work with. This spacious home is ready for you to call home. There are no known defects but fireplaces, and outside buildings are sold as is.
| DAYS ON MARKET | 1 | LAST UPDATED | 11/12/2026 |
|---|---|---|---|
| TRACT | Walnut Grove | YEAR BUILT | 1974 |
| COMMUNITY | 44 - Hanover | COUNTY | Hanover |
| STATUS | Active | PROPERTY TYPE(S) | Single Family |
| Elementary School | Mechanicsville |
|---|---|
| Jr. High School | Bell Creek Middle |
| High School | Mechanicsville |
| ADDITIONAL DETAILS | |
| AIR | Ceiling Fan(s), Central Air, Electric, Zoned |
|---|---|
| AIR CONDITIONING | Yes |
| APPLIANCES | Cooktop, Dishwasher, Dryer, Electric Cooktop, Electric Water Heater, Microwave, Oven, Refrigerator, Self Cleaning Oven, Washer |
| AREA | 44 - Hanover |
| BASEMENT | Interior Entry, Walk-Out Access, Yes |
| CONSTRUCTION | Brick, Other |
| EXTERIOR | Dock, Storage |
| FIREPLACE | Yes |
| HEAT | Baseboard, Electric, Zoned |
| INTERIOR | Ceiling Fan(s), Granite Counters, High Speed Internet, Pantry, Recessed Lighting, Tray Ceiling(s), Walk-In Closet(s), Wired for Data |
| LOT | 0.929 acre(s) |
| LOT DESCRIPTION | Cul-De-Sac, Landscaped |
| PARKING | Driveway, Paved |
| POOL DESCRIPTION | None |
| SEWER | Public Sewer |
| STORIES | 2 |
| STYLE | Two Story |
| SUBDIVISION | Walnut Grove |
| TAXES | 2700.54 |
| VIEW | Yes |
| VIEW DESCRIPTION | Water |
| WATER | Public |
| WATERFRONT DESCRIPTION | Creek |
| ZONING | R2 |
MORTGAGE CALCULATOR
TOTAL MONTHLY PAYMENT
0
P
I
*Estimate only
| SATELLITE VIEW |
| / | |
We respect your online privacy and will never spam you. By submitting this form with your telephone number
you are consenting for Baker
Ellett to contact you even if your name is on a Federal or State
"Do not call List".
Listed with Virginia Capital Realty
All or a portion of the multiple Listing information is provided by the Central Virginia Regional Multiple Listing Service, LLC, from a copyrighted compilation of Listings. All CVR MLS information provided is deemed reliable but is not guaranteed accurate. The compilation of Listings and each individual Listing are ©2026 Central Virginia Regional Multiple Listing Service, LLC. All rights reserved.
IDX information is provided exclusively for consumers’ personal, non-commercial use, that it may not be used for any purpose other than to identify prospective properties consumers may be interested in purchasing
Last Updated: 11/12/26 3:57 PM PST
This IDX solution is (c) Diverse Solutions 2026.