Twitter
 Facebook
 Email


|

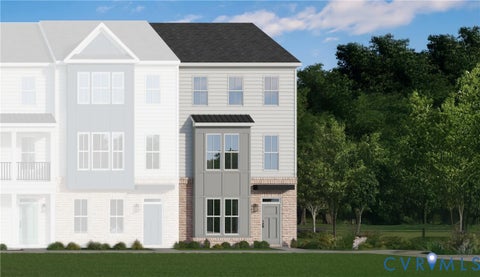
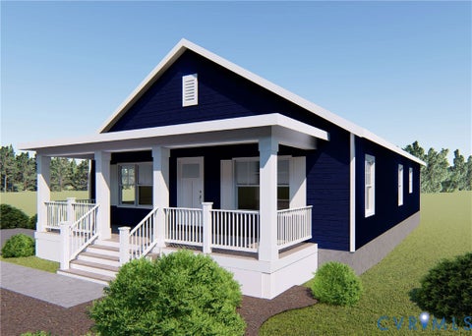
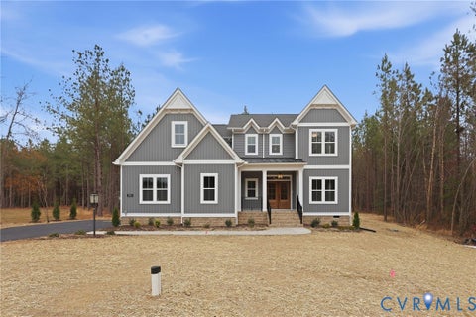
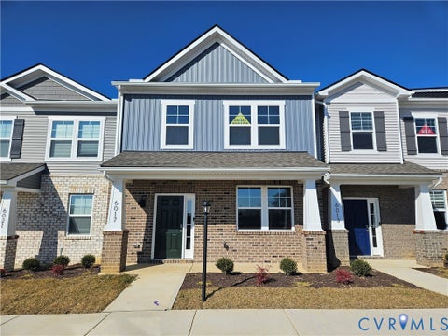
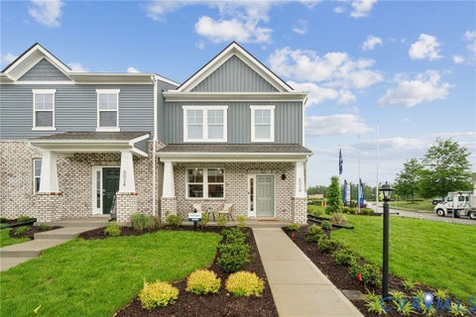
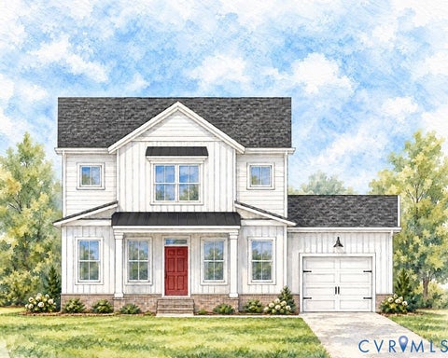
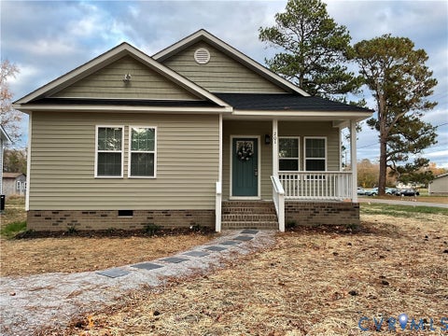
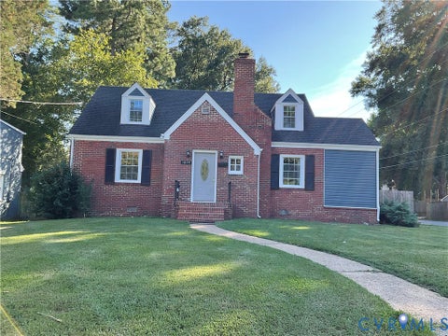
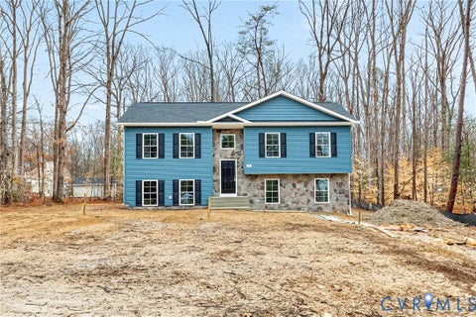
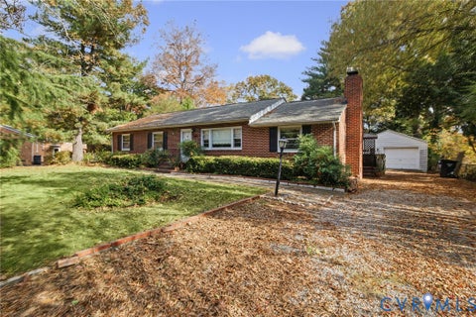
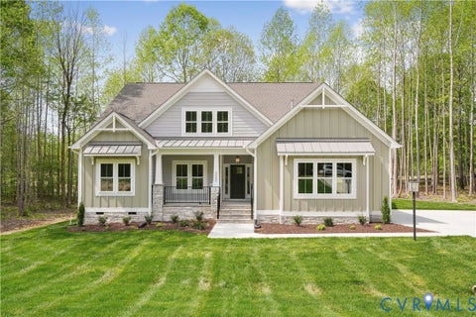
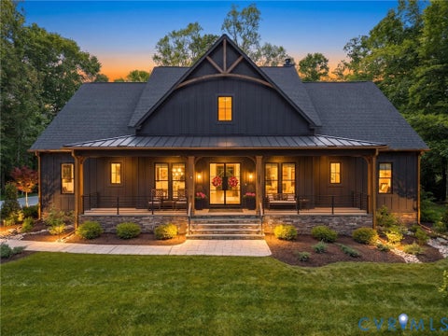
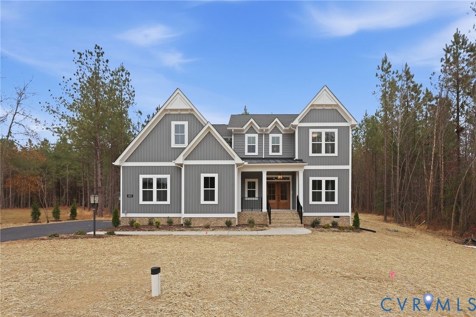
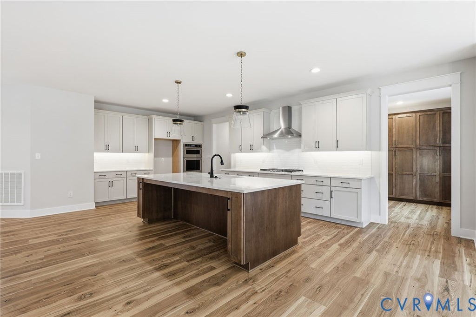
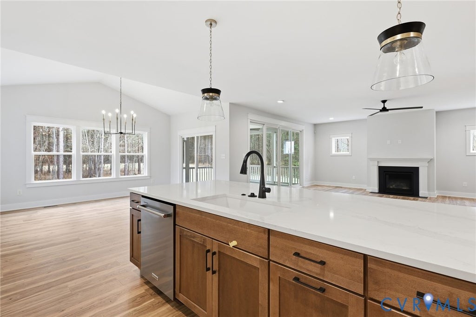
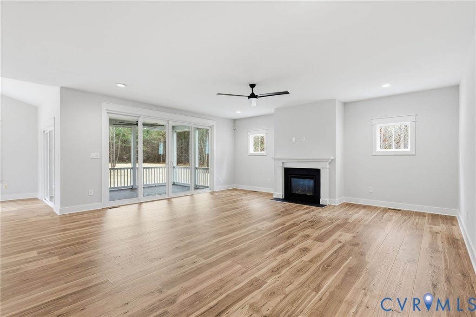
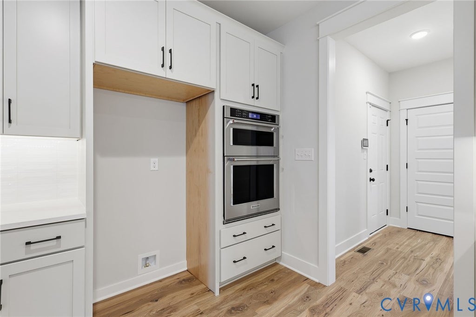
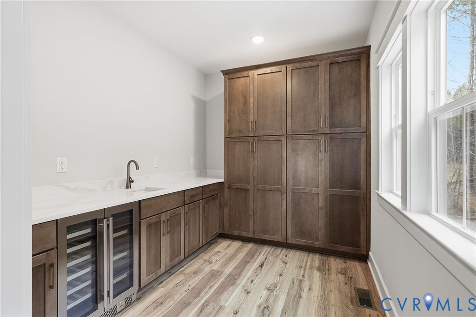
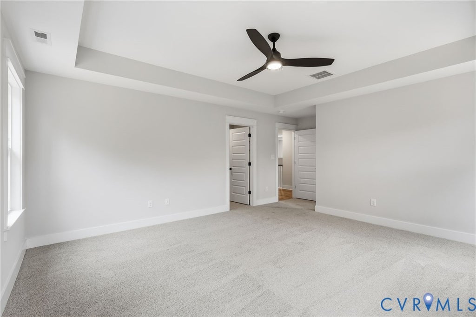
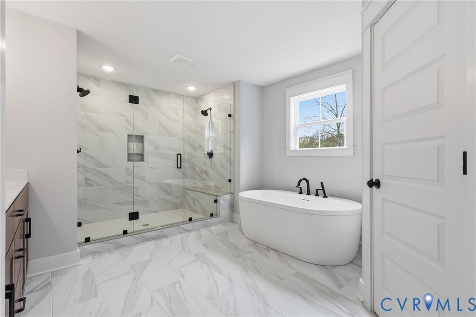
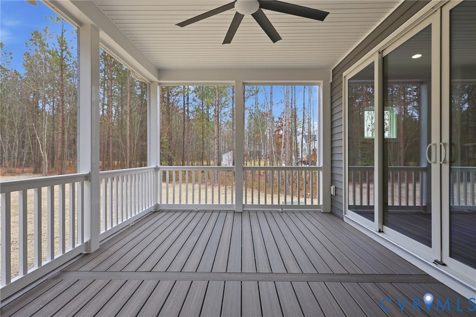
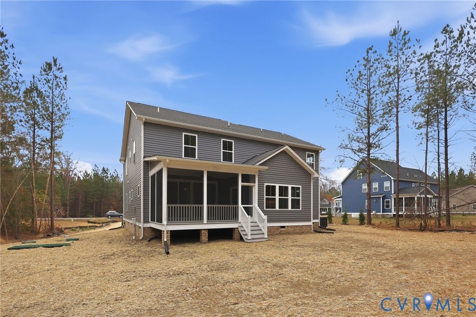
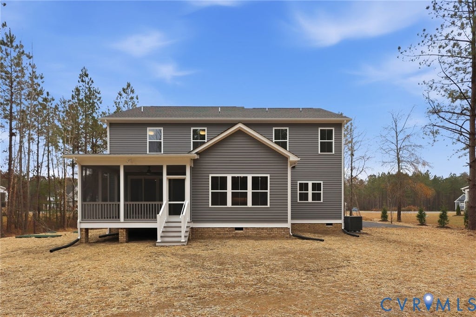
Welcome to Pebble Creek!! Explore this RARE opportunity to build in this well-established community of Mechanicsville! With only 7 homesites available, enjoy sought-after community amenities and the opportunity to choose from 9 thoughtfully designed floor plans by RCI Builders. Enjoy the charm that Pebble Creek has to offer, including a neighborhood pool, tennis courts, a welcoming clubhouse, and sidewalks perfect for evening strolls and enjoying the neighborhood. Home in photos is TO BE BUILT. Pick from 9 different floor plans, including the Jemma, a beautiful two-story home available offering a thoughtful layout with plenty of space for everyday living and entertaining. The main level features a versatile flex room, a spacious family room that flows seamlessly into the kitchen and dining area, a welcoming two-story foyer, a large walk-in pantry, and a generously sized mudroom. Upstairs, you'll find four well-appointed bedrooms and two full bathrooms. The Owner's Suite can be upgraded to include a luxurious bathroom with a ceramic tile shower and freestanding soaking tub. Personalize your home with a variety of available upgrades, including a gas fireplace, vaulted ceilings, a 12-foot sliding door leading to a screened-in porch, tray ceiling details, and extensive hard-surface flooring. Additional features include front-yard sod and irrigation, an asphalt driveway, and more. This home is to be built, and floor plans, features, and selections are subject to change. Parcels to be subdivided soon!
| DAYS ON MARKET | 1 | LAST UPDATED | 11/16/2026 |
|---|---|---|---|
| TRACT | Pebble Creek | YEAR BUILT | 2026 |
| COMMUNITY | 44 - Hanover | GARAGE SPACES | 2.0 |
| COUNTY | Hanover | STATUS | Active |
| PROPERTY TYPE(S) | Single Family |
| Elementary School | Battlefield |
|---|---|
| Jr. High School | Bell Creek Middle |
| High School | Mechanicsville |
| ADDITIONAL DETAILS | |
| AIR | Zoned |
|---|---|
| AIR CONDITIONING | Yes |
| APPLIANCES | Cooktop, Dishwasher, Electric Water Heater, Microwave, Oven |
| AREA | 44 - Hanover |
| CONSTRUCTION | Frame, Vinyl Siding |
| FIREPLACE | Yes |
| GARAGE | Yes |
| HEAT | Electric, Zoned |
| HOA DUES | 185|Quarterly |
| INTERIOR | Eat-in Kitchen, Granite Counters, High Ceilings, Master Downstairs |
| LOT DESCRIPTION | Wooded |
| PARKING | Attached, Driveway, Garage, Paved |
| POOL | Yes |
| POOL DESCRIPTION | Outdoor Pool, Community |
| SEWER | Public Sewer |
| STORIES | 2 |
| STYLE | Two Story |
| SUBDIVISION | Pebble Creek |
| WATER | Public |
MORTGAGE CALCULATOR
TOTAL MONTHLY PAYMENT
0
P
I
*Estimate only
| SATELLITE VIEW |
| / | |
We respect your online privacy and will never spam you. By submitting this form with your telephone number
you are consenting for Baker
Ellett to contact you even if your name is on a Federal or State
"Do not call List".
Listed with Hometown Realty
All or a portion of the multiple Listing information is provided by the Central Virginia Regional Multiple Listing Service, LLC, from a copyrighted compilation of Listings. All CVR MLS information provided is deemed reliable but is not guaranteed accurate. The compilation of Listings and each individual Listing are ©2026 Central Virginia Regional Multiple Listing Service, LLC. All rights reserved.
IDX information is provided exclusively for consumers’ personal, non-commercial use, that it may not be used for any purpose other than to identify prospective properties consumers may be interested in purchasing
Last Updated: 11/16/26 6:42 PM PST
This IDX solution is (c) Diverse Solutions 2026.