Twitter
 Facebook
 Email
|


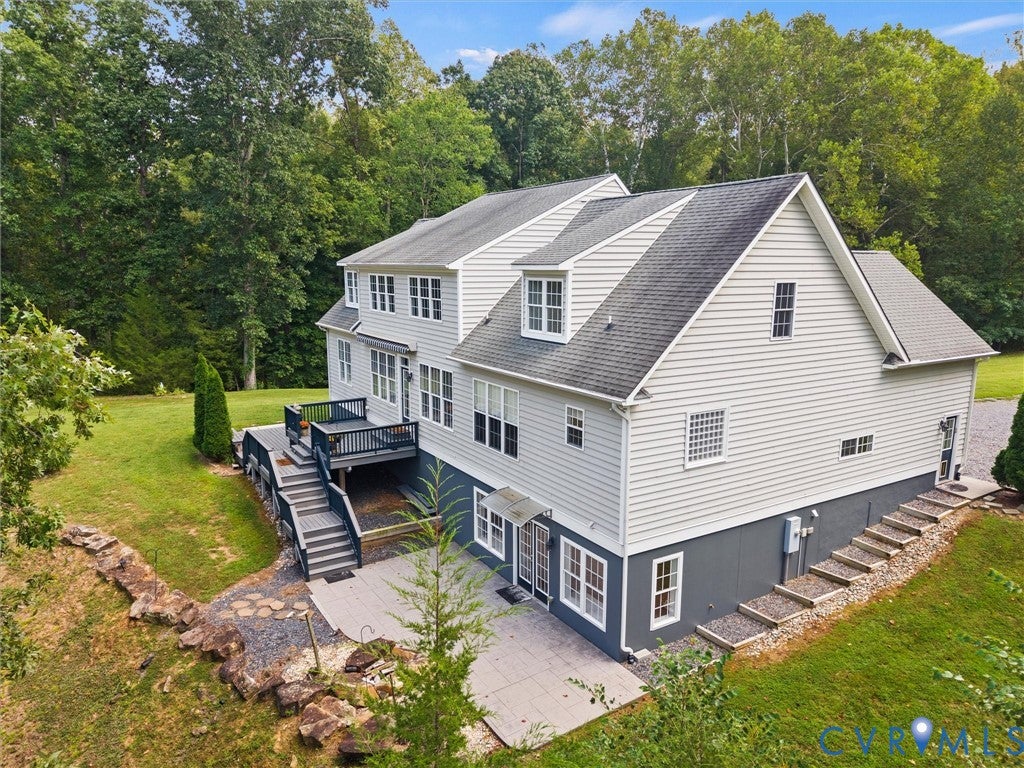


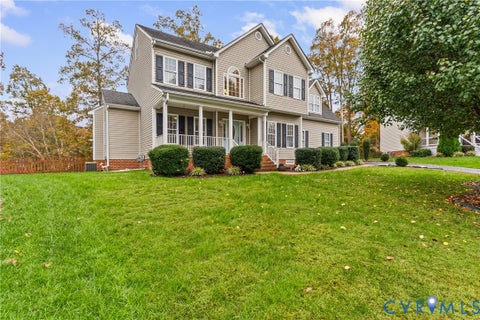
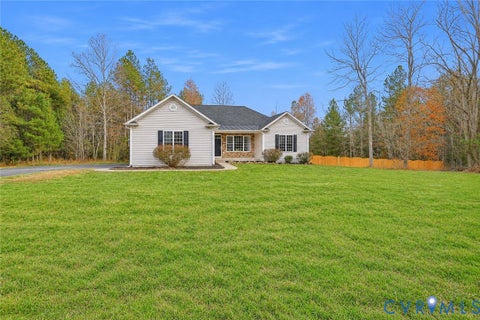
YOUR WATERFRONT RETREAT AWAITS! Enjoy privacy, scenic creek views, and room to spread out at 6126 Cartersville Road! PRICED TO SELL AT JUST $130/SQ. FT.! This custom-built home offers 5 bedrooms, 3.5 baths, approximately 5,219 sq. ft. on 2.05 acres with 453 feet of Muddy Creek frontage and a private canoe launch. Near the historic Tamworth gristmill, a filming location for the movie Harriet. The main level features 3 bedrooms, including a primary suite with water views, hardwood floors, walk-in closet, tiled shower, and jetted tub. Enjoy custom trim, built-ins, gas fireplace, and a spacious kitchen with oak cabinetry, granite counters, stainless appliances, and large island. Upstairs offers 2 bedrooms, full bath, and recreation room with pool table. The primarily unfinished walk-out basement features poured concrete walls, a finished bonus room with window benches, half bath, workshop with utility sink, and abundant storage. Additional features include a Trex deck overlooking the creek, 2-car garage, whole-house generator, water filtration system, and outdoor storage buildings. Approximately 20 minutes to Powhatan Courthouse, shopping, and dining!
| DAYS ON MARKET | 1 | LAST UPDATED | 11/16/2026 |
|---|---|---|---|
| TRACT | None | YEAR BUILT | 2008 |
| COMMUNITY | 66 - Powhatan | GARAGE SPACES | 2.0 |
| COUNTY | Powhatan | STATUS | Active |
| PROPERTY TYPE(S) | Single Family |
| Elementary School | Pocahontas |
|---|---|
| Jr. High School | Powhatan |
| High School | Powhatan |
| ADDITIONAL DETAILS | |
| AIR | Ceiling Fan(s), Central Air, Zoned |
|---|---|
| AIR CONDITIONING | Yes |
| APPLIANCES | Cooktop, Dishwasher, Electric Cooktop, Electric Water Heater, Ice Maker, Microwave, Refrigerator, Water Purifier, Water Softener |
| AREA | 66 - Powhatan |
| BASEMENT | Full, Walk-Out Access, Yes |
| CONSTRUCTION | Frame, Vinyl Siding |
| EXTERIOR | Storage |
| FIREPLACE | Yes |
| GARAGE | Yes |
| HEAT | Electric, Propane, Zoned |
| INTERIOR | Bookcases, Built-in Features, Ceiling Fan(s), Double Vanity, Eat-in Kitchen, High Ceilings, Kitchen Island, Master Downstairs, Pantry, Recessed Lighting, Walk-In Closet(s) |
| LOT | 2.05 acre(s) |
| LOT DESCRIPTION | Landscaped, Waterfront, Wooded |
| PARKING | Attached, Direct Access, Garage, Garage Door Opener, Off Street, Oversized |
| POOL DESCRIPTION | None |
| SEWER | Septic Tank |
| STORIES | 1 |
| STYLE | Two Story |
| SUBDIVISION | None |
| TAXES | 4061.25 |
| WATER | Well |
| WATER ACCESS | Muddy Creek |
| WATERFRONT | Yes |
| WATERFRONT DESCRIPTION | Creek, Waterfront |
| ZONING | A-1 |
MORTGAGE CALCULATOR
TOTAL MONTHLY PAYMENT
0
P
I
*Estimate only
| SATELLITE VIEW |
| / | |
We respect your online privacy and will never spam you. By submitting this form with your telephone number
you are consenting for Baker
Ellett to contact you even if your name is on a Federal or State
"Do not call List".
Listed with Fine Creek Realty
All or a portion of the multiple Listing information is provided by the Central Virginia Regional Multiple Listing Service, LLC, from a copyrighted compilation of Listings. All CVR MLS information provided is deemed reliable but is not guaranteed accurate. The compilation of Listings and each individual Listing are ©2026 Central Virginia Regional Multiple Listing Service, LLC. All rights reserved.
IDX information is provided exclusively for consumers’ personal, non-commercial use, that it may not be used for any purpose other than to identify prospective properties consumers may be interested in purchasing
Last Updated: 11/16/26 6:42 PM PST
This IDX solution is (c) Diverse Solutions 2026.