Twitter
 Facebook
 Email

|

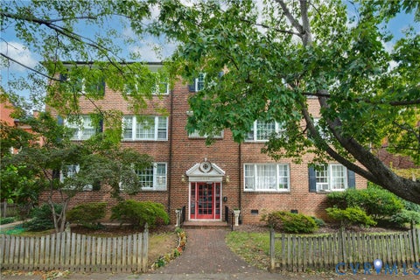
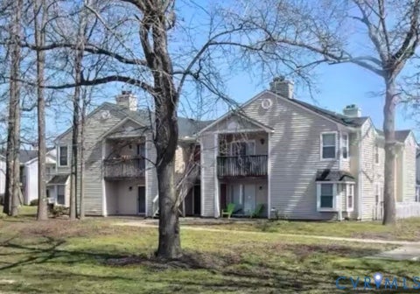
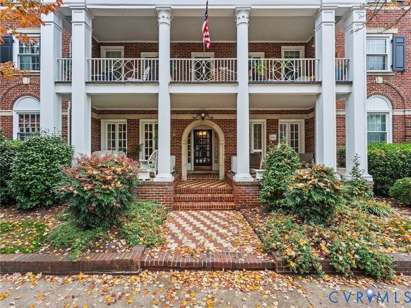
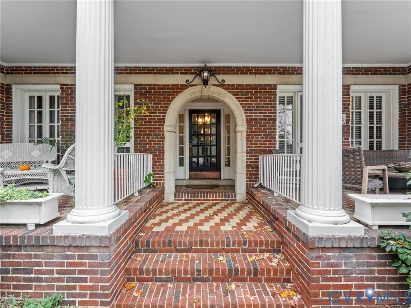
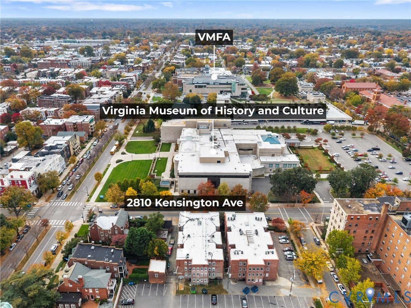
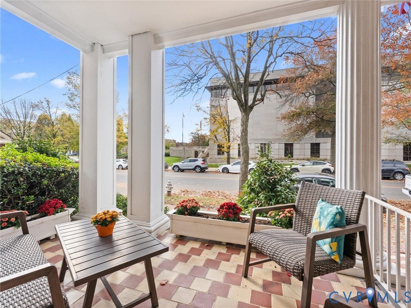
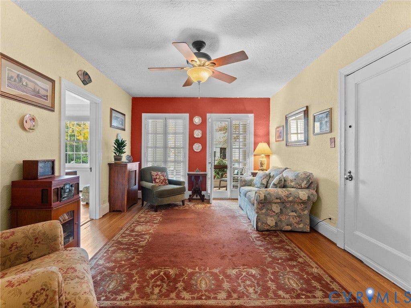
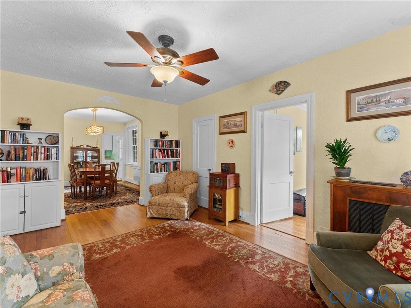
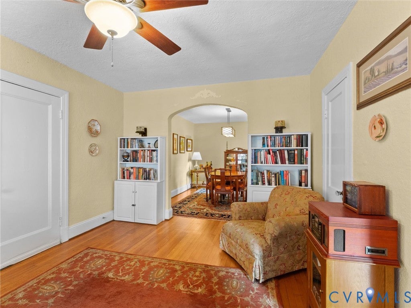
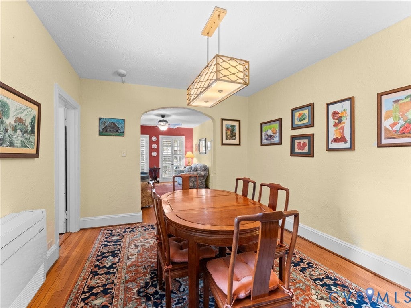
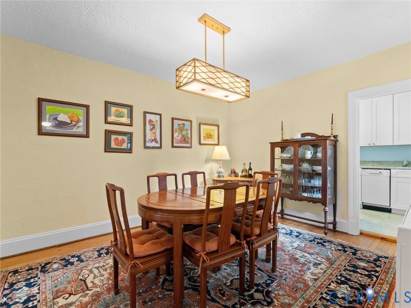
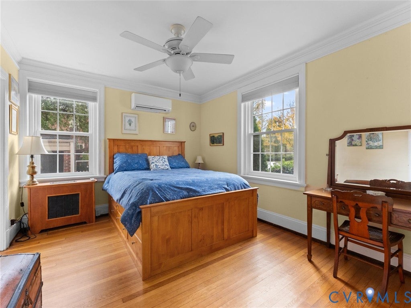
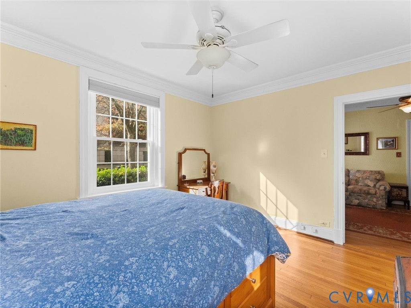
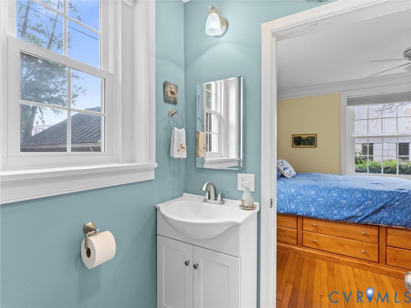
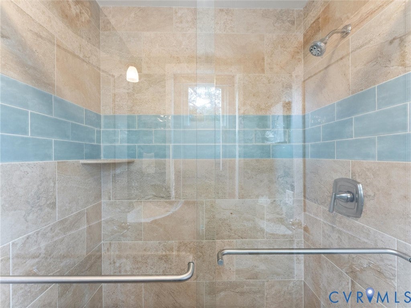
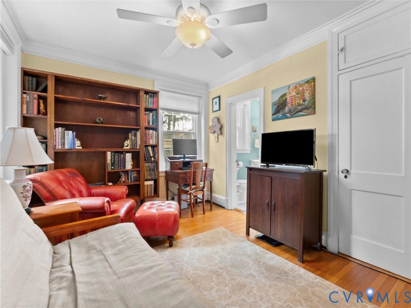
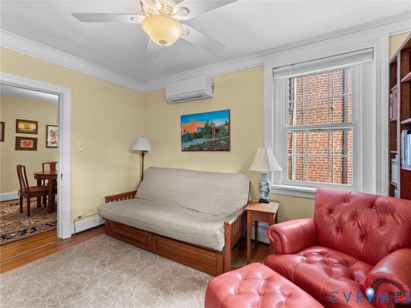
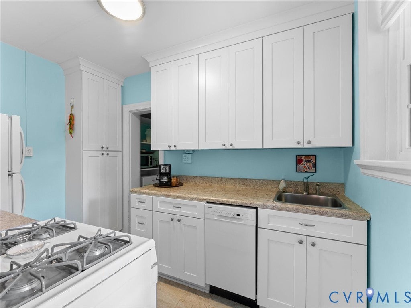
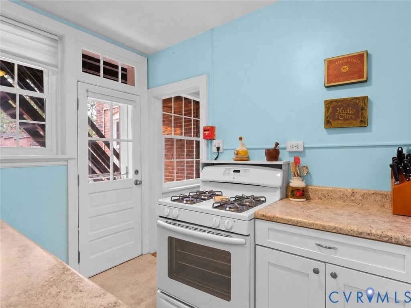
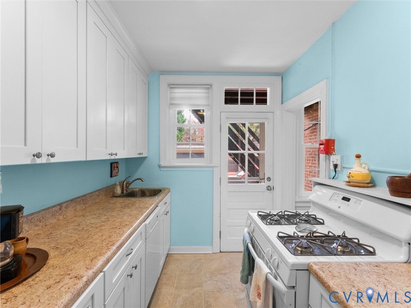
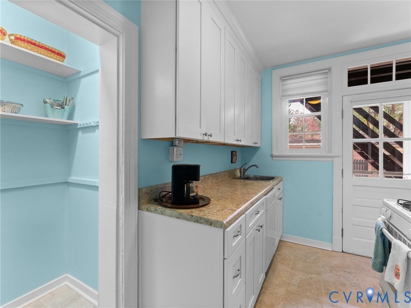
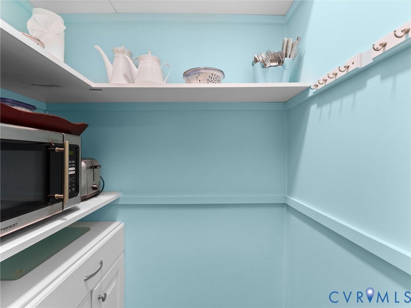
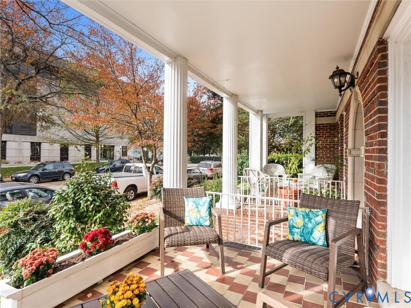
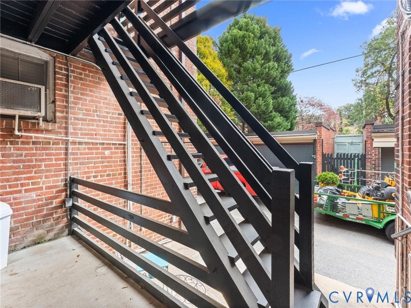
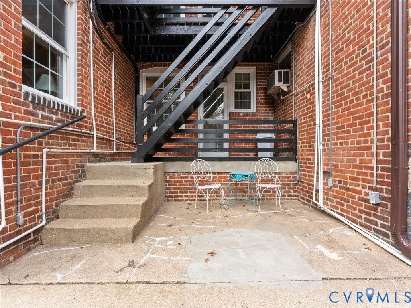
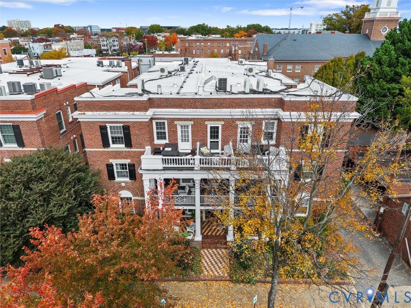
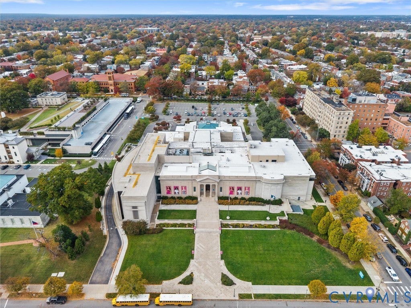
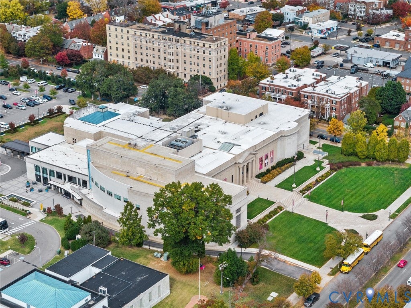
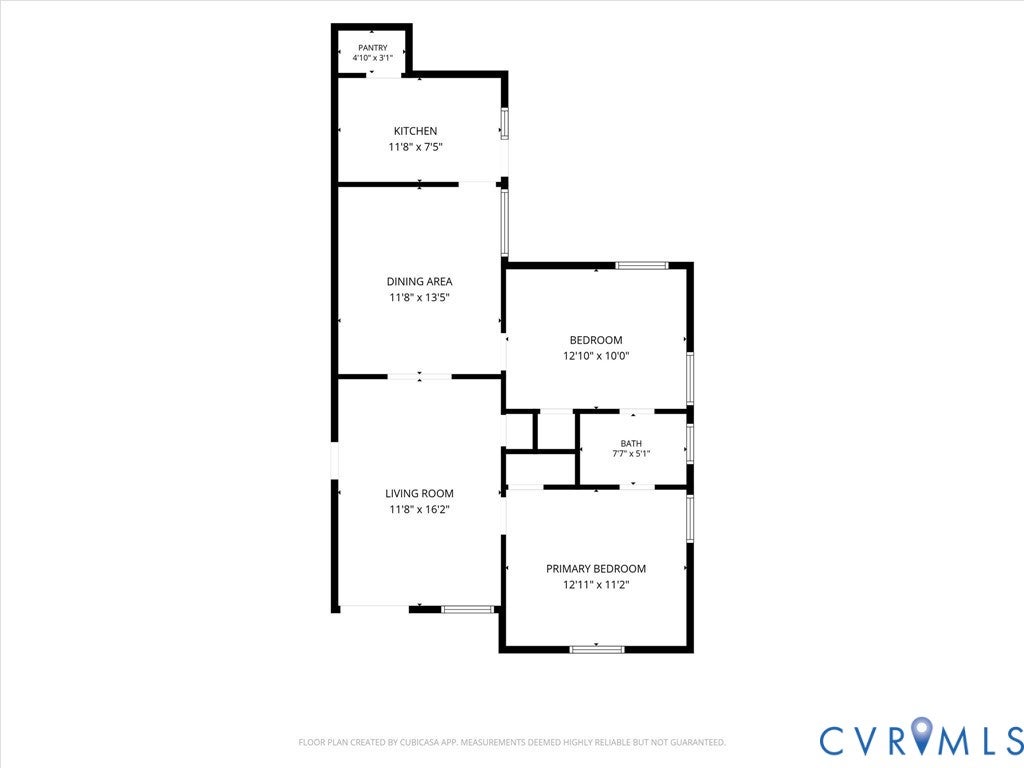
Located in the heart of the Museum District, just steps from the VMFA, this two-bedroom, first-floor corner condo at 2810 Kensington Avenue offers a coveted feature for city living: a spacious, private covered balcony. Sip your morning coffee, unwind in the evening, and watch neighbors stroll by from your own inviting outdoor retreat. Inside, hardwood floors flow throughout the living spaces, while built-in shelving, tall windows, and a glass balcony door add charm and natural light to the living room. A formal dining room connects to the renovated kitchen, complete with a pantry and direct access to the outside. The two bedrooms share a renovated Jack-and-Jill bathroom featuring tile flooring, a shower with a sliding glass door, and an updated vanity. Additional features include replacement vinyl windows in the unit, 3 Mitsubishi split systems, a basement storage locker, and paid parking available behind the building through the City of Richmond. Enjoy the charm and convenience of Museum District living, with Scott's Addition, Carytown, and some of Richmond's best restaurants just a stroll away.
| DAYS ON MARKET | 14 | LAST UPDATED | 11/16/2026 |
|---|---|---|---|
| TRACT | None | YEAR BUILT | 1900 |
| COMMUNITY | 10 - Richmond | COUNTY | Richmond City |
| STATUS | Active | PROPERTY TYPE(S) | Condo/Townhouse/Co-Op |
| Elementary School | Lois-Harrison Jones |
|---|---|
| Jr. High School | Albert Hill |
| High School | Thomas Jefferson |
| ADDITIONAL DETAILS | |
| AIR | Electric, Wall Unit(s) |
|---|---|
| AIR CONDITIONING | Yes |
| AMENITIES | Insurance, Maintenance Structure, Trash |
| APPLIANCES | Cooktop, Dishwasher, Electric Water Heater, Gas Cooktop, Range, Refrigerator, Water Heater |
| AREA | 10 - Richmond |
| BASEMENT | Storage Space, Unfinished, Yes |
| CONSTRUCTION | Brick, Plaster |
| EXTERIOR | Balcony |
| HEAT | Electric, Natural Gas, Other, Radiant |
| INTERIOR | Bookcases, Built-in Features, Laminate Counters, Master Downstairs, Pantry |
| LOT | 945 sq ft |
| POOL DESCRIPTION | None |
| SEWER | Public Sewer |
| STORIES | 1 |
| STYLE | Mid Rise |
| SUBDIVISION | None |
| TAXES | 2880 |
| VIEW | Yes |
| VIEW DESCRIPTION | City |
| WATER | Public |
| ZONING | R-48 |
MORTGAGE CALCULATOR
TOTAL MONTHLY PAYMENT
0
P
I
*Estimate only
| SATELLITE VIEW |
| / | |
We respect your online privacy and will never spam you. By submitting this form with your telephone number
you are consenting for Baker
Ellett to contact you even if your name is on a Federal or State
"Do not call List".
Listed with Napier REALTORS ERA
All or a portion of the multiple Listing information is provided by the Central Virginia Regional Multiple Listing Service, LLC, from a copyrighted compilation of Listings. All CVR MLS information provided is deemed reliable but is not guaranteed accurate. The compilation of Listings and each individual Listing are ©2026 Central Virginia Regional Multiple Listing Service, LLC. All rights reserved.
IDX information is provided exclusively for consumers’ personal, non-commercial use, that it may not be used for any purpose other than to identify prospective properties consumers may be interested in purchasing
Last Updated: 11/17/26 12:14 AM PST
This IDX solution is (c) Diverse Solutions 2026.