Twitter
 Facebook
 Email
Email
|

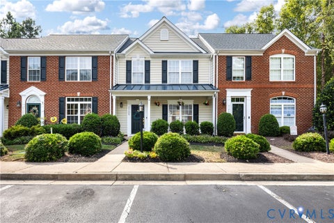
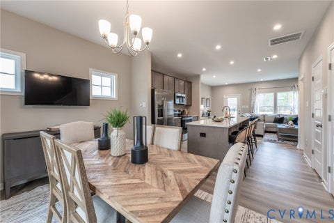
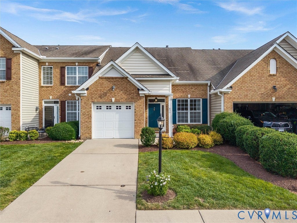
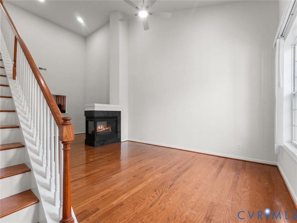
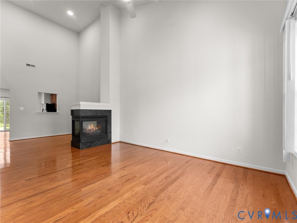
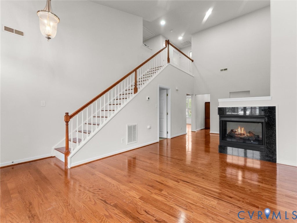
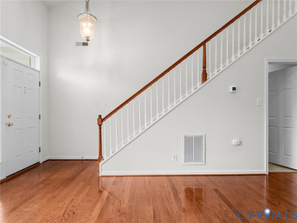
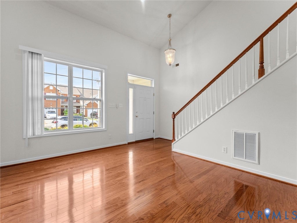
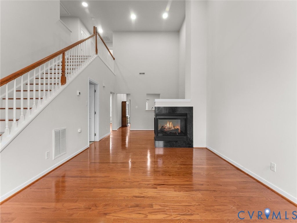
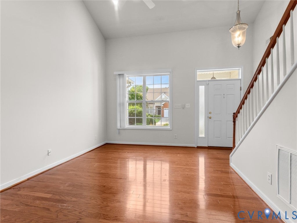
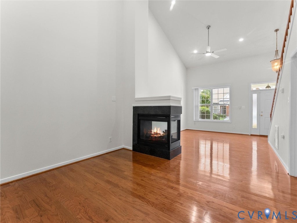
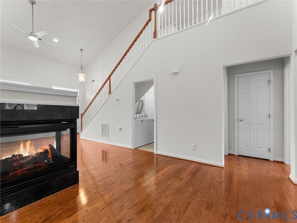
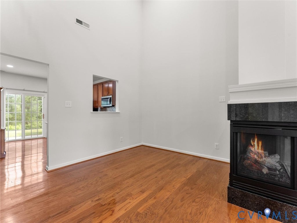
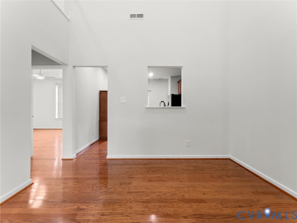
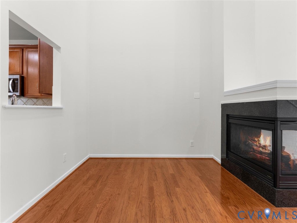
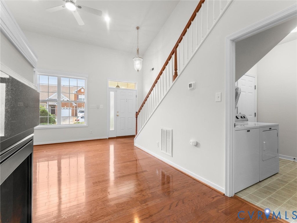
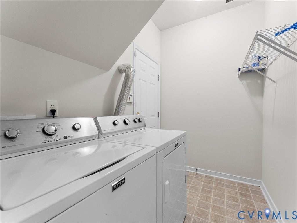
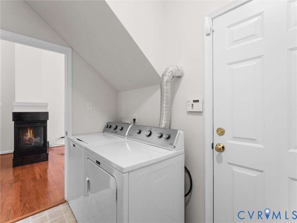
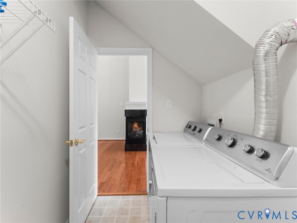
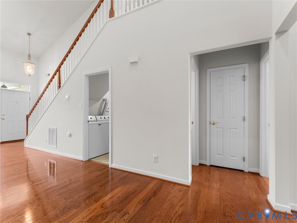
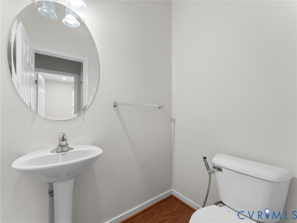
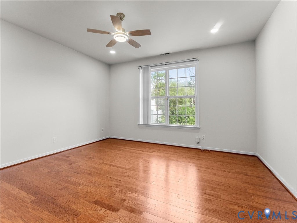
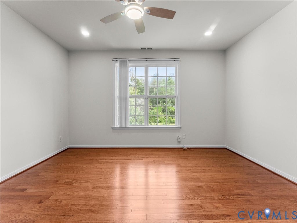
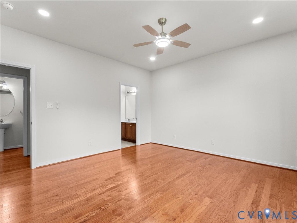
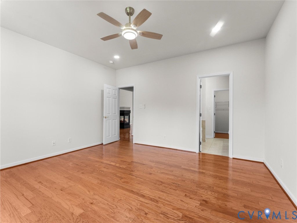
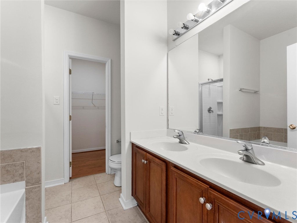
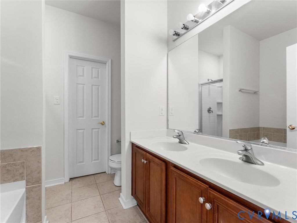
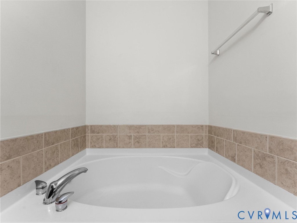
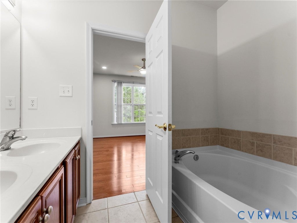
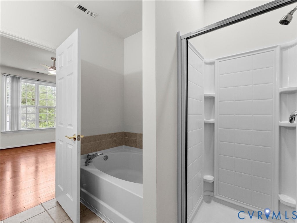
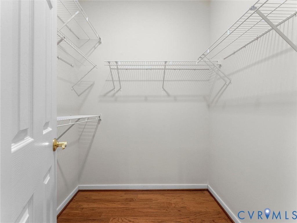
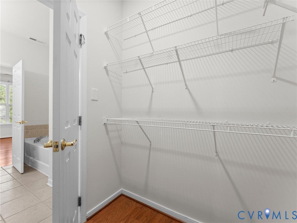
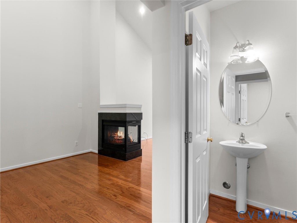
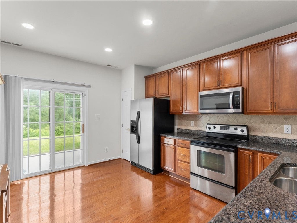
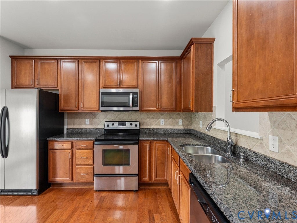
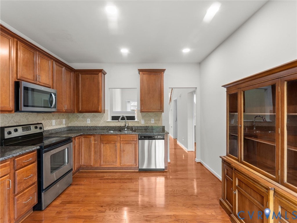
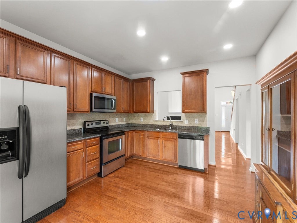
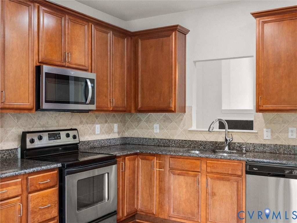
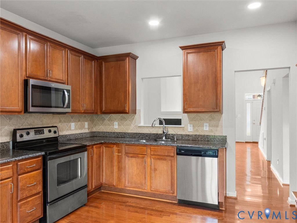
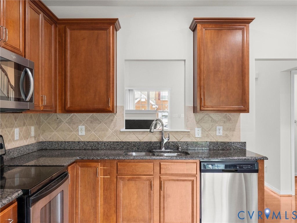
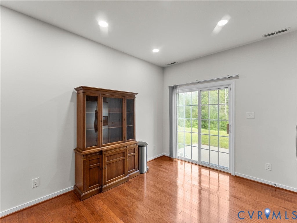
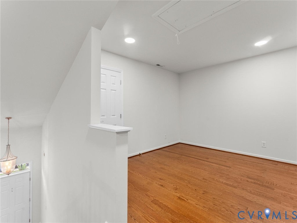
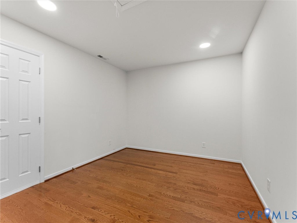
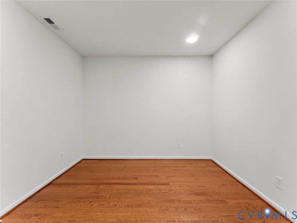
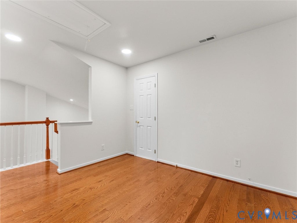
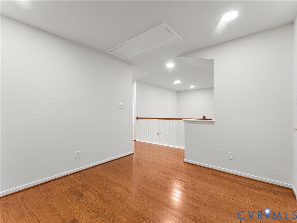
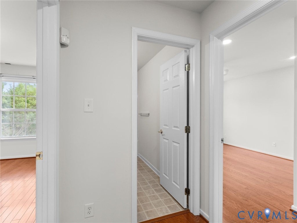
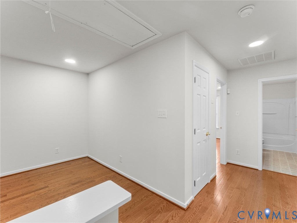
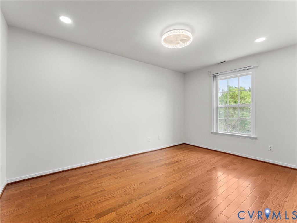
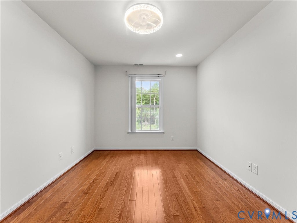
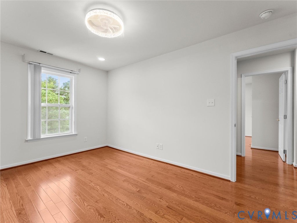
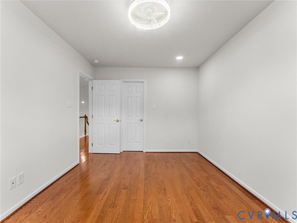
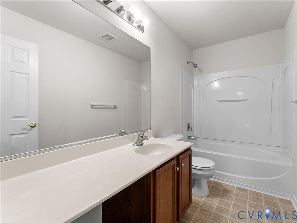
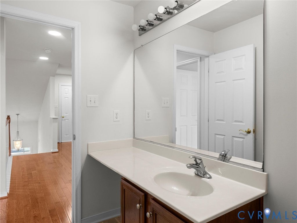
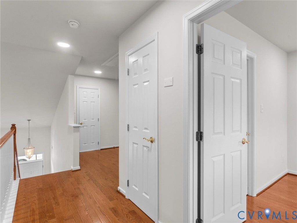
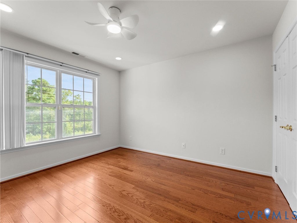
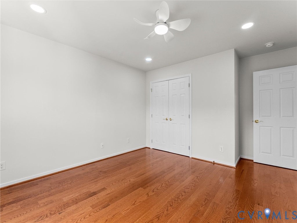
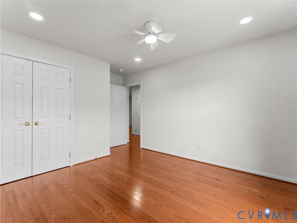
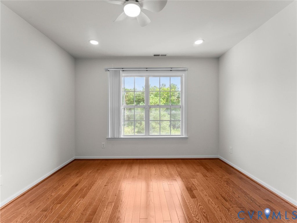
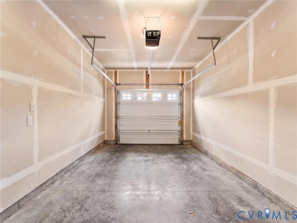
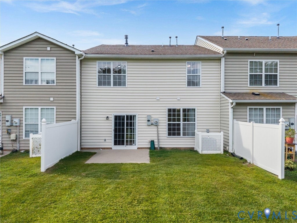
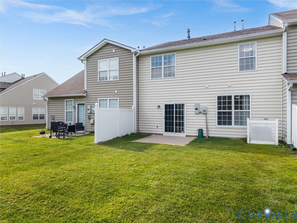
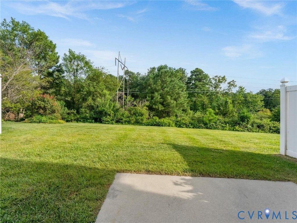
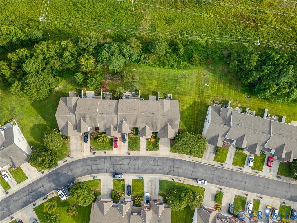
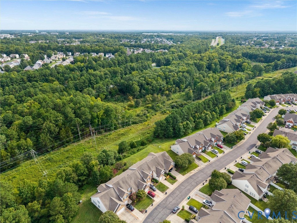
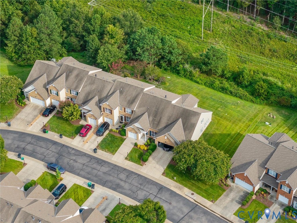
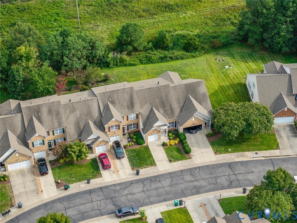
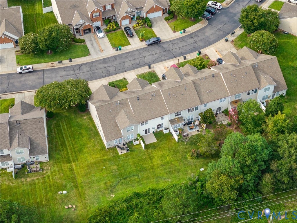
Welcome to this exceptional townhome in the highly sought-after Jamerson Park at Twin Hickory! Offering 3 bedrooms, 2.5 baths, 1,644 square feet, a 1-car garage, and a desirable first-floor primary suite, this beautifully updated home combines comfort, style, and convenience. Step inside to a stunning family room featuring soaring ceilings, beautiful hardwood floors, and a contemporary peninsula gas fireplace that creates a warm and inviting focal point. The open dining area flows seamlessly into the spacious kitchen, which is appointed with gorgeous granite countertops, stainless steel appliances, and a stylish tile backsplash. The first-floor primary suite is a true retreat, featuring brand-new hardwood flooring installed in 2024, a generous walk-in closet, and an ensuite bath complete with a luxurious soaking tub and glass-enclosed shower. A convenient first-floor laundry room and direct access to the garage add to the home's functionality. Upstairs, the versatile loft provides the perfect space for a home office, reading area, or secondary living space. Two additional bedrooms and a full hall bath complete the second floor. Hardwood flooring was newly installed throughout the stairs and entire second floor in 2024. Additional updates include new ceiling fans in the bedrooms and hallway and recessed lighting throughout the home, both completed in 2024. The entire interior has also been recently refreshed with fresh paint, creating a bright and inviting atmosphere. The water heater was replaced in August 2024. Outside, sliding glass doors open to a private patio overlooking a peaceful, tree-lined lot"”an ideal setting for entertaining, dining al fresco, or simply relaxing. Storage is plentiful with both a walk-in attic and a convenient pull-down attic. Located in desirable Twin Hickory, offering resort-style amenities and easy access to Short Pump shopping, dining, entertainment, and major roadways. Beautifully updated, freshly painted, and ideally located"”this exceptional townhome is a must-see!
| DAYS ON MARKET | 5 | LAST UPDATED | 9/2/2026 |
|---|---|---|---|
| TRACT | Jamerson Park | YEAR BUILT | 2006 |
| COMMUNITY | 34 - Henrico | GARAGE SPACES | 1.0 |
| COUNTY | Henrico | STATUS | Active |
| PROPERTY TYPE(S) | Condo/Townhouse/Co-Op |
| Elementary School | Twin Hickory |
|---|---|
| Jr. High School | Short Pump |
| High School | Deep Run |
| ADDITIONAL DETAILS | |
| AIR | Ceiling Fan(s), Central Air |
|---|---|
| AIR CONDITIONING | Yes |
| AMENITIES | Maintenance Grounds, Maintenance Structure, Snow Removal, Trash |
| APPLIANCES | Dishwasher, Dryer, Electric Cooktop, Gas Water Heater, Microwave, Refrigerator, Washer |
| AREA | 34 - Henrico |
| CONSTRUCTION | Brick, Frame, Vinyl Siding |
| FIREPLACE | Yes |
| GARAGE | Yes |
| HEAT | Forced Air, Natural Gas |
| HOA DUES | 180|Monthly |
| INTERIOR | Cathedral Ceiling(s), Ceiling Fan(s), Double Vanity, Eat-in Kitchen, Granite Counters, High Ceilings, Master Downstairs, Recessed Lighting, Walk-In Closet(s) |
| LOT | 2875 sq ft |
| PARKING | Attached, Driveway, Garage, Garage Door Opener, Off Street, Paved |
| POOL | Yes |
| POOL DESCRIPTION | Outdoor Pool, Community |
| SEWER | Public Sewer |
| STORIES | 2 |
| STYLE | Row House, Two Story |
| SUBDIVISION | Jamerson Park |
| TAXES | 3541.62 |
| UTILITIES | Cable Available |
| WATER | Public |
| ZONING | RTHC |
MORTGAGE CALCULATOR
TOTAL MONTHLY PAYMENT
0
P
I
*Estimate only
| SATELLITE VIEW |
| / | |
We respect your online privacy and will never spam you. By submitting this form with your telephone number
you are consenting for Baker
Ellett to contact you even if your name is on a Federal or State
"Do not call List".
Listed with Robinhood Real Estate & Mortgage
All or a portion of the multiple Listing information is provided by the Central Virginia Regional Multiple Listing Service, LLC, from a copyrighted compilation of Listings. All CVR MLS information provided is deemed reliable but is not guaranteed accurate. The compilation of Listings and each individual Listing are ©2026 Central Virginia Regional Multiple Listing Service, LLC. All rights reserved.
IDX information is provided exclusively for consumers’ personal, non-commercial use, that it may not be used for any purpose other than to identify prospective properties consumers may be interested in purchasing
Last Updated: 9/6/26 9:01 AM PDT
This IDX solution is (c) Diverse Solutions 2026.