Twitter
 Facebook
 Email
Email
|
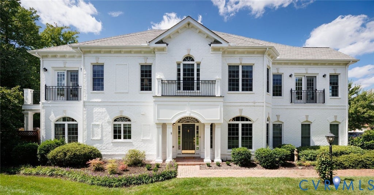
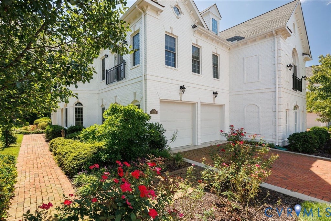
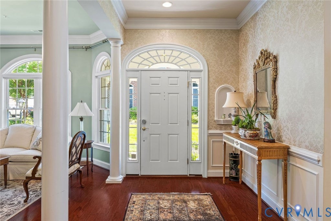
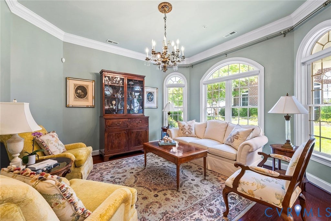
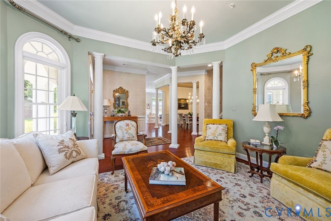
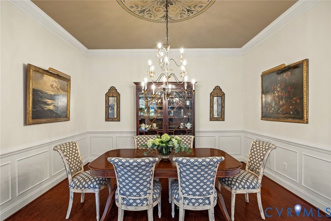
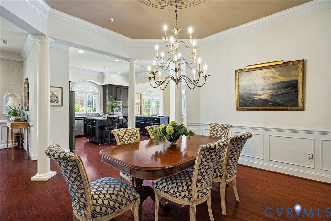
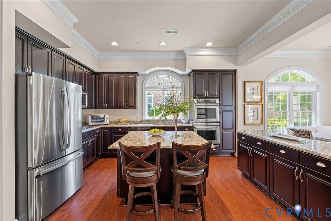
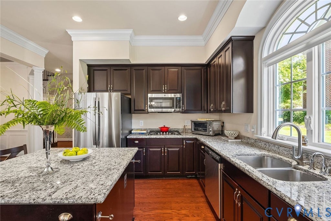
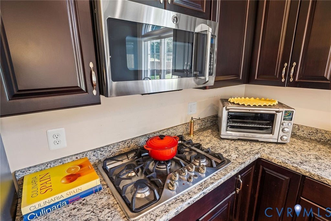
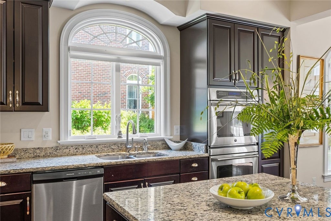
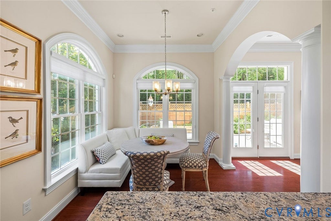
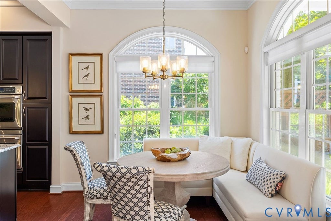
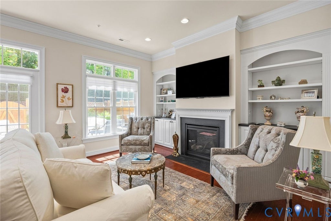
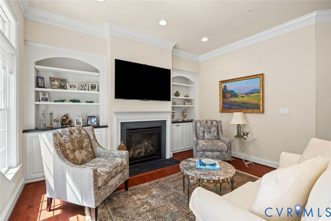
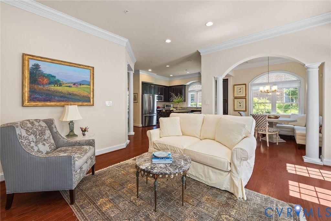
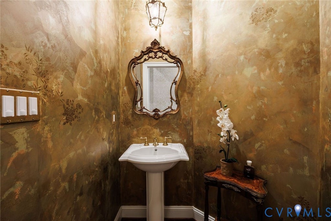
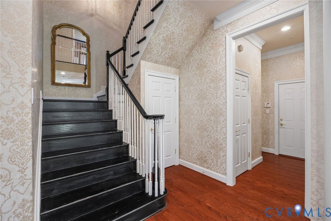
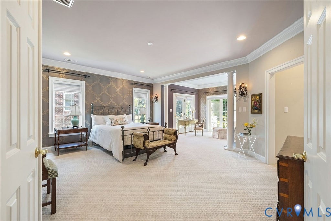
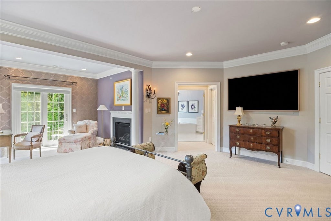
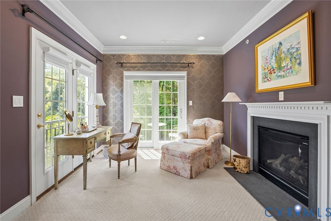
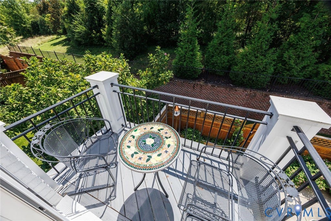
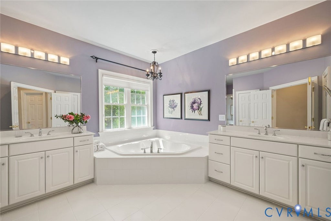
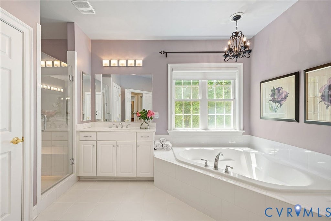
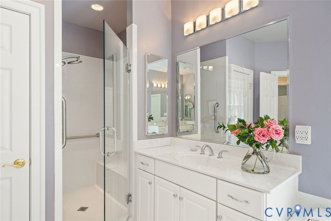
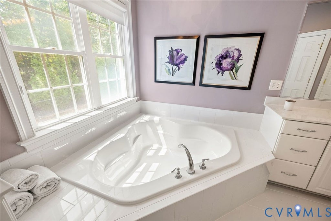
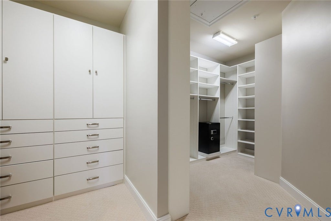
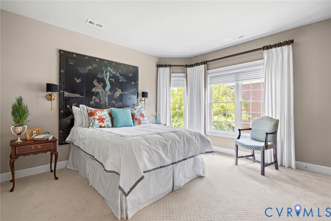
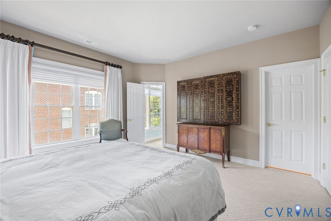
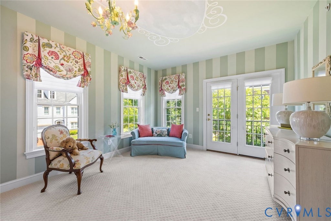
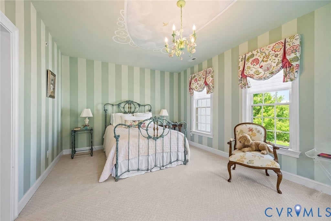
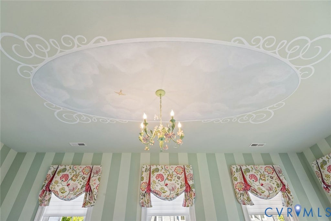
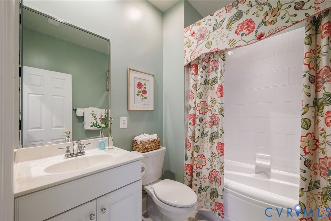
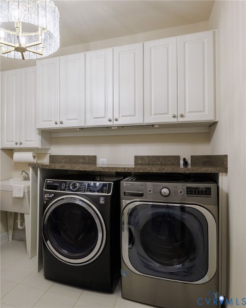
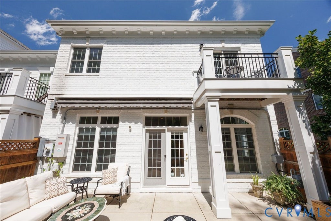
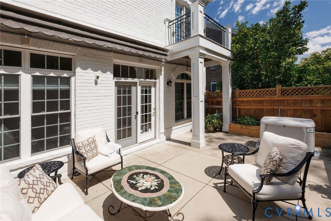
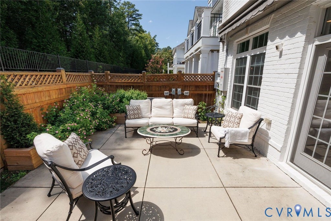
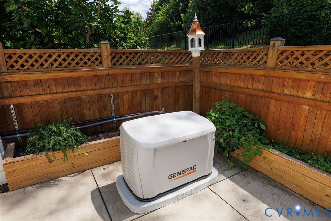
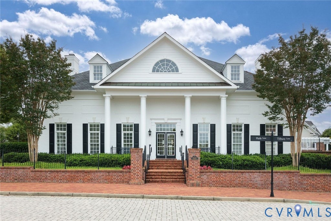
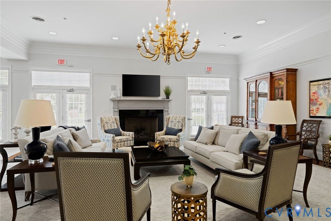
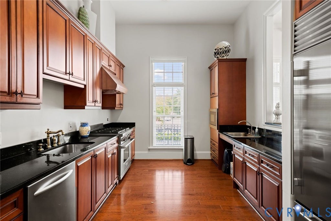
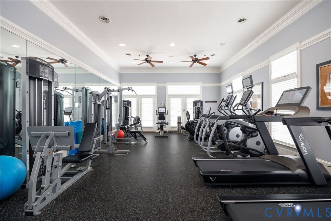
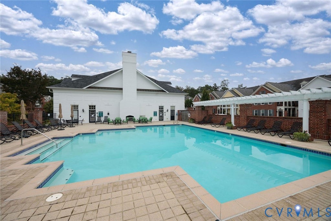
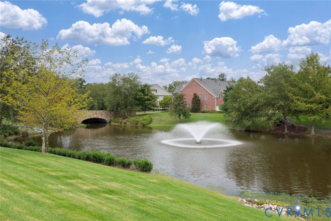

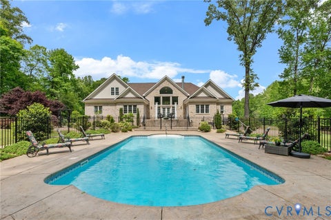
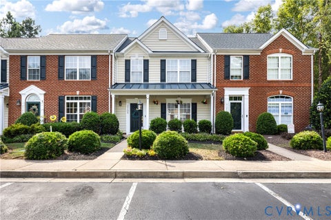
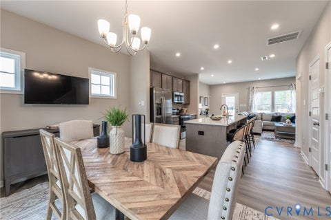
Sophisticated, sun-filled and beautifully appointed, this exceptional Hamstead end-unit offers 3200+ square feet of gracious living in the heart of Grayson Hill. Wrapped on three sides in handsome brick, oversized windows bathe the interiors in natural light, while rich wood floors, classic millwork and 10' ceilings lend an air of understated elegance. A welcoming foyer opens to lovely formal rooms including a handsome dining room with wainscoting and inviting sitting room, equally suited to quiet evenings or a house full of friends. The kitchen is the heart of the home with granite counters, gas cooking, double wall ovens, abundant cabinetry, a large center island and sunny breakfast area flowing easily into the family room. The family room with built-in bookcases, a gas fireplace and walls of windows creates a warm, cozy setting for everyday life. Upstairs, the primary suite is a serene retreat with its own sitting room with fireplace, private balcony, walk-in, custom closet and spacious spa bath with separate vanities, soaking tub and oversized shower with new glass door. Two additional bedrooms, custom closets with built-ins, two full bathrooms and large second-floor laundry room with cabinetry and utility sink complete the second floor. Outside, the fully fenced rear patio with raised planting beds is the perfect spot for morning coffee, gardening and al fresco entertaining. The spacious two car garage offers additional storage. Recent improvements include a whole-house generator, new dishwasher, new refrigerator, new washing machine, new toilets, new glass shower door and plumbing upgrades. Grayson Hill completes the picture with a resort-style pool, fitness center, clubhouse and meticulously maintained grounds. Classic, comfortable and filled with character, this special property is convenient to restaurants and shopping and is ready to welcome its next fortunate owner.
| DAYS ON MARKET | 5 | LAST UPDATED | 9/1/2026 |
|---|---|---|---|
| TRACT | Grayson Hill | YEAR BUILT | 2014 |
| COMMUNITY | 22 - Henrico | GARAGE SPACES | 2.0 |
| COUNTY | Henrico | STATUS | Active |
| PROPERTY TYPE(S) | Condo/Townhouse/Co-Op |
| Elementary School | Maybeury |
|---|---|
| Jr. High School | Tuckahoe |
| High School | Freeman |
| ADDITIONAL DETAILS | |
| AIR | Electric, Zoned |
|---|---|
| AIR CONDITIONING | Yes |
| AMENITIES | Maintenance Structure, Trash |
| APPLIANCES | Dishwasher, Disposal, Double Oven, Dryer, Electric Water Heater, Gas Cooktop, Microwave, Oven, Refrigerator, Washer |
| AREA | 22 - Henrico |
| CONSTRUCTION | Brick, Frame |
| EXTERIOR | Balcony |
| FIREPLACE | Yes |
| GARAGE | Yes |
| HEAT | Electric, Natural Gas, Zoned |
| HOA DUES | 520|Monthly |
| INTERIOR | Bookcases, Built-in Features, Double Vanity, Eat-in Kitchen, Granite Counters, High Ceilings, High Speed Internet, Recessed Lighting, Walk-In Closet(s), Wired for Data |
| LOT | 4879 sq ft |
| LOT DESCRIPTION | Landscaped |
| PARKING | Attached, Direct Access, Driveway, Garage, Garage Door Opener, Off Street, Oversized, Paved |
| POOL | Yes |
| POOL DESCRIPTION | Outdoor Pool, Community |
| SEWER | Public Sewer |
| STORIES | 2 |
| STYLE | Colonial |
| SUBDIVISION | Grayson Hill |
| TAXES | 7397.8 |
| WATER | Public |
MORTGAGE CALCULATOR
TOTAL MONTHLY PAYMENT
0
P
I
*Estimate only
| SATELLITE VIEW |
| / | |
We respect your online privacy and will never spam you. By submitting this form with your telephone number
you are consenting for Baker
Ellett to contact you even if your name is on a Federal or State
"Do not call List".
Listed with The Steele Group
All or a portion of the multiple Listing information is provided by the Central Virginia Regional Multiple Listing Service, LLC, from a copyrighted compilation of Listings. All CVR MLS information provided is deemed reliable but is not guaranteed accurate. The compilation of Listings and each individual Listing are ©2026 Central Virginia Regional Multiple Listing Service, LLC. All rights reserved.
IDX information is provided exclusively for consumers’ personal, non-commercial use, that it may not be used for any purpose other than to identify prospective properties consumers may be interested in purchasing
Last Updated: 9/6/26 10:03 AM PDT
This IDX solution is (c) Diverse Solutions 2026.