Twitter
 Facebook
 Email
Email








|

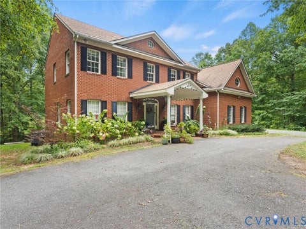
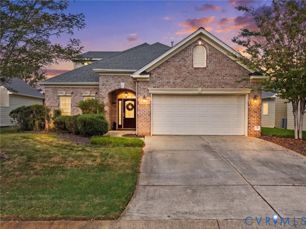
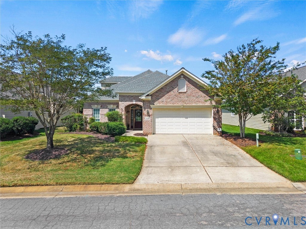
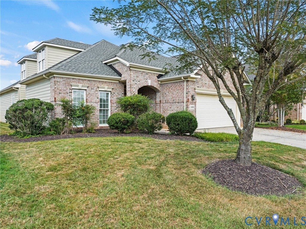
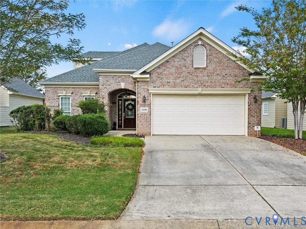
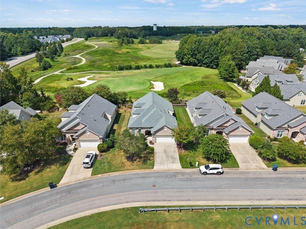
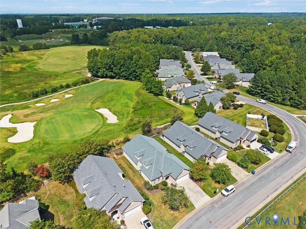
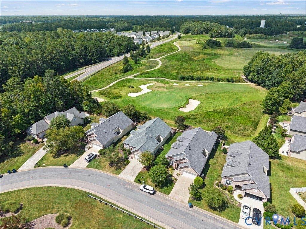
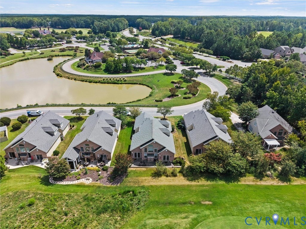
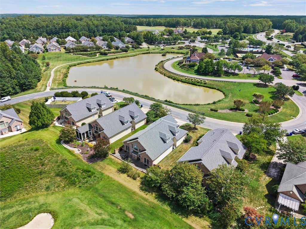
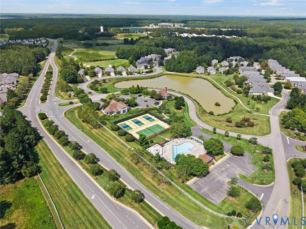
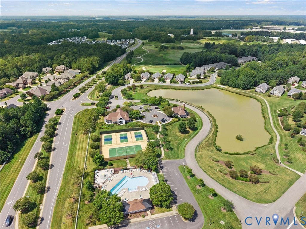
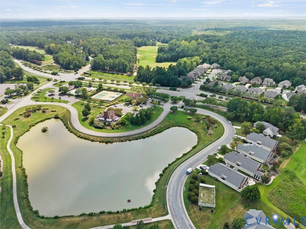
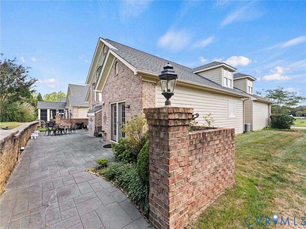
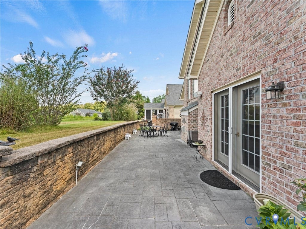
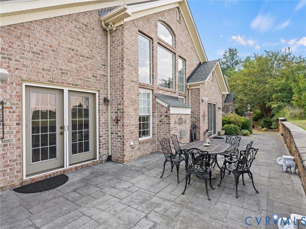
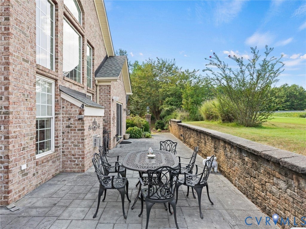
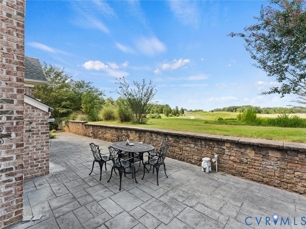
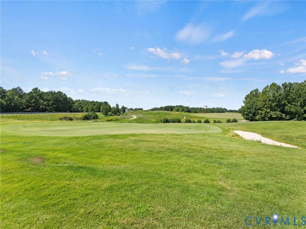
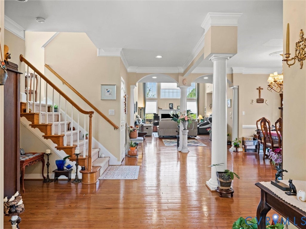
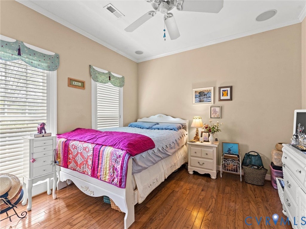
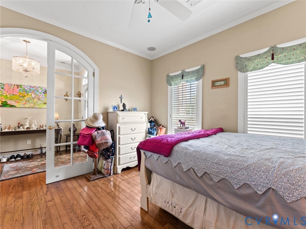
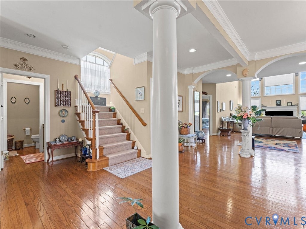
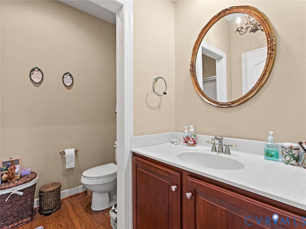
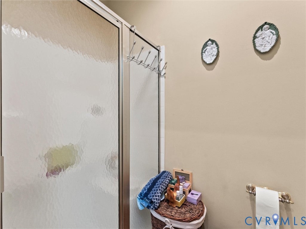
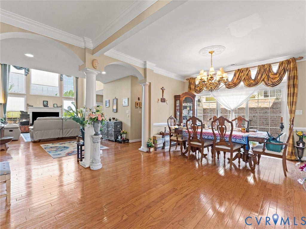
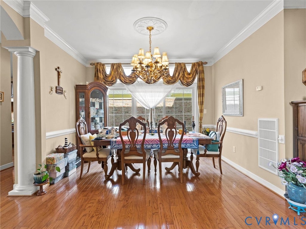
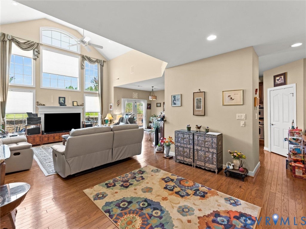
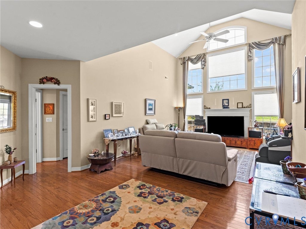
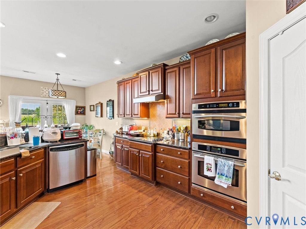
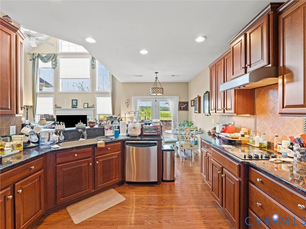
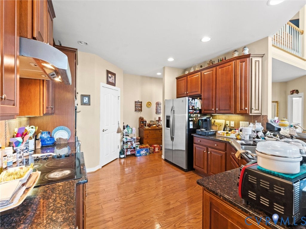
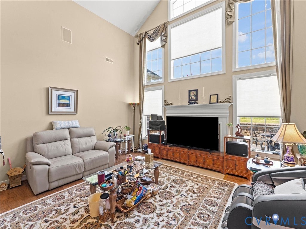
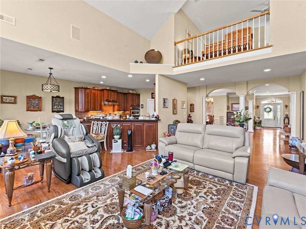
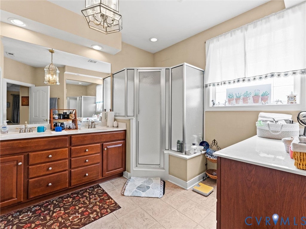
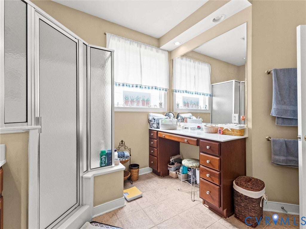
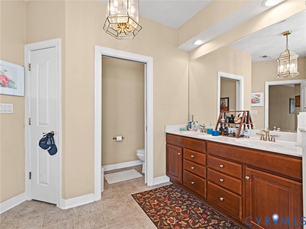
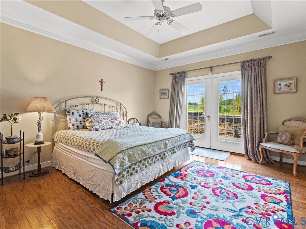
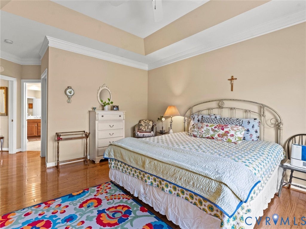
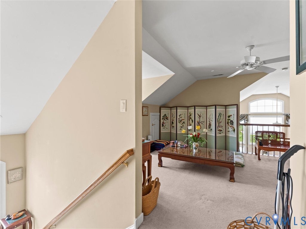
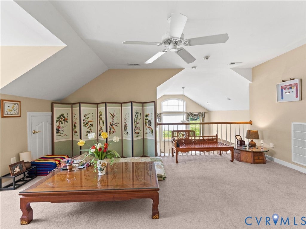
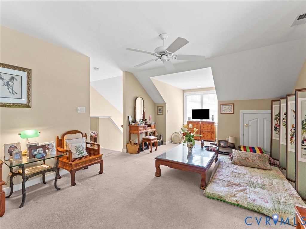
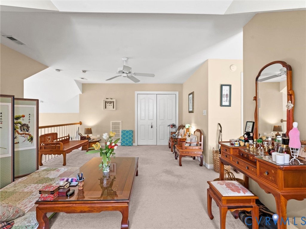
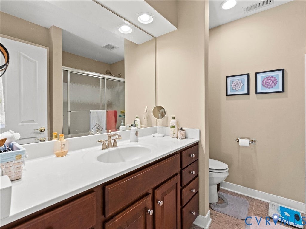
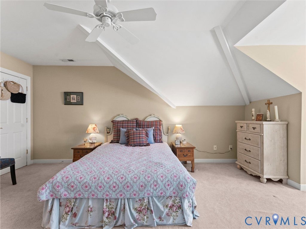
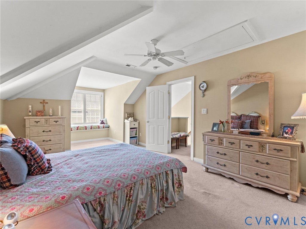
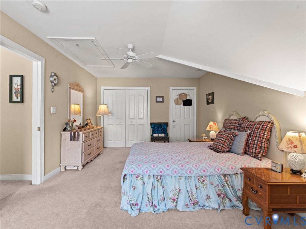
Welcome to golf course living with beautiful views! This exceptional villa in the sought-after Bel Green at Brickshire community offers comfort, elegance, and thoughtful upgrades, overlooking the 16th hole and fairway of Royal New Kent Golf Course. A pond view greets you from the front, while the rear opens to a stamped concrete patio and picturesque golf course views. Inside, a dramatic two-story Great Room is filled with natural light and features hardwood floors, custom window treatments, electronic blinds, and a Regency energy-efficient fireplace with surround sound. The formal Dining Room showcases custom trim and views of the private tiled atrium. The spacious kitchen is ideal for entertaining, featuring upgraded lighting and cabinetry, plus a bumped-out breakfast nook for additional space. A flexible first-floor room can serve as a bedroom, parlor, office, or TV room. The primary suite features a tray ceiling and luxurious bath with an oversized walk-in shower. Upstairs are two additional bedrooms, including one overlooking the Great Room. The second bedroom offers a custom window seat, Plantation Shutters, walk-in closet, and walk-up storage attic. Additional storage is located beneath the stairs. The home features a real brick exterior, security system, rain sensor, central vacuum, and a whole-house generator.
| DAYS ON MARKET | 10 | LAST UPDATED | 9/2/2026 |
|---|---|---|---|
| TRACT | Brickshire | YEAR BUILT | 2004 |
| COMMUNITY | 46 - New Kent | GARAGE SPACES | 2.0 |
| COUNTY | New Kent | STATUS | Active |
| PROPERTY TYPE(S) | Single Family |
| Elementary School | New Kent |
|---|---|
| Jr. High School | New Kent |
| High School | New Kent |
| ADDITIONAL DETAILS | |
| AIR | Ceiling Fan(s), Central Air |
|---|---|
| AIR CONDITIONING | Yes |
| AMENITIES | Insurance, Maintenance Grounds, Maintenance Structure, Trash |
| APPLIANCES | Cooktop, Dishwasher, Disposal, Dryer, Gas Water Heater, Microwave, Oven, Refrigerator |
| AREA | 46 - New Kent |
| CONSTRUCTION | Brick, Frame, HardiPlank Type |
| EXTERIOR | Tennis Court(s) |
| FIREPLACE | Yes |
| GARAGE | Yes |
| HEAT | Forced Air, Heat Pump, Natural Gas |
| HOA DUES | 260|Monthly |
| INTERIOR | Cathedral Ceiling(s), Ceiling Fan(s), Double Vanity, Eat-in Kitchen, Granite Counters, High Ceilings, Master Downstairs, Pantry, Tray Ceiling(s), Walk-In Closet(s) |
| LOT | 6534 sq ft |
| PARKING | Attached, Direct Access, Garage, Garage Door Opener, Oversized, Shared Driveway, Boat, RV Access/Parking |
| POOL | Yes |
| POOL DESCRIPTION | Outdoor Pool, Fenced, In Ground, Community |
| SEWER | Public Sewer |
| STORIES | 1 |
| STYLE | Patio Home, Transitional |
| SUBDIVISION | Brickshire |
| TAXES | 2880 |
| VIEW | Yes |
| VIEW DESCRIPTION | Golf Course |
| WATER | Public |
| WATER ACCESS | Pond |
| WATERFRONT | Yes |
| WATERFRONT DESCRIPTION | Pond |
| ZONING | PUD |
MORTGAGE CALCULATOR
TOTAL MONTHLY PAYMENT
0
P
I
*Estimate only
| SATELLITE VIEW |
| / | |
We respect your online privacy and will never spam you. By submitting this form with your telephone number
you are consenting for Baker
Ellett to contact you even if your name is on a Federal or State
"Do not call List".
Listed with River City Elite Properties - Real Broker
All or a portion of the multiple Listing information is provided by the Central Virginia Regional Multiple Listing Service, LLC, from a copyrighted compilation of Listings. All CVR MLS information provided is deemed reliable but is not guaranteed accurate. The compilation of Listings and each individual Listing are ©2026 Central Virginia Regional Multiple Listing Service, LLC. All rights reserved.
IDX information is provided exclusively for consumers’ personal, non-commercial use, that it may not be used for any purpose other than to identify prospective properties consumers may be interested in purchasing
Last Updated: 9/6/26 11:47 AM PDT
This IDX solution is (c) Diverse Solutions 2026.