Twitter
 Facebook
 Email
Email



|

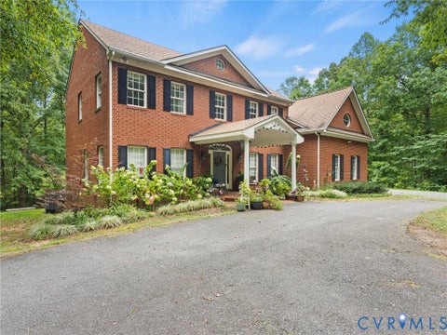
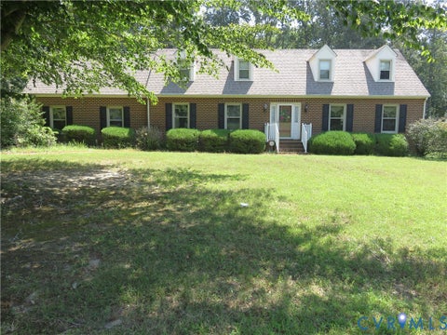
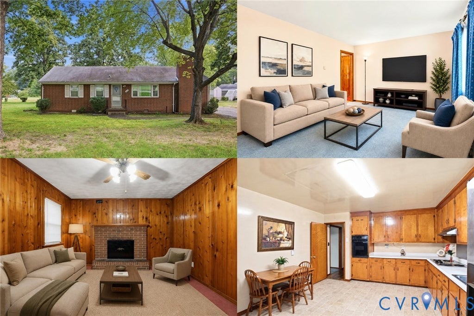
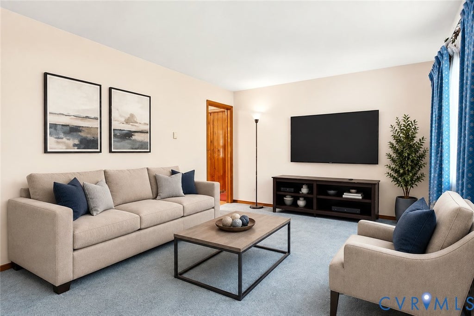
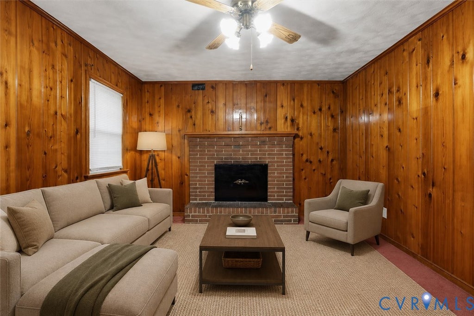
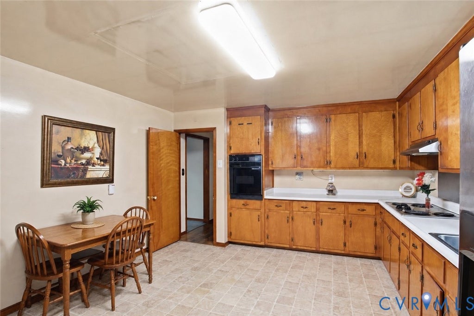
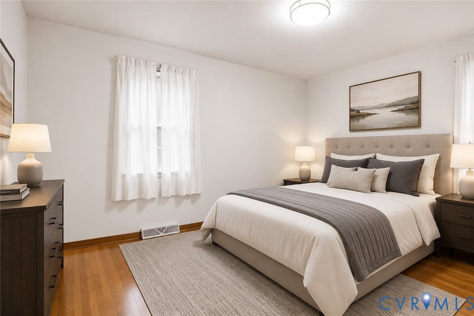
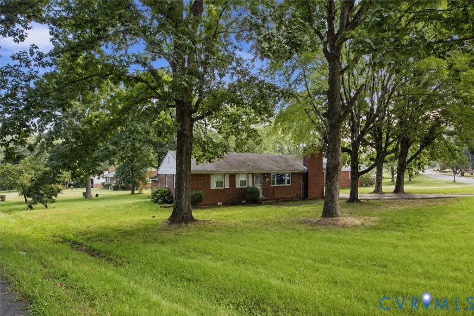
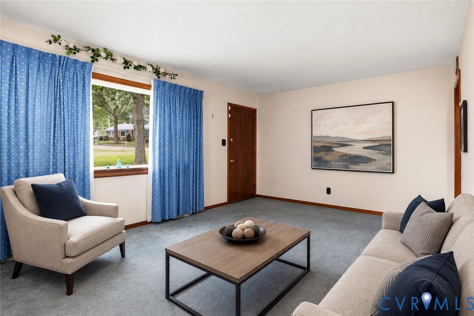
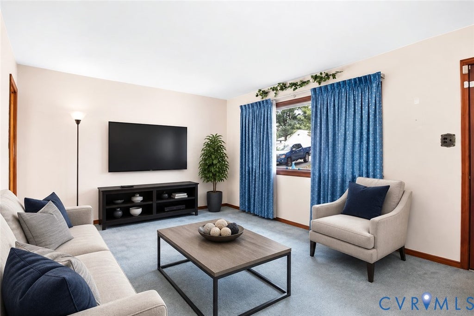
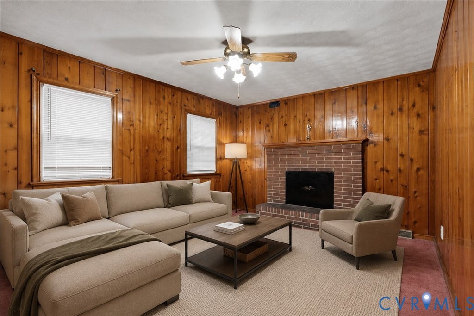
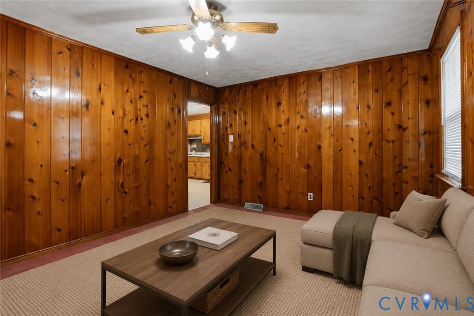
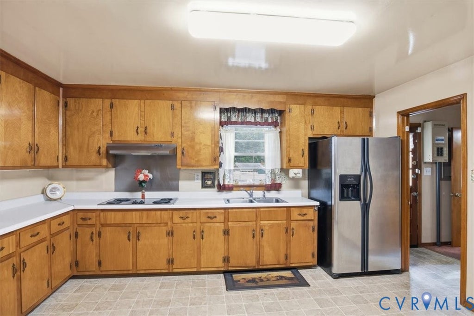
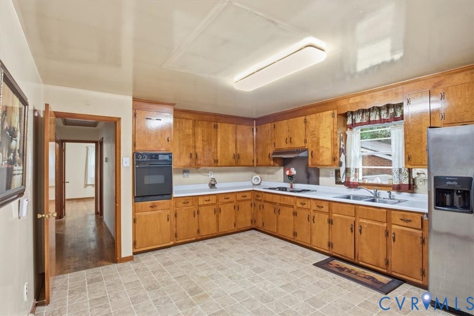
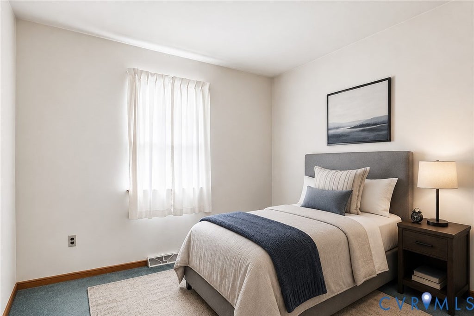
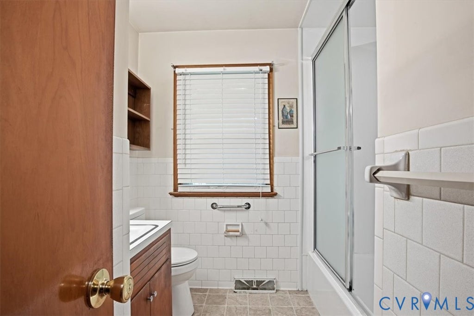
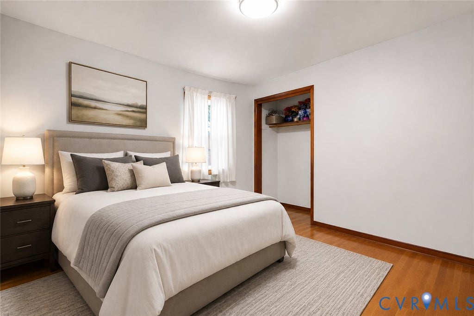
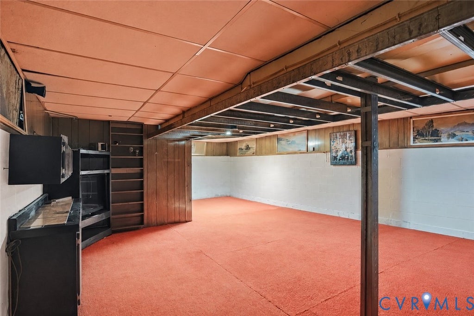
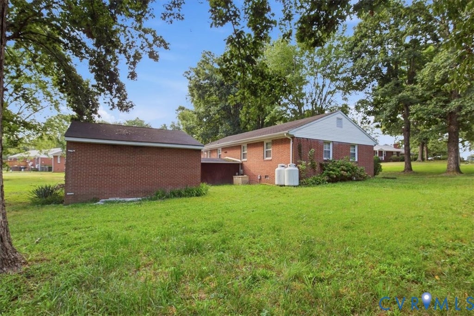
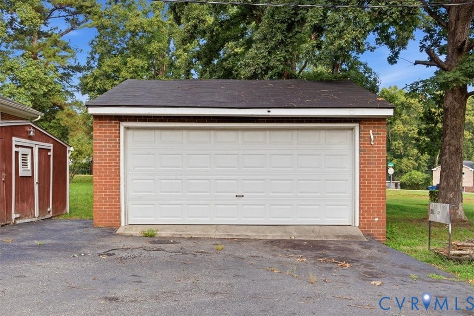
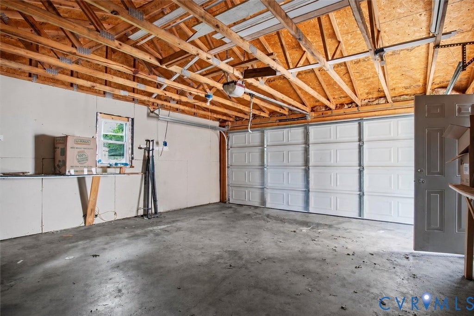
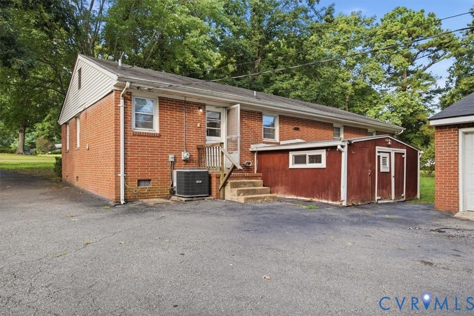
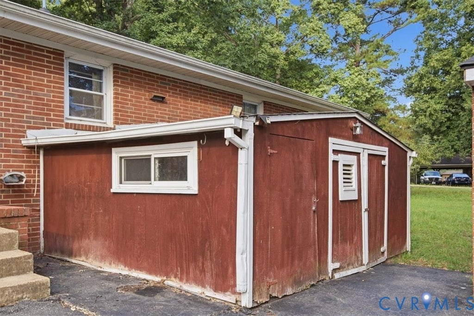
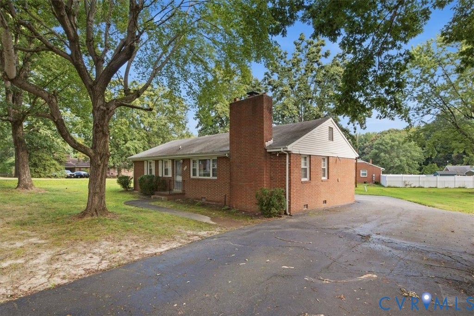
Step into a home where comfort, character, and everyday convenience come together. From its timeless brick exterior to its inviting interior spaces, this ranch offers character and flexibility throughout. Hardwood floors bring warmth and character, while the living room offers a welcoming place to gather. When the evening slows down, retreat to the family room or den, where a brick masonry fireplace creates an inviting backdrop for quiet nights at home. The eat-in kitchen keeps everyday meals casual and convenient, while the dining area gives you another place to sit down, reconnect, and linger over dinner. Main-level laundry and utility room add practical storage and keep daily routines within easy reach. Adding even more peace of mind, the home is equipped with a whole-house generator, helping you stay prepared when unexpected power outages occur. The partially finished basement expands the possibilities with additional usable space and direct access to the backyard. Whether you envision a hobby area, recreation space, home office, or extra storage, this lower level gives you room to make it your own. Outside, approximately 0.35 acres offers plenty of room to enjoy and personalize the backyard. The partially fenced setting creates a defined outdoor space with flexibility for gardening, entertaining, relaxing, or simply enjoying more room outdoors. A detached 2-car garage provides additional parking, storage, and everyday functionality. Located in the Marlboro subdivision with no HOA, this home also puts everyday Richmond-area conveniences within reach. Shopping, dining, parks, recreation, and major routes throughout Chesterfield and the greater Richmond area are accessible from this North Chesterfield location. Some homes impress you with what's new. Others win you over with how naturally you can picture living there. Come experience the possibilities for yourself and see how this North Chesterfield home could fit your next move.
| DAYS ON MARKET | 10 | LAST UPDATED | 9/2/2026 |
|---|---|---|---|
| TRACT | Marlboro | YEAR BUILT | 1964 |
| COMMUNITY | 54 - Chesterfield | GARAGE SPACES | 2.0 |
| COUNTY | Chesterfield | STATUS | Active |
| PROPERTY TYPE(S) | Single Family |
| Elementary School | Chalkley |
|---|---|
| Jr. High School | Providence |
| High School | Manchester |
| ADDITIONAL DETAILS | |
| AIR | Central Air |
|---|---|
| AIR CONDITIONING | Yes |
| APPLIANCES | Dishwasher, Disposal, Microwave, Refrigerator |
| AREA | 54 - Chesterfield |
| BASEMENT | Partially Finished, Walk-Out Access, Yes |
| CONSTRUCTION | Brick, Frame |
| GARAGE | Yes |
| HEAT | Electric, Forced Air |
| INTERIOR | Master Downstairs |
| LOT | 0.347 acre(s) |
| LOT DESCRIPTION | Level |
| PARKING | Detached, Garage |
| POOL DESCRIPTION | None |
| SEWER | Public Sewer |
| STORIES | 1 |
| STYLE | Ranch |
| SUBDIVISION | Marlboro |
| TAXES | 2516.92 |
| WATER | Public |
| ZONING | R7 |
MORTGAGE CALCULATOR
TOTAL MONTHLY PAYMENT
0
P
I
*Estimate only
| SATELLITE VIEW |
| / | |
We respect your online privacy and will never spam you. By submitting this form with your telephone number
you are consenting for Baker
Ellett to contact you even if your name is on a Federal or State
"Do not call List".
Listed with Keller Williams Realty
All or a portion of the multiple Listing information is provided by the Central Virginia Regional Multiple Listing Service, LLC, from a copyrighted compilation of Listings. All CVR MLS information provided is deemed reliable but is not guaranteed accurate. The compilation of Listings and each individual Listing are ©2026 Central Virginia Regional Multiple Listing Service, LLC. All rights reserved.
IDX information is provided exclusively for consumers’ personal, non-commercial use, that it may not be used for any purpose other than to identify prospective properties consumers may be interested in purchasing
Last Updated: 9/6/26 11:47 AM PDT
This IDX solution is (c) Diverse Solutions 2026.