Twitter
 Facebook
 Email
Email
|
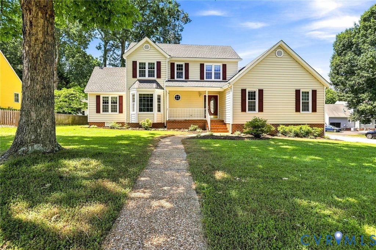
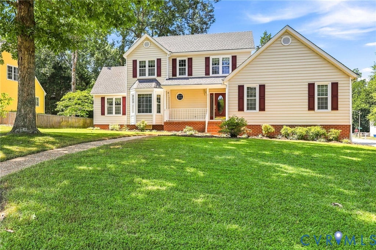
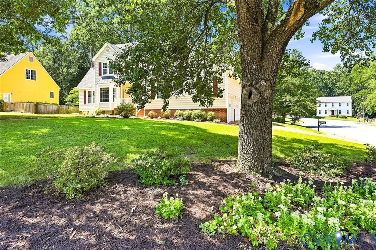
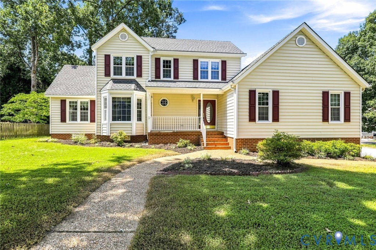
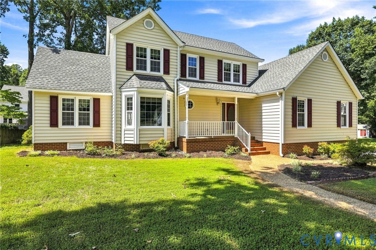
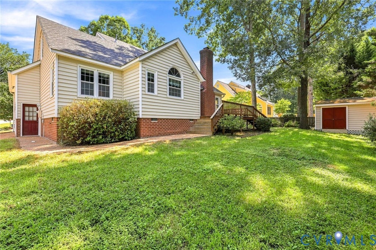
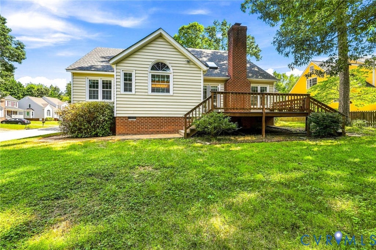
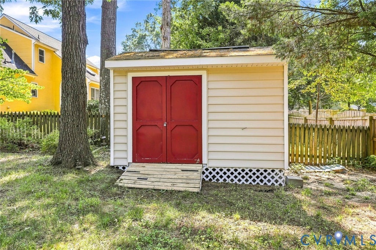
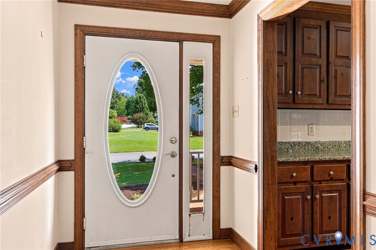
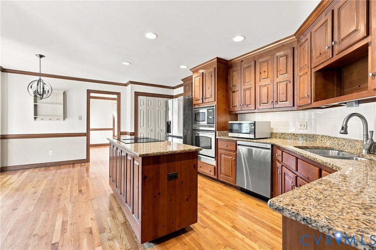
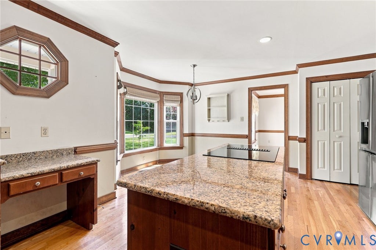
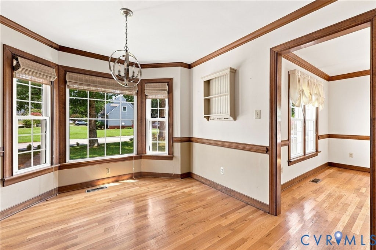
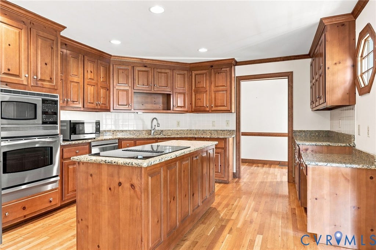
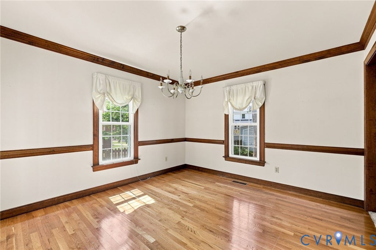
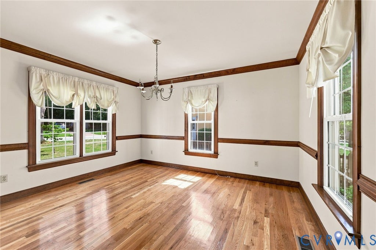
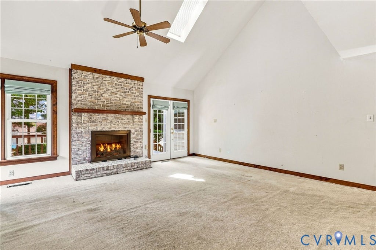
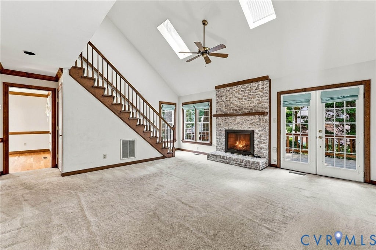
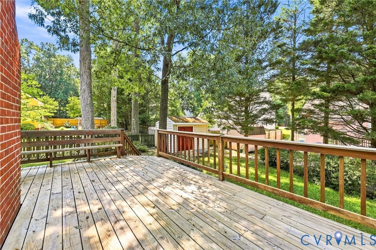
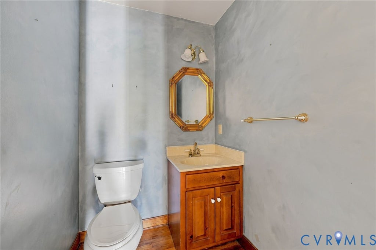
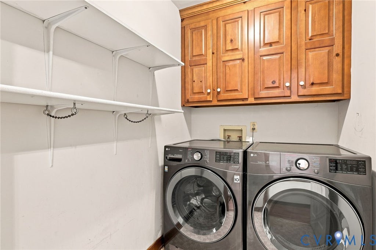
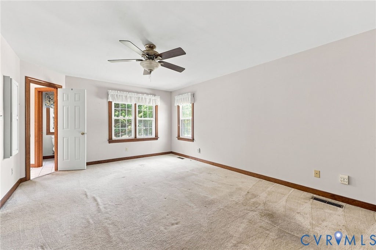
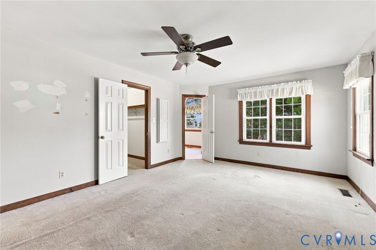
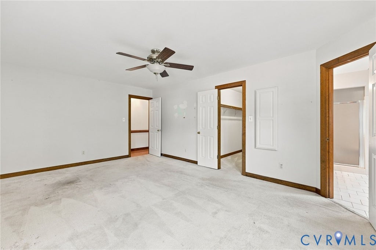
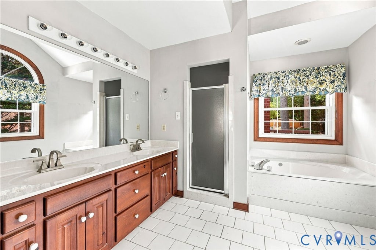
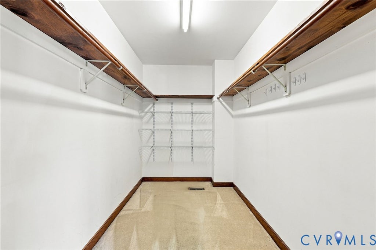
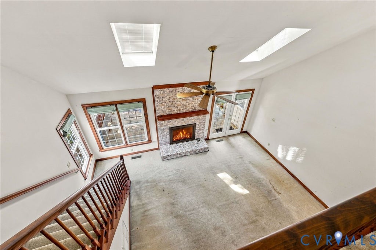
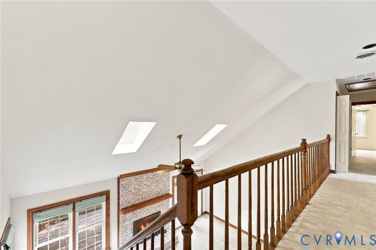
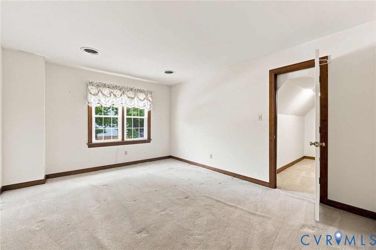
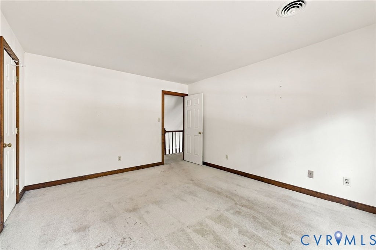
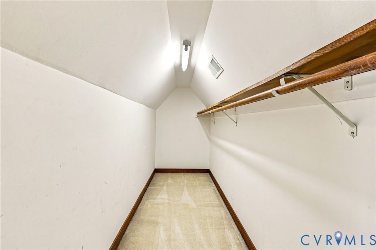
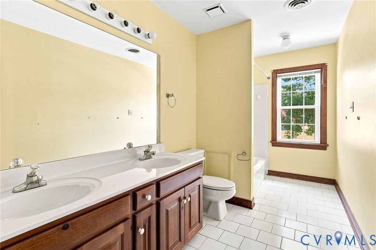
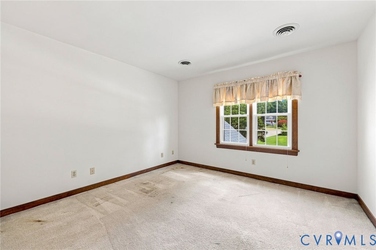
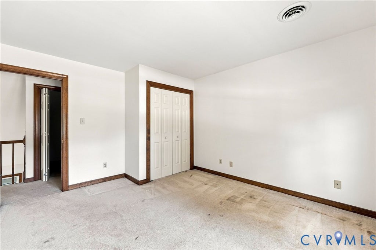
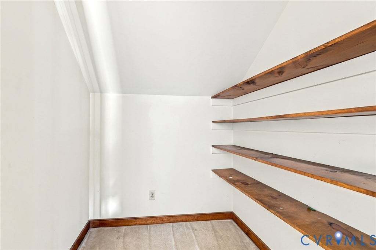
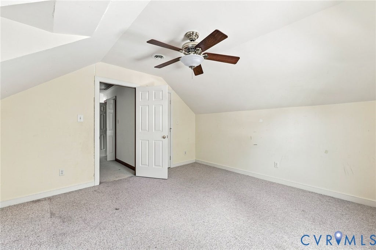
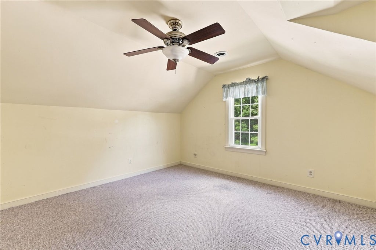

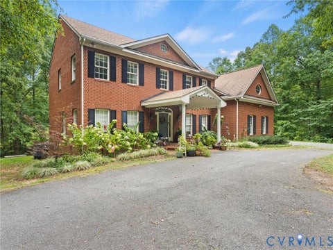
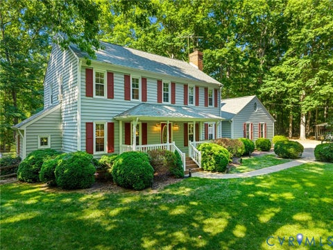
Welcome to a home filled with space, character, and plenty of potential! This 4-bedroom single-family home offers a versatile floor plan highlighted by a desirable first-floor primary suite providing convenience and privacy. The spacious living room is the heart of the home, featuring a gas fireplace, vaulted ceiling, skylights, and an open second-floor overlook that adds architectural interest and natural light. Two sets of French doors open from the living area to a large rear deck, creating a wonderful connection between indoor and outdoor living and offering plenty of room for entertaining, grilling, or relaxing. The kitchen provides generous cabinet and counter space, granite countertops, stainless steel appliances, a center island, and hardwood flooring. An adjoining dining area offers additional space for everyday meals, while the separate formal dining room features hardwood floors and classic millwork. The first-floor primary suite includes a spacious ensuite bath with a large soaking tub, separate shower, and double vanity. Upstairs, additional bedrooms provide flexibility for family, guests, a home office, or hobby space, while the open hallway overlooks the dramatic living room below.Outside, you'll find a welcoming covered front porch, mature trees, a spacious yard, large rear deck, and an attached two-car garage. With its generous room sizes, hardwood floors, dramatic living area, first-floor primary suite, and inviting outdoor space, this home offers a great opportunity for a buyer ready to add their own personal touches and make it shine. This home is a judicial sale. Property being sold as is, where is. This sale has been ordered by Chesterfield County Court.
| DAYS ON MARKET | 10 | LAST UPDATED | 9/2/2026 |
|---|---|---|---|
| TRACT | Eaglewood | YEAR BUILT | 1991 |
| COMMUNITY | 62 - Chesterfield | GARAGE SPACES | 2.0 |
| COUNTY | Chesterfield | STATUS | Active |
| PROPERTY TYPE(S) | Single Family |
| Elementary School | Providence |
|---|---|
| Jr. High School | Providence |
| High School | Monacan |
| ADDITIONAL DETAILS | |
| AIR | Zoned |
|---|---|
| AIR CONDITIONING | Yes |
| APPLIANCES | Cooktop, Dishwasher, Electric Cooktop, Electric Water Heater, Gas Water Heater, Range, Refrigerator, Washer |
| AREA | 62 - Chesterfield |
| BASEMENT | Crawl Space |
| CONSTRUCTION | Vinyl Siding, Wood Siding |
| FIREPLACE | Yes |
| GARAGE | Yes |
| HEAT | Heat Pump, Natural Gas, Zoned |
| INTERIOR | Cathedral Ceiling(s), Granite Counters, Master Downstairs, Walk-In Closet(s) |
| PARKING | Attached, Direct Access, Driveway, Garage, Garage Door Opener, Off Street, Paved, Garage Faces Rear, Garage Faces Side |
| POOL DESCRIPTION | None |
| SEWER | Public Sewer |
| STORIES | 2 |
| STYLE | Two Story |
| SUBDIVISION | Eaglewood |
| TAXES | 3698 |
| WATER | Public |
MORTGAGE CALCULATOR
TOTAL MONTHLY PAYMENT
0
P
I
*Estimate only
| SATELLITE VIEW |
| / | |
We respect your online privacy and will never spam you. By submitting this form with your telephone number
you are consenting for Baker
Ellett to contact you even if your name is on a Federal or State
"Do not call List".
Listed with Napier Realtors, ERA
All or a portion of the multiple Listing information is provided by the Central Virginia Regional Multiple Listing Service, LLC, from a copyrighted compilation of Listings. All CVR MLS information provided is deemed reliable but is not guaranteed accurate. The compilation of Listings and each individual Listing are ©2026 Central Virginia Regional Multiple Listing Service, LLC. All rights reserved.
IDX information is provided exclusively for consumers’ personal, non-commercial use, that it may not be used for any purpose other than to identify prospective properties consumers may be interested in purchasing
Last Updated: 9/6/26 11:48 AM PDT
This IDX solution is (c) Diverse Solutions 2026.