Twitter
 Facebook
 Email
Email
|


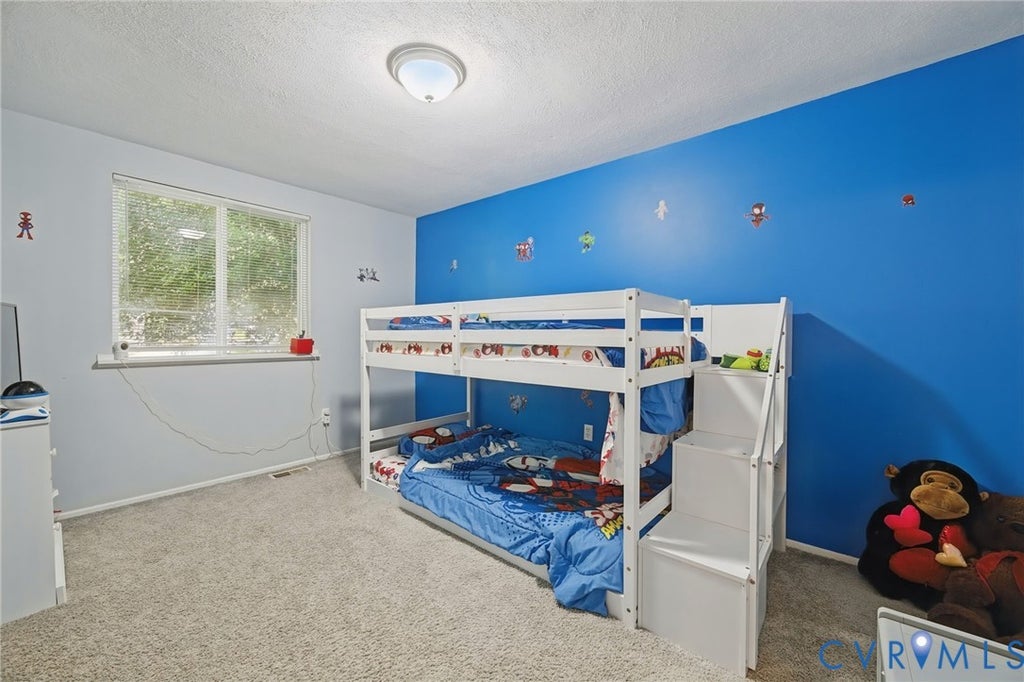


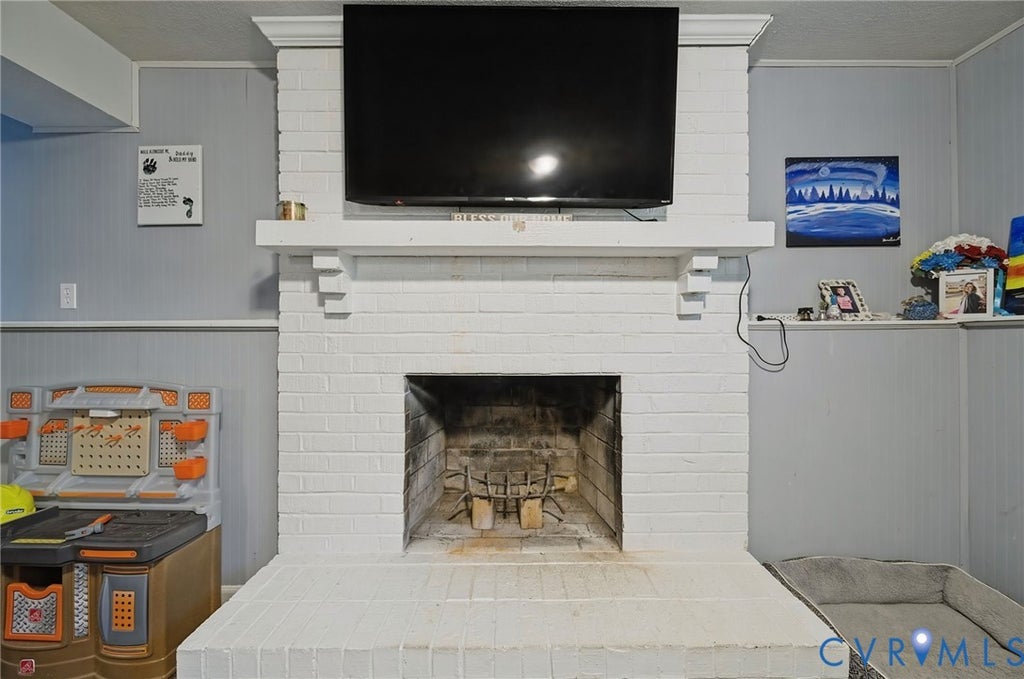


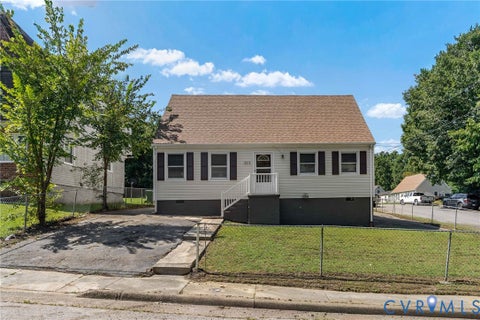
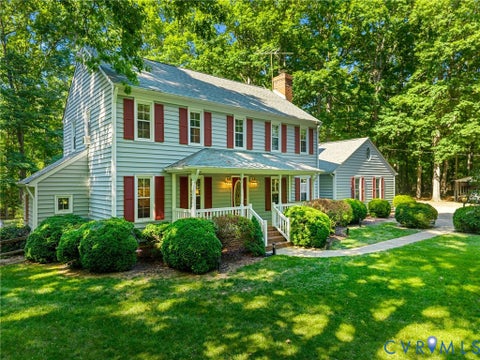
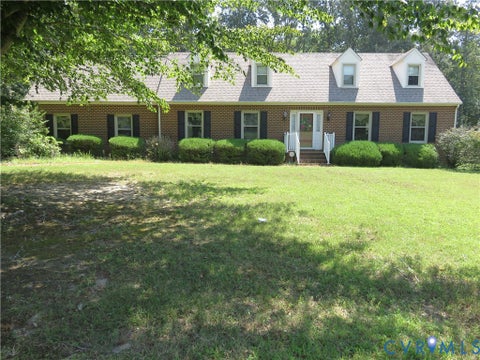
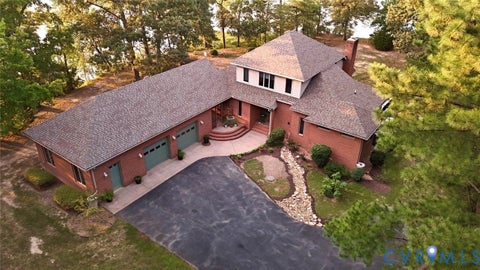
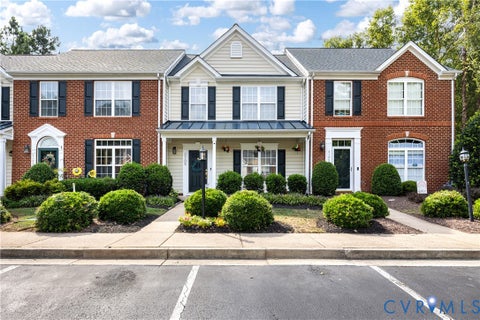
Welcome home to Brandermill, one of the area's most sought-after communities! This inviting 4-bedroom, 2-bath split-level home offers 2,237 square feet of comfortable living space with a versatile layout designed for everyday living and entertaining. Step inside to a warm and welcoming interior highlighted by a classic brick wood-burning fireplace, creating the perfect gathering spot for cozy evenings at home. The kitchen features granite countertops, stainless steel appliances, and an eat-in dining area, with convenient access to the back deck"”ideal for morning coffee, grilling, or relaxing outdoors. With four well-sized bedrooms, there's plenty of room for family, guests, a home office, or flex space to fit your needs. Outside, mature trees and established landscaping give the property a private, tucked-away feel, while the paved driveway provides convenient off-street parking. Located in the highly desirable Brandermill community, this home offers the opportunity to enjoy an established neighborhood setting while still having plenty of space to make your own. With its spacious floor plan, charming fireplace, updated kitchen finishes, and outdoor living space, this Brandermill home is ready to welcome its next owners!
| DAYS ON MARKET | 10 | LAST UPDATED | 8/29/2026 |
|---|---|---|---|
| TRACT | Brandermill | YEAR BUILT | 1979 |
| COMMUNITY | 62 - Chesterfield | COUNTY | Chesterfield |
| STATUS | Active | PROPERTY TYPE(S) | Single Family |
| Elementary School | Swift Creek |
|---|---|
| Jr. High School | Swift Creek |
| High School | Clover Hill |
| ADDITIONAL DETAILS | |
| AIR | Attic Fan, Central Air |
|---|---|
| AIR CONDITIONING | Yes |
| APPLIANCES | Electric Water Heater |
| AREA | 62 - Chesterfield |
| CONSTRUCTION | Block, Vinyl Siding |
| FIREPLACE | Yes |
| HEAT | Electric |
| LOT | 0.255 acre(s) |
| PARKING | Driveway, Off Street, Paved |
| POOL DESCRIPTION | None, Community |
| SEWER | Public Sewer |
| STORIES | Two, Multi/Split |
| STYLE | Tri Level |
| SUBDIVISION | Brandermill |
| TAXES | 3102.54 |
| VIEW | Yes |
| VIEW DESCRIPTION | Water |
| WATER | Public |
| WATERFRONT DESCRIPTION | Waterfront Access |
| ZONING | R7 |
MORTGAGE CALCULATOR
TOTAL MONTHLY PAYMENT
0
P
I
*Estimate only
| SATELLITE VIEW |
| / | |
We respect your online privacy and will never spam you. By submitting this form with your telephone number
you are consenting for Baker
Ellett to contact you even if your name is on a Federal or State
"Do not call List".
Listed with KW Metro Center
All or a portion of the multiple Listing information is provided by the Central Virginia Regional Multiple Listing Service, LLC, from a copyrighted compilation of Listings. All CVR MLS information provided is deemed reliable but is not guaranteed accurate. The compilation of Listings and each individual Listing are ©2026 Central Virginia Regional Multiple Listing Service, LLC. All rights reserved.
IDX information is provided exclusively for consumers’ personal, non-commercial use, that it may not be used for any purpose other than to identify prospective properties consumers may be interested in purchasing
Last Updated: 9/6/26 11:09 AM PDT
This IDX solution is (c) Diverse Solutions 2026.