Twitter
 Facebook
 Email
Email
|
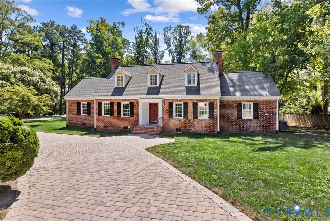
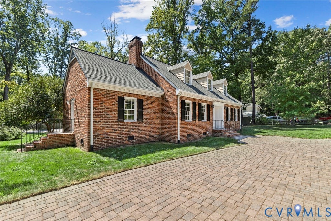
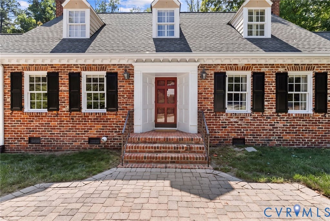
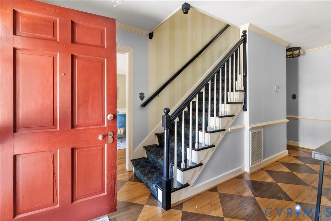
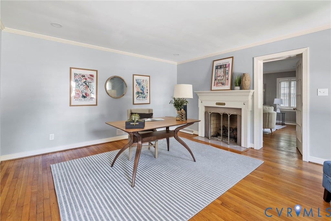
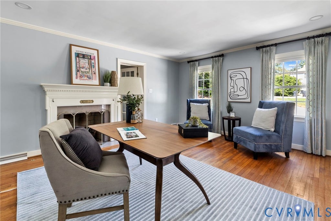
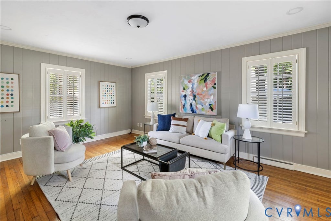
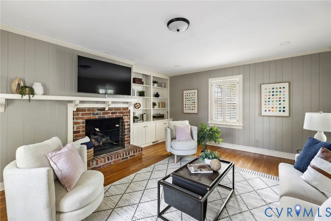
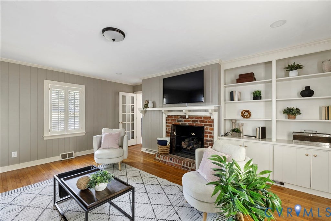
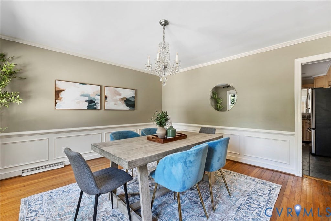
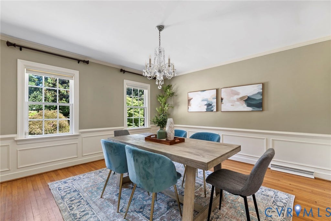
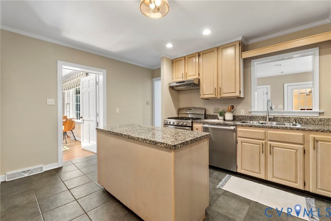
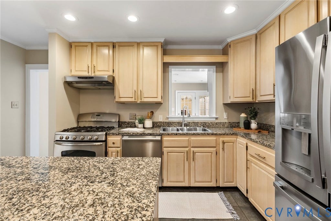
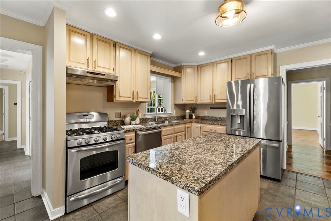
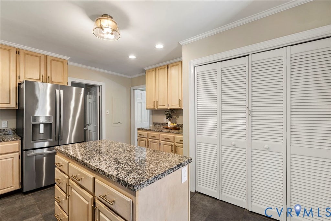
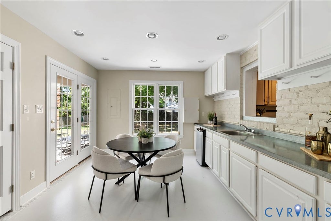
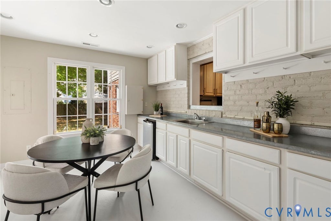
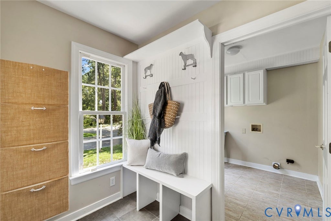
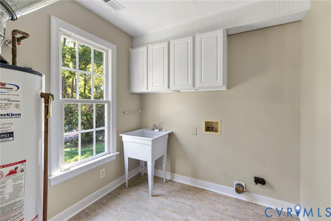
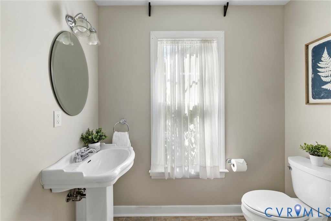
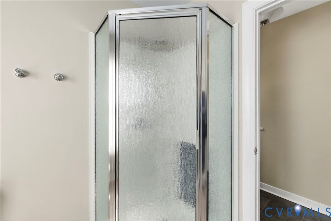
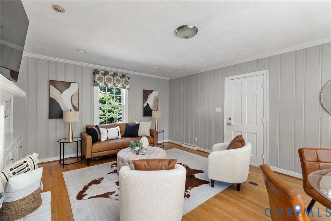
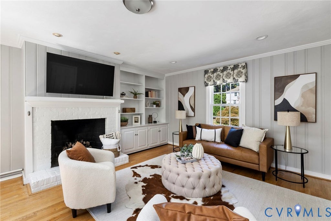
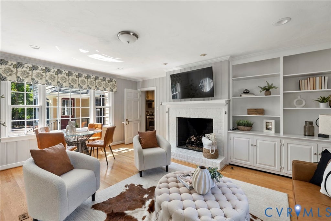
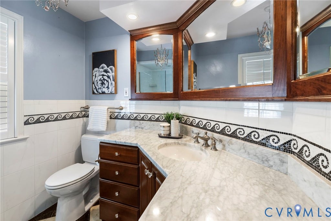
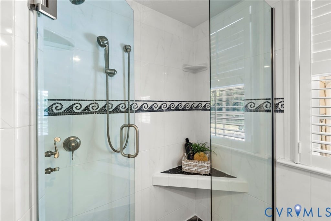
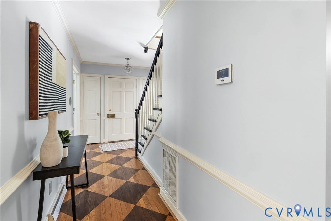
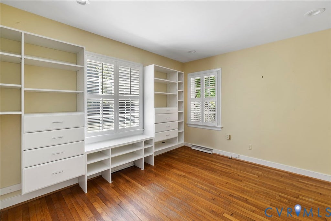
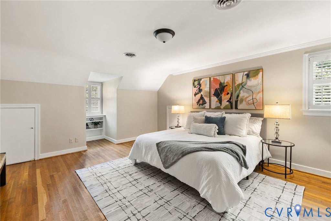
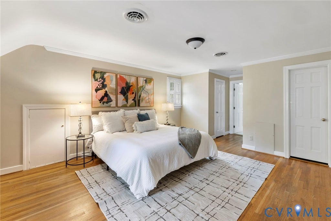
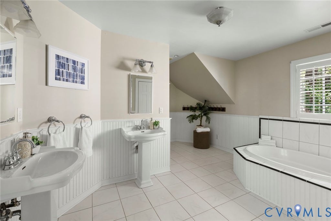
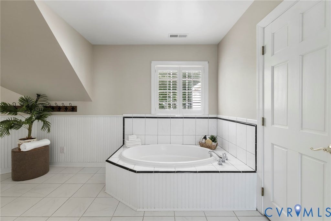
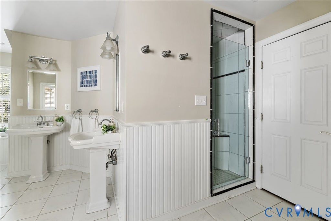
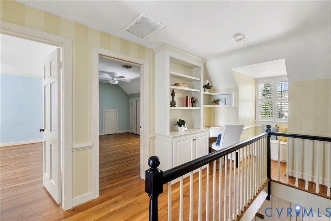
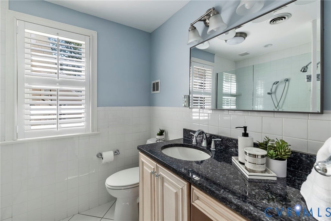
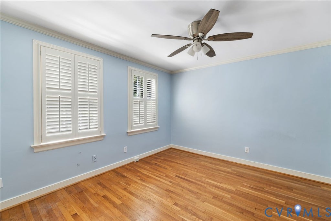
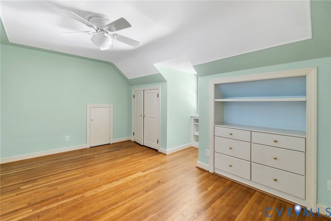
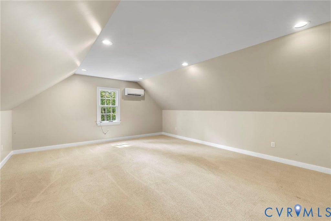
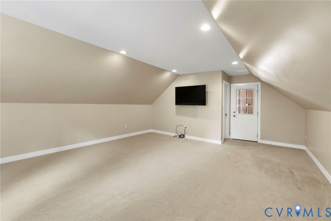
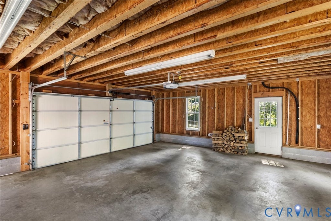
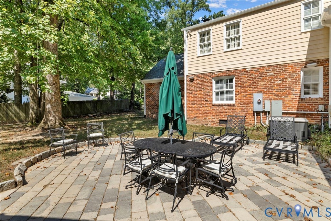
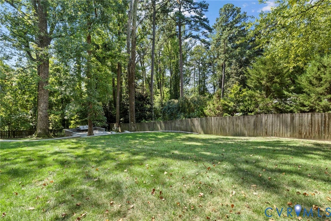
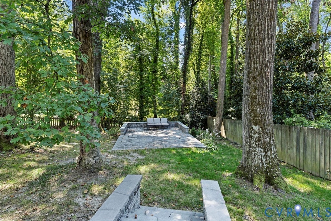
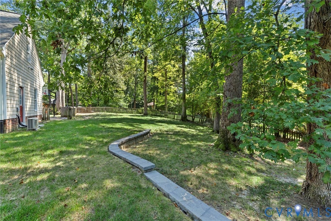
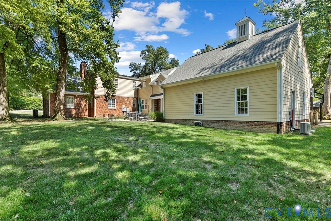
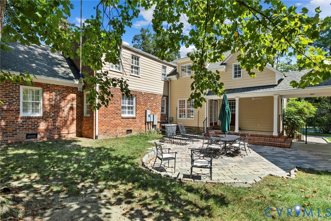
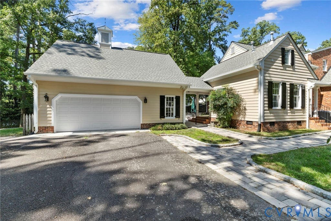

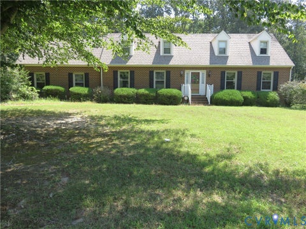
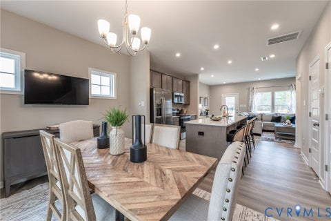
207 Doverland is a well maintained 4 bed, 4 bath, 3931 sqft home beautifully situated on a private corner, cul-de-sac lot in Sleepy Hollow w/ thoughtful spaces, timeless finishes & an impressive list of amenities. The foyer features HW floors, heavy moldings & a front door flanked by 2 coat closets. The living room offers HW floors, crown molding, recessed lighting, gas FP & French doors. The adjacent family room features HW floors, paneling, built-ins, recessed lighting, plantation shutters & 2nd gas FP. The formal dining room has HW floors & extensive moldings. The well-appointed kitchen features tile flooring, granite countertops, SS apps, island, pantry & pass-through to the bright morning room - the morning room offers pocket doors, cabinetry/counter & mini-fridge. 1st-floor bedroom w/ HW floors, built-ins, recessed lighting & large closet enjoys direct access to a full hall bath. 1st-floor laundry/mudroom features tile flooring, drop-zone storage, w/d hookups utility sink & additional full bath. 2nd family room off kitchen w/ HW floors, 3rd gas FP, paneling, plantation shutters, Dutch door, built-ins & side entry. Upstairs, the spacious primary suite features HW floors, crown molding, plantation shutters, 2 walk-in closets & en-suite bath w/ 2nd floor laundry. 2 additional generously sized bedrooms share a full hall bath & feature HW floors, large closets & ceiling fans. The 2nd-floor landing includes HW floors & built-in office/workspace. Huge bonus room above the 2.5-car garage provides exceptional flexibility, complete w/ carpet, dedicated mini-split & storage - so many options! The exterior features maintenance-free brick & HardiPlank siding, vinyl windows, mature landscaping, gutter guards & dimensional shingle roof. The private, fenced rear yard features 2 paver-stone patios for outdoor entertaining & relaxation. Home generator provides added peace of mind. Award winning school district! Too much to list, must see! Do not miss this awesome home along the River Road Corridor.
| DAYS ON MARKET | 6 | LAST UPDATED | 9/4/2026 |
|---|---|---|---|
| TRACT | Sleepy Hollow | YEAR BUILT | 1959 |
| COMMUNITY | 22 - Henrico | GARAGE SPACES | 2.5 |
| COUNTY | Henrico | STATUS | Active |
| PROPERTY TYPE(S) | Single Family |
| Elementary School | Maybeury |
|---|---|
| Jr. High School | Tuckahoe |
| High School | Freeman |
| ADDITIONAL DETAILS | |
| AIR | Ceiling Fan(s), Central Air, Heat Pump, Zoned |
|---|---|
| AIR CONDITIONING | Yes |
| APPLIANCES | Dishwasher, Disposal, Dryer, Electric Water Heater, Gas Cooktop, Gas Water Heater, Oven, Refrigerator, Washer |
| AREA | 22 - Henrico |
| BASEMENT | Crawl Space |
| CONSTRUCTION | Brick, HardiPlank Type, Plaster |
| FIREPLACE | Yes |
| GARAGE | Yes |
| HEAT | Natural Gas, Zoned |
| INTERIOR | Bookcases, Built-in Features, Ceiling Fan(s), Granite Counters, Kitchen Island, Master Downstairs, Pantry, Recessed Lighting, Walk-In Closet(s) |
| LOT | 0.7123 acre(s) |
| LOT DESCRIPTION | Corner Lot, Cul-De-Sac, Level |
| PARKING | Driveway, Detached, Garage, Garage Door Opener, Off Street, Paved |
| POOL DESCRIPTION | None |
| SEWER | Public Sewer |
| STORIES | 1 |
| STYLE | Cape Cod |
| SUBDIVISION | Sleepy Hollow |
| TAXES | 8765.64 |
| WATER | Public |
| ZONING | R1 |
MORTGAGE CALCULATOR
TOTAL MONTHLY PAYMENT
0
P
I
*Estimate only
| SATELLITE VIEW |
| / | |
We respect your online privacy and will never spam you. By submitting this form with your telephone number
you are consenting for Baker
Ellett to contact you even if your name is on a Federal or State
"Do not call List".
Listed with Long & Foster REALTORS
All or a portion of the multiple Listing information is provided by the Central Virginia Regional Multiple Listing Service, LLC, from a copyrighted compilation of Listings. All CVR MLS information provided is deemed reliable but is not guaranteed accurate. The compilation of Listings and each individual Listing are ©2026 Central Virginia Regional Multiple Listing Service, LLC. All rights reserved.
IDX information is provided exclusively for consumers’ personal, non-commercial use, that it may not be used for any purpose other than to identify prospective properties consumers may be interested in purchasing
Last Updated: 9/6/26 9:01 AM PDT
This IDX solution is (c) Diverse Solutions 2026.