Twitter
 Facebook
 Email
Email
|
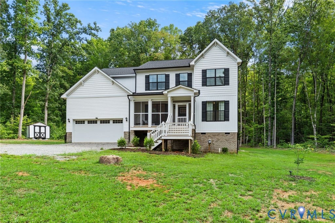
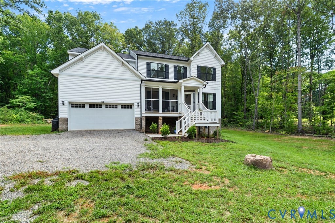
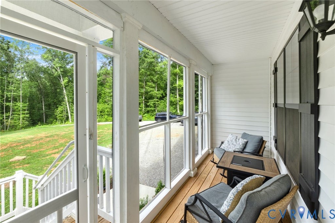
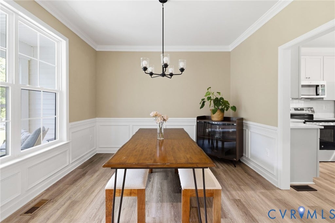
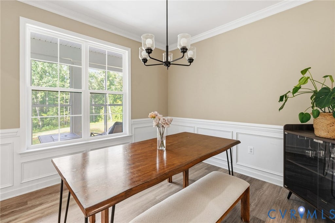
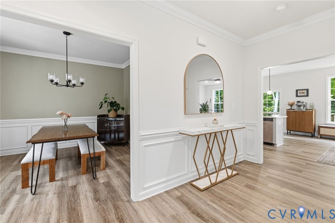
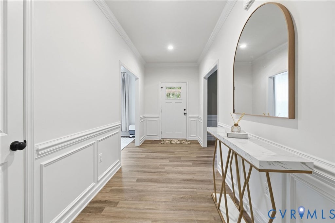
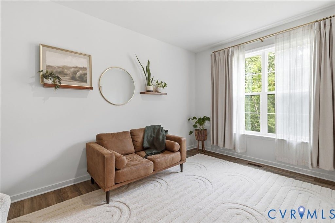
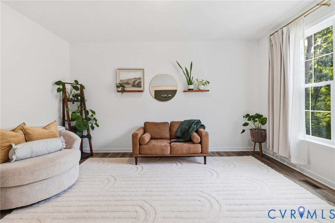
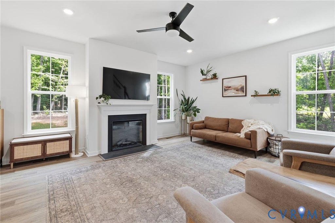
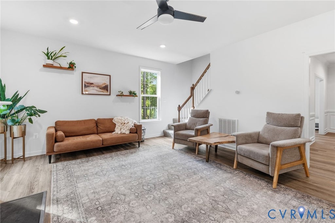
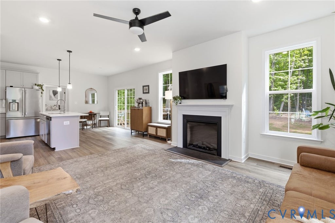
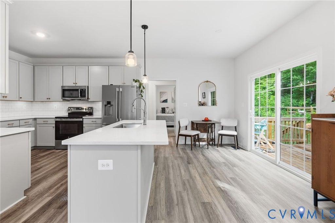
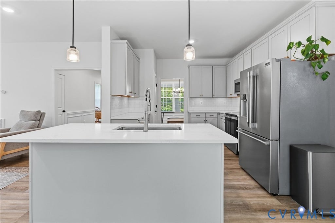
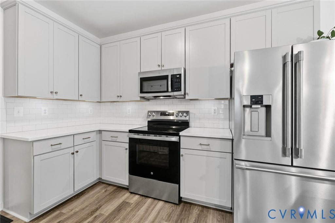
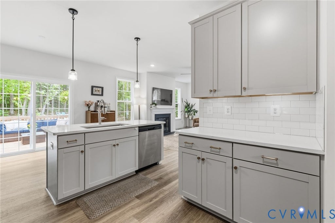
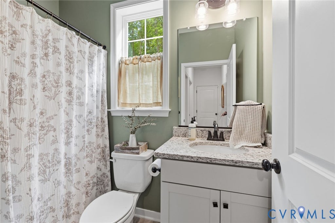
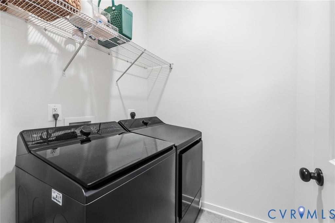
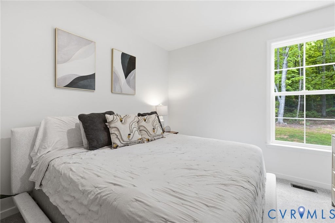
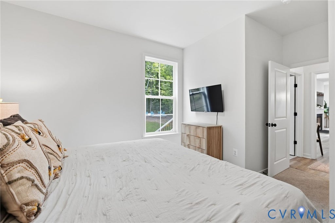
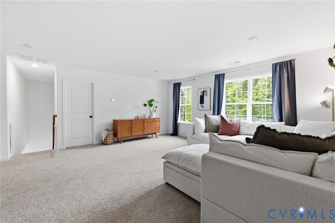
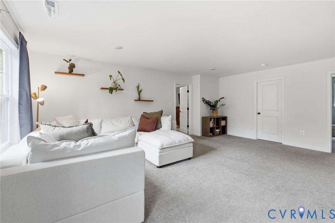
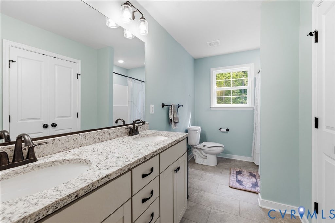
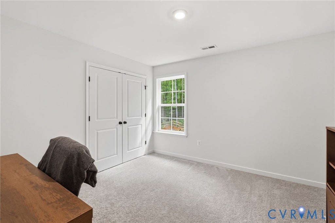
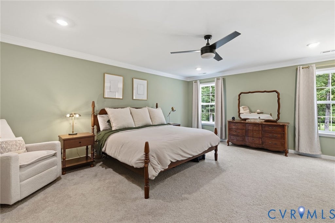
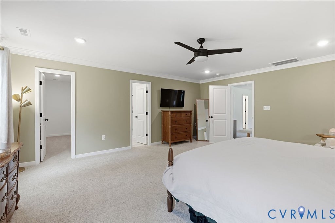
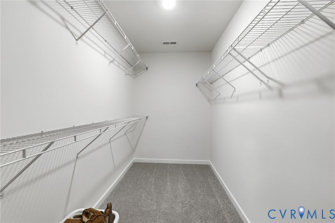
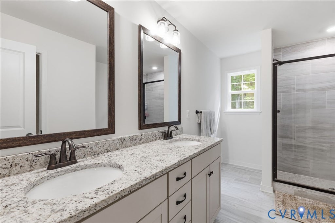
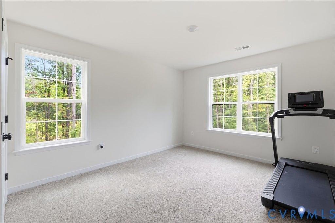
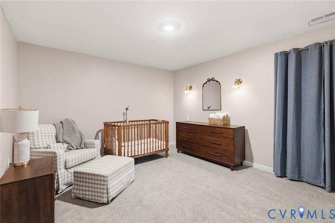
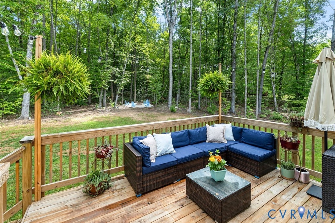
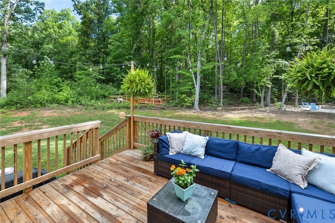
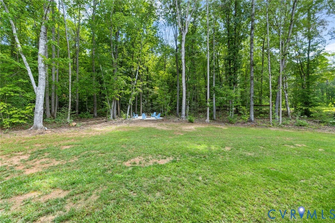
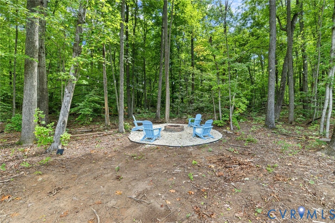
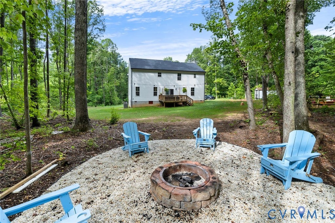
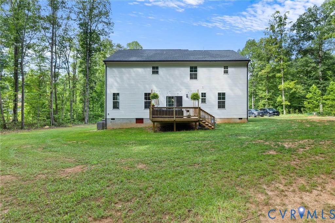
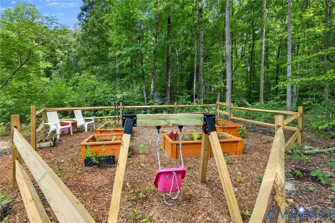
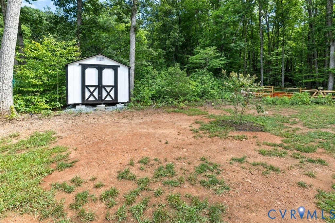
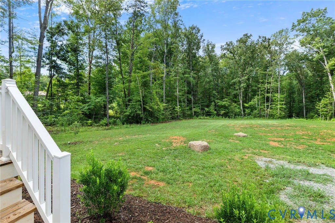

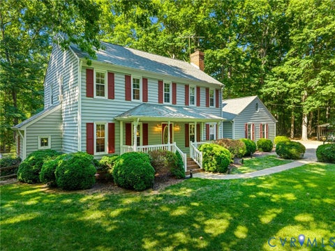
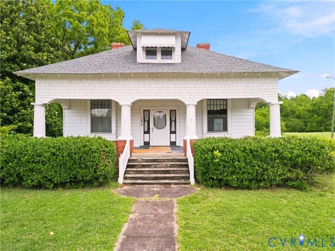
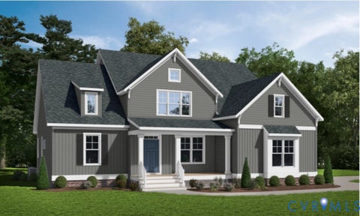
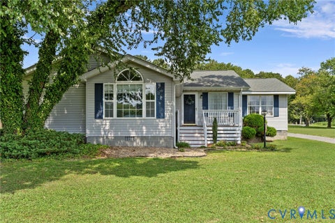
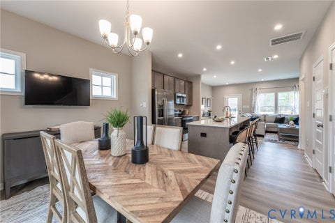
Tucked back on a private, wooded lot in Louisa County, this 4-bedroom, 3-bath home offers 2,950 square feet of thoughtfully finished living space "” plus a bonus room ideal for a craft space, home office, or 5th sleeping area. Come up to the front of the home and you're greeted by a welcoming screened porch, the perfect spot to leave your shoes and enjoy a morning cup of coffee before heading inside. Through the front door, the open floor plan unfolds "” living, kitchen, and dining flow together beneath a cozy fireplace and mounted TV space, filled with natural light from windows. The kitchen anchors the main level with stainless steel appliances, a generous center island, subway tile backsplash, and plenty of cabinet storage "” easy to imagine gathering here at the end of the day. Just off the kitchen, a formal dining room with classic wainscoting offers a place for holiday dinners, while a sunny eat-in nook rounds out the everyday living space. Head upstairs and the primary suite awaits, complete with dual vanities, quartz countertops, and a tiled shower. Three additional bedrooms and a versatile bonus room "” ready to become a craft space, home office, or guest room "” give this home flexibility for however you live. Outside, just off the back deck, a custom stone fire pit is tucked into its own gravel clearing among the trees. Nearby, a dedicated garden space offers room to grow, and a storage shed adds extra convenience. From the screened porch out front to the fire pit tucked in the woods, this home was made for slowing down and enjoying the quiet. Schedule your showing today!
| DAYS ON MARKET | 6 | LAST UPDATED | 9/2/2026 |
|---|---|---|---|
| TRACT | Shannon Hills | YEAR BUILT | 2025 |
| COMMUNITY | 24 - Goochland | GARAGE SPACES | 2.0 |
| COUNTY | Goochland | STATUS | Active |
| PROPERTY TYPE(S) | Single Family |
| Elementary School | Byrd |
|---|---|
| Jr. High School | Goochland |
| High School | Goochland |
| ADDITIONAL DETAILS | |
| AIR | Ceiling Fan(s), Electric, Heat Pump |
|---|---|
| AIR CONDITIONING | Yes |
| APPLIANCES | Dishwasher, Electric Water Heater |
| AREA | 24 - Goochland |
| BASEMENT | Crawl Space |
| CONSTRUCTION | Frame, Vinyl Siding |
| EXTERIOR | Storage |
| FIREPLACE | Yes |
| GARAGE | Yes |
| HEAT | Electric, Zoned |
| INTERIOR | Ceiling Fan(s), Double Vanity, Kitchen Island, Master Downstairs, Recessed Lighting, Walk-In Closet(s) |
| LOT | 3.7 acre(s) |
| PARKING | Unpaved, Attached, Driveway, Garage, Garage Door Opener, Paved |
| POOL DESCRIPTION | None |
| SEWER | Septic Tank |
| STORIES | 2 |
| STYLE | Contemporary, Two Story |
| SUBDIVISION | Shannon Hills |
| TAXES | 3072.41 |
| WATER | Well |
| ZONING | A-1 |
MORTGAGE CALCULATOR
TOTAL MONTHLY PAYMENT
0
P
I
*Estimate only
| SATELLITE VIEW |
| / | |
We respect your online privacy and will never spam you. By submitting this form with your telephone number
you are consenting for Baker
Ellett to contact you even if your name is on a Federal or State
"Do not call List".
Listed with Real Broker LLC
All or a portion of the multiple Listing information is provided by the Central Virginia Regional Multiple Listing Service, LLC, from a copyrighted compilation of Listings. All CVR MLS information provided is deemed reliable but is not guaranteed accurate. The compilation of Listings and each individual Listing are ©2026 Central Virginia Regional Multiple Listing Service, LLC. All rights reserved.
IDX information is provided exclusively for consumers’ personal, non-commercial use, that it may not be used for any purpose other than to identify prospective properties consumers may be interested in purchasing
Last Updated: 9/6/26 9:01 AM PDT
This IDX solution is (c) Diverse Solutions 2026.