Twitter
 Facebook
 Email


|

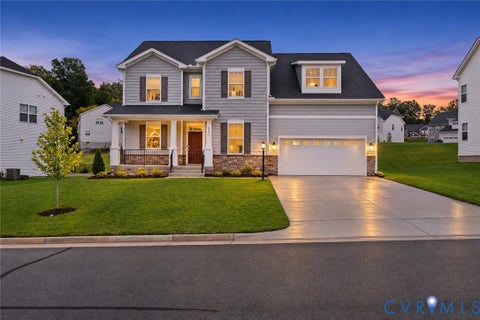
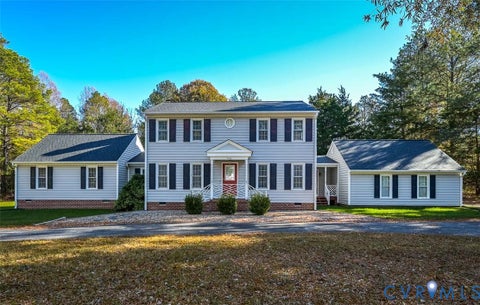
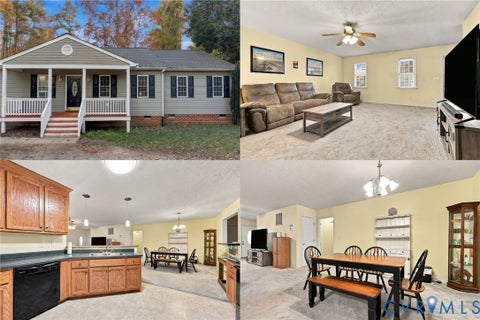
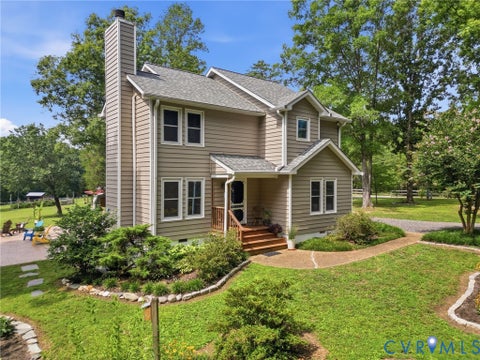
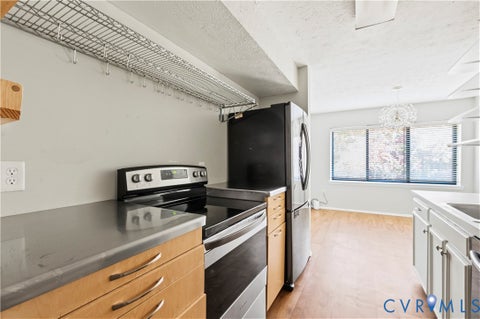
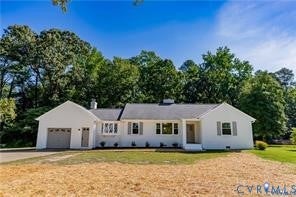
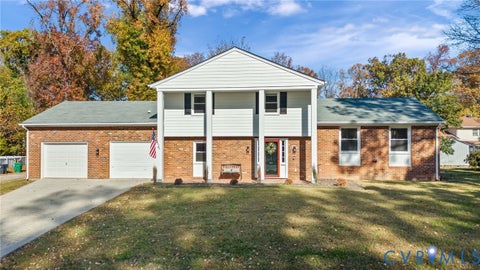
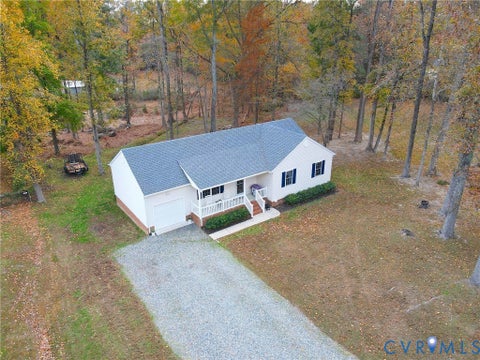
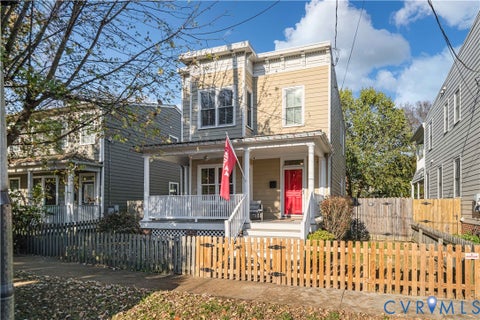
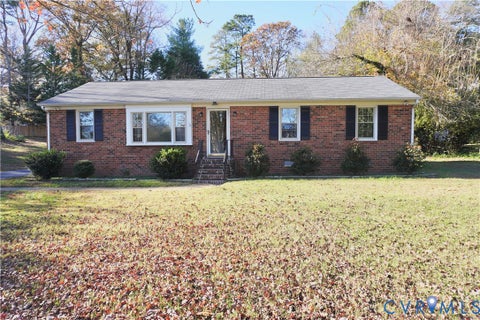
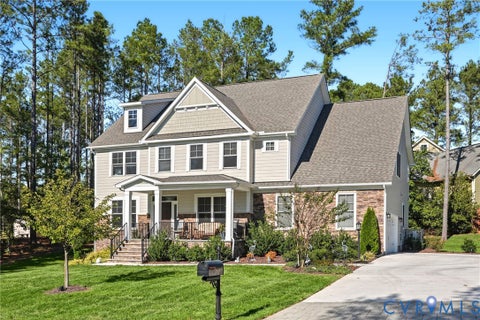
Welcome Home! Tucked away on a quiet cul-de-sac, this beautifully refreshed 3-bedroom, 2.5-bath home offers the perfect combination of comfort, style, and convenience. Step inside to discover fresh interior paint, brand-new luxury vinyl plank flooring, and new carpeting that create a clean, updated feel throughout. The inviting floor plan offers a spacious primary suite, two generously sized secondary bedrooms, and plenty of room to accommodate your lifestyle. The kitchen features granite countertops and ample workspace, making meal preparation and entertaining a breeze. Looking for a little extra room to unwind? Enjoy your morning coffee or relax at the end of the day on the screened-in porch. A one-car garage adds everyday convenience and additional storage. With its desirable cul-de-sac setting, thoughtful updates, and move-in-ready appeal, this home is ready for its next chapter. This neighborhood also has a walking trail that leads to Cogbill Park which has a basketball court, 4 pickle ball courts a fenced in playground, a picnic area with grills, a walking trail, and heated and cooled bathrooms. Don't miss your opportunity to make it yours!
| DAYS ON MARKET | 1 | LAST UPDATED | 11/18/2026 |
|---|---|---|---|
| TRACT | Kings Grove | YEAR BUILT | 2016 |
| COMMUNITY | 54 - Chesterfield | GARAGE SPACES | 1.0 |
| COUNTY | Chesterfield | STATUS | Active |
| PROPERTY TYPE(S) | Single Family |
| Elementary School | Hening |
|---|---|
| Jr. High School | Manchester |
| High School | Meadowbrook |
| ADDITIONAL DETAILS | |
| AIR | Ceiling Fan(s), Central Air |
|---|---|
| AIR CONDITIONING | Yes |
| APPLIANCES | Dishwasher, Dryer, Electric Cooktop, Electric Water Heater, Ice Maker, Microwave, Oven, Range Hood, Refrigerator, Washer |
| AREA | 54 - Chesterfield |
| CONSTRUCTION | Frame, Vinyl Siding |
| EXTERIOR | Lighting |
| GARAGE | Yes |
| HEAT | Electric, Heat Pump |
| HOA DUES | 285|Annually |
| INTERIOR | Ceiling Fan(s), Eat-in Kitchen, Granite Counters, Kitchen Island, Pantry, Walk-In Closet(s) |
| LOT | 10454 sq ft |
| LOT DESCRIPTION | Cul-De-Sac |
| PARKING | Attached, Driveway, Garage, Off Street, Paved |
| POOL DESCRIPTION | None |
| SEWER | Public Sewer |
| STORIES | 2 |
| STYLE | Craftsman, Two Story |
| SUBDIVISION | Kings Grove |
| TAXES | 2454.62 |
| WATER | Public |
| ZONING | R7 |
MORTGAGE CALCULATOR
TOTAL MONTHLY PAYMENT
0
P
I
*Estimate only
| SATELLITE VIEW |
| / | |
We respect your online privacy and will never spam you. By submitting this form with your telephone number
you are consenting for Baker
Ellett to contact you even if your name is on a Federal or State
"Do not call List".
Listed with BHHS PenFed Realty
All or a portion of the multiple Listing information is provided by the Central Virginia Regional Multiple Listing Service, LLC, from a copyrighted compilation of Listings. All CVR MLS information provided is deemed reliable but is not guaranteed accurate. The compilation of Listings and each individual Listing are ©2026 Central Virginia Regional Multiple Listing Service, LLC. All rights reserved.
IDX information is provided exclusively for consumers’ personal, non-commercial use, that it may not be used for any purpose other than to identify prospective properties consumers may be interested in purchasing
Last Updated: 11/19/26 1:13 AM PST
This IDX solution is (c) Diverse Solutions 2026.