Twitter
 Facebook
 Email
Email
|

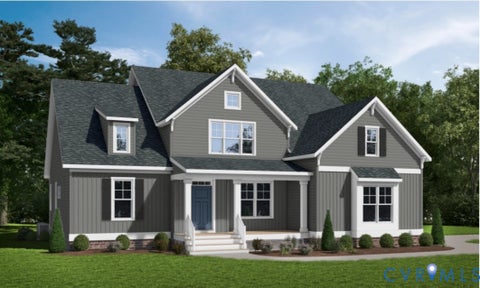
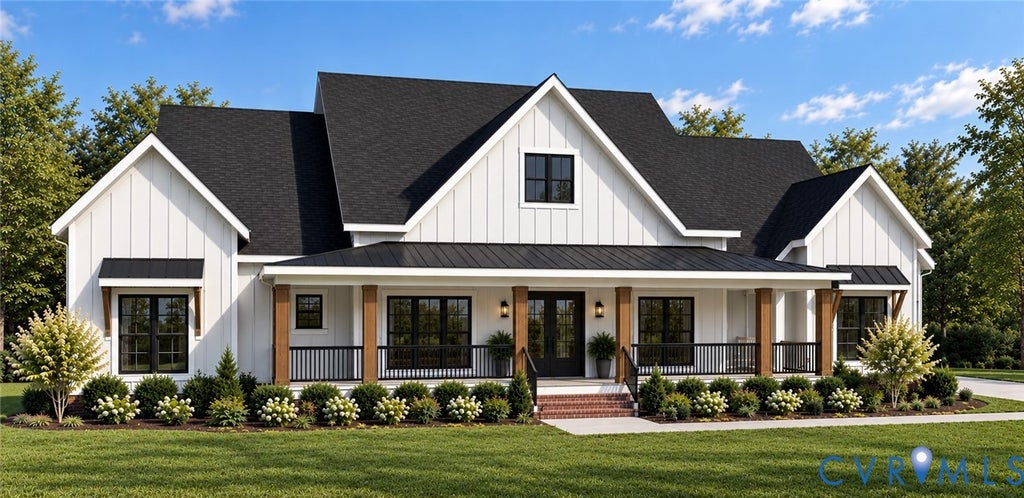
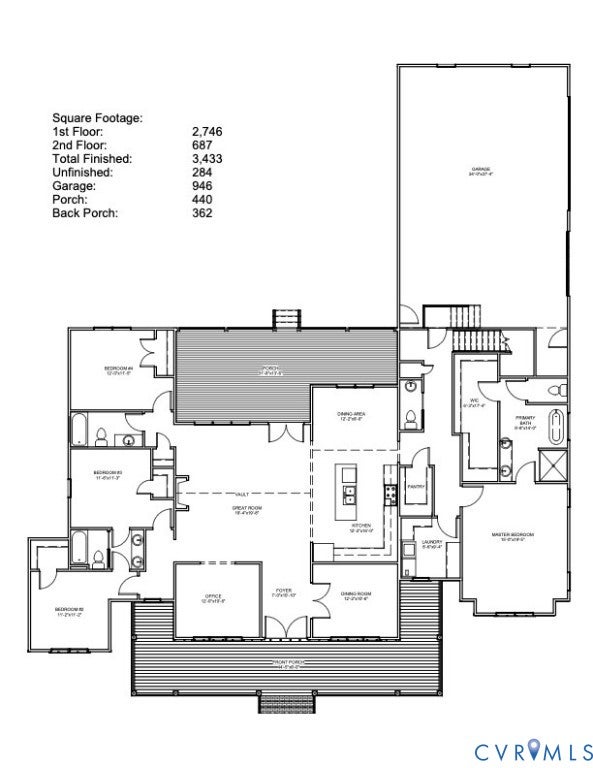
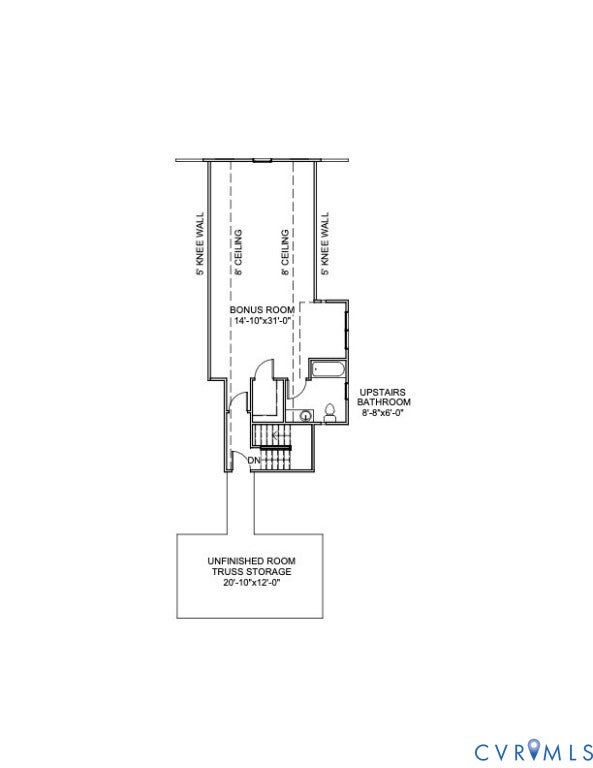
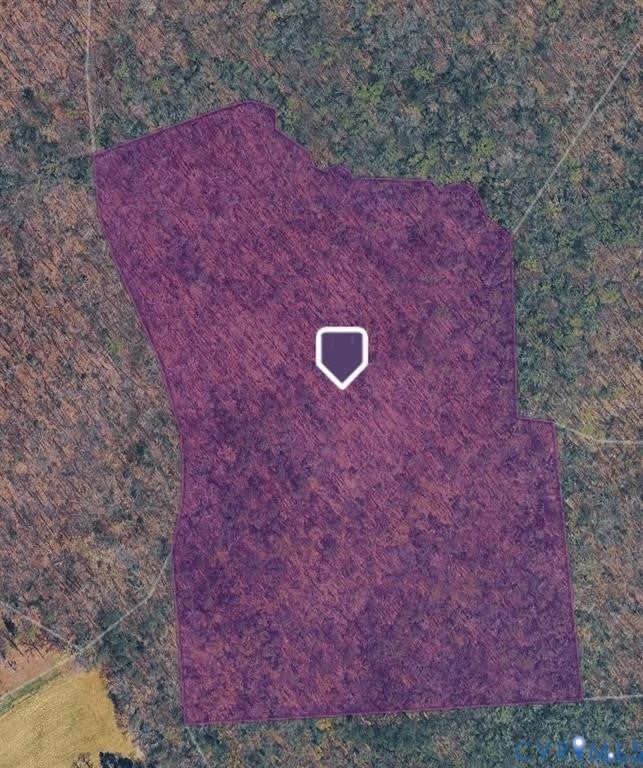
Hard to find, new to be built opportunity with Hamlin Homes! Build your plan or ours! Set on a private homesite in Beaverdam, 15561 Toread Didd Lane is presented as a modern farmhouse design offering 3,433 finished square feet, including 2,746 square feet on the first floor and the remaining square footage on the second floor, plus an 891-square-foot side-load garage. NO HOA! The layout is intentional and highly livable, vaulted ceilings in the main living area, creating an elevated, open feel throughout. The first floor features a spacious great room, formal dining room, private office, and a well-appointed kitchen with 42-inch cabinetry, quartz countertops, tile backsplash, farm sink, gas cooktop with chimney vent, and both a walk-in pantry and separate butler's pantry with prep sink. The primary suite is privately located on the main level with dual walk-in closets and a spa-style bath featuring a freestanding tub, ceramic shower with frameless black door, rain head, and dual shower heads. Total of 4 bedrooms on the first floor with 3.5 bathrooms. Upstairs features a large bonus room with extra full bathroom. Plenty of opportunity to come in and work with out design team to build this home the exact way you want! Schedule a meeting today! Lot has been cleared but plans can be changed to suit your needs!!
| DAYS ON MARKET | 3 | LAST UPDATED | 9/5/2026 |
|---|---|---|---|
| TRACT | None | YEAR BUILT | 2026 |
| COMMUNITY | 36 - Hanover | GARAGE SPACES | 3.0 |
| COUNTY | Hanover | STATUS | Active |
| PROPERTY TYPE(S) | Single Family |
| Elementary School | Beaverdam |
|---|---|
| Jr. High School | Liberty |
| High School | Patrick Henry |
| ADDITIONAL DETAILS | |
| AIR | Central Air, Heat Pump |
|---|---|
| AIR CONDITIONING | Yes |
| APPLIANCES | Tankless Water Heater |
| AREA | 36 - Hanover |
| BASEMENT | Crawl Space |
| CONSTRUCTION | Frame, Vinyl Siding |
| FIREPLACE | Yes |
| GARAGE | Yes |
| HEAT | Propane, Zoned |
| INTERIOR | Granite Counters, High Ceilings, Master Downstairs |
| LOT | 17.616 acre(s) |
| PARKING | Attached, Garage, Garage Door Opener, Garage Faces Rear, Garage Faces Side |
| POOL DESCRIPTION | None |
| SEWER | Septic Tank |
| STORIES | 2 |
| STYLE | Farmhouse, Two Story |
| SUBDIVISION | None |
| TAXES | 335.34 |
| WATER | Well |
| ZONING | A1 |
MORTGAGE CALCULATOR
TOTAL MONTHLY PAYMENT
0
P
I
*Estimate only
| SATELLITE VIEW |
| / | |
We respect your online privacy and will never spam you. By submitting this form with your telephone number
you are consenting for Baker
Ellett to contact you even if your name is on a Federal or State
"Do not call List".
Listed with Hometown Realty
All or a portion of the multiple Listing information is provided by the Central Virginia Regional Multiple Listing Service, LLC, from a copyrighted compilation of Listings. All CVR MLS information provided is deemed reliable but is not guaranteed accurate. The compilation of Listings and each individual Listing are ©2026 Central Virginia Regional Multiple Listing Service, LLC. All rights reserved.
IDX information is provided exclusively for consumers’ personal, non-commercial use, that it may not be used for any purpose other than to identify prospective properties consumers may be interested in purchasing
Last Updated: 9/6/26 2:53 AM PDT
This IDX solution is (c) Diverse Solutions 2026.