Twitter
 Facebook
 Email
Email
|
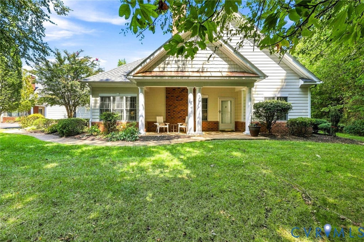
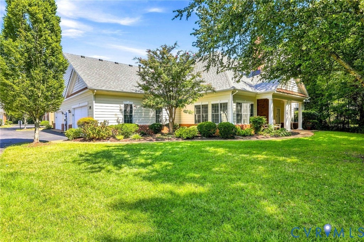
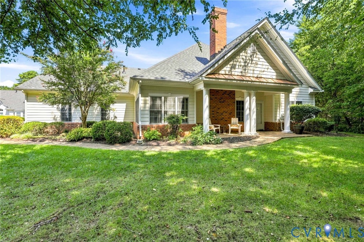
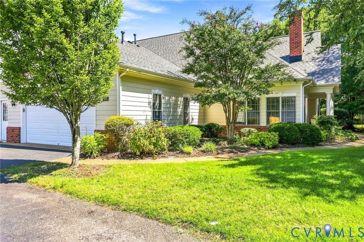
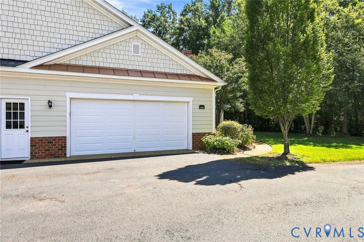
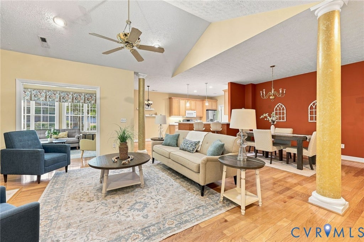
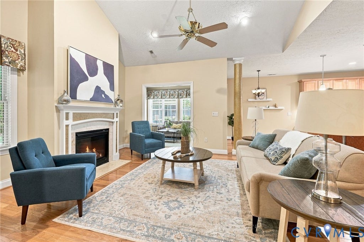
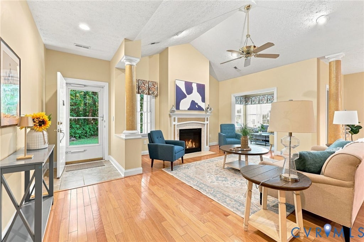
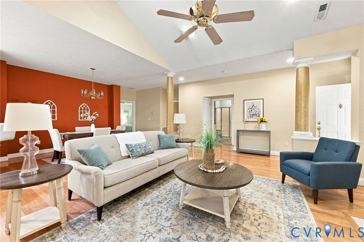
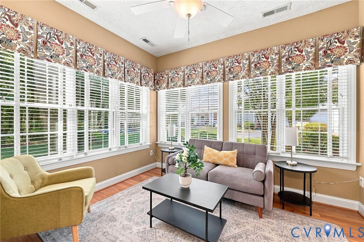
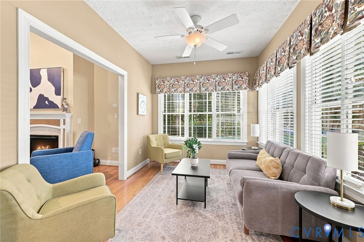
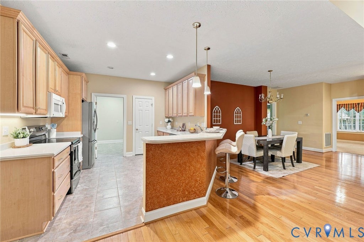
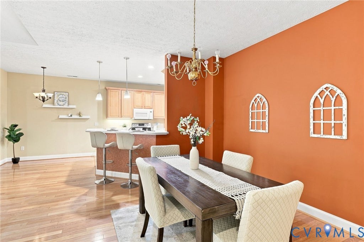
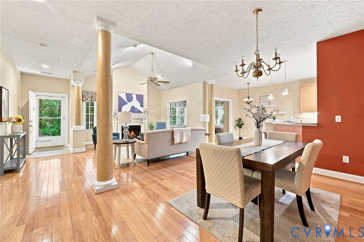
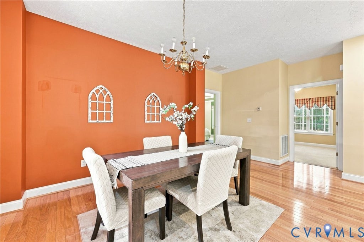
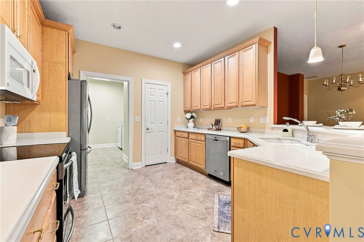
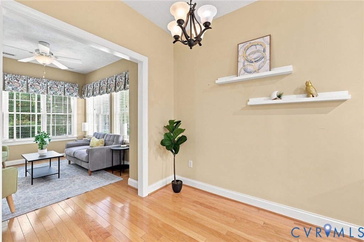
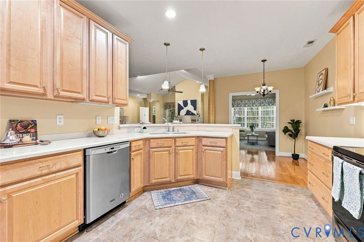
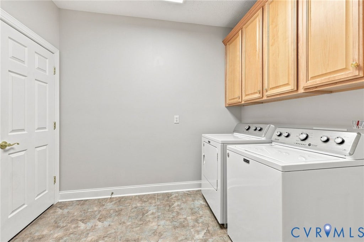
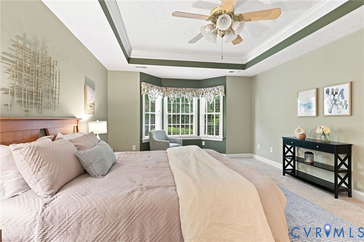
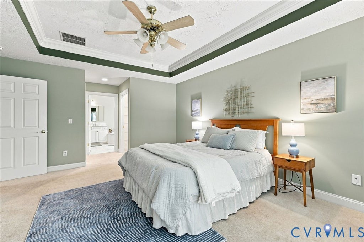
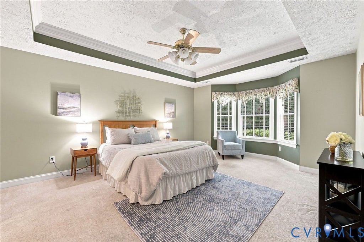
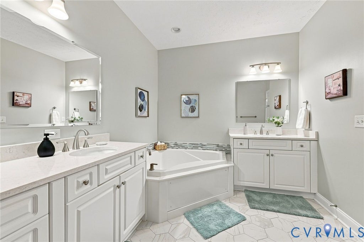
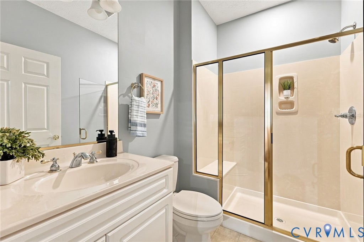
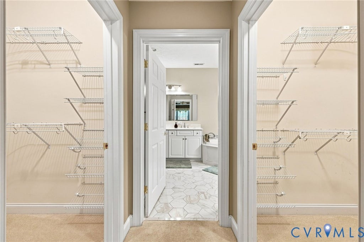
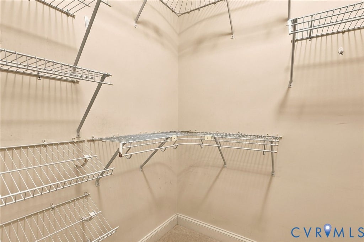
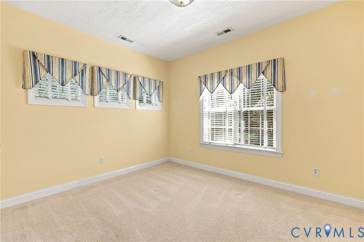
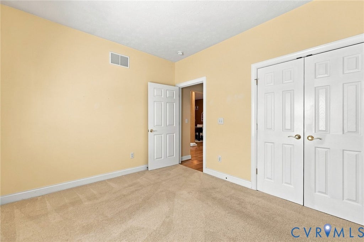
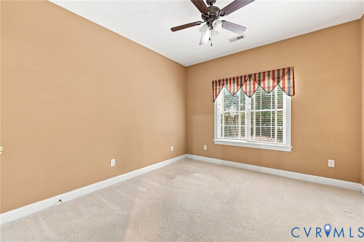
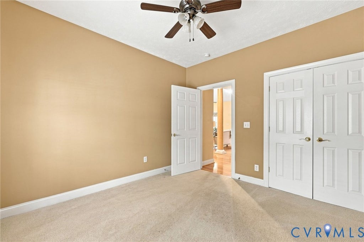
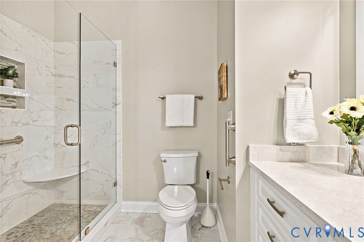
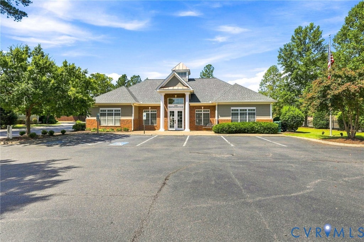
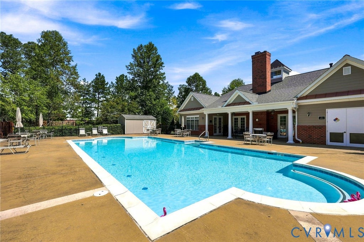
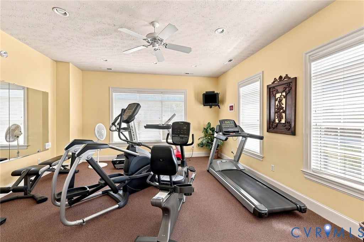
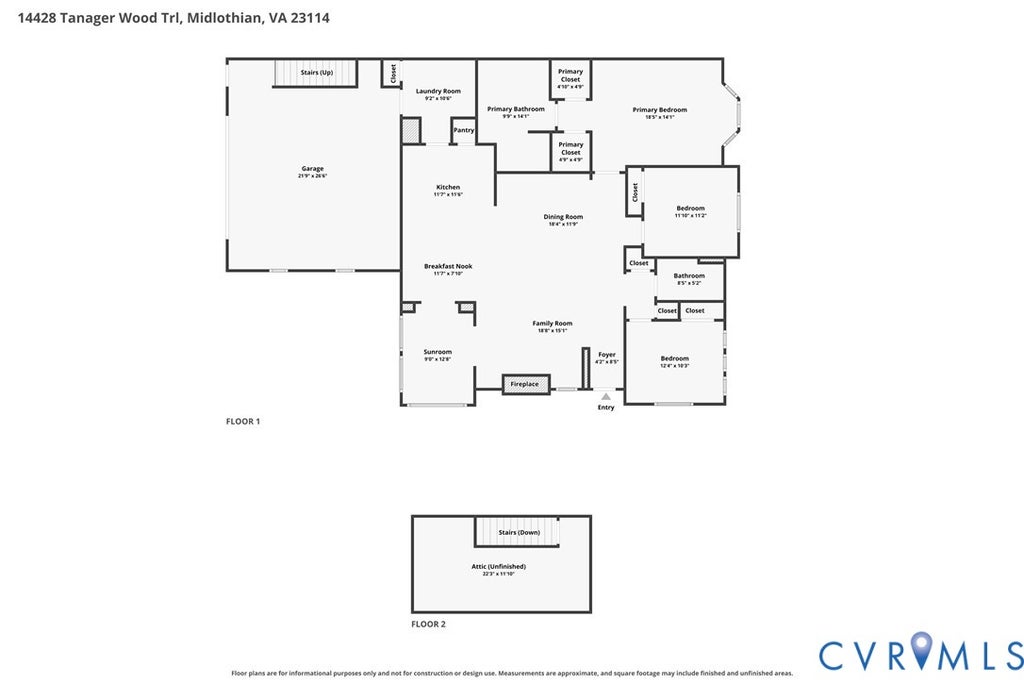

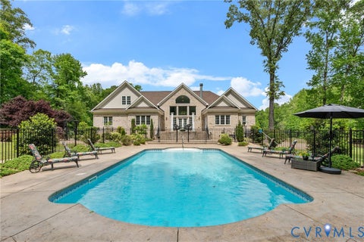
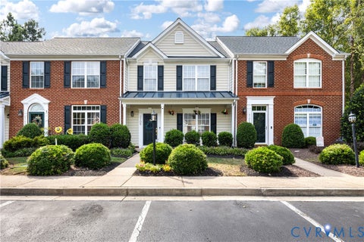
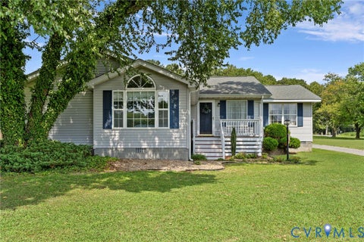
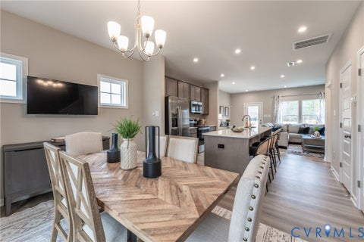
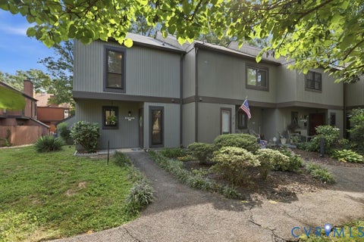
Welcome to 14428 Tanager Wood Trail in Midlothian, offering comfortable, easy living in a desirable age-restricted community with wonderful neighborhood amenities. This inviting home features 3 bedrooms and 2 full baths with a bright, open floor plan, beautiful hardwood floors, soaring ceilings, architectural columns and abundant natural light. The spacious family room is centered around a cozy gas fireplace and flows easily into the dining area and kitchen, making the layout ideal for everyday living as well as entertaining. The kitchen offers generous cabinetry and counter space, a breakfast bar with seating, recessed and pendant lighting, and convenient access to a spacious laundry/utility room with additional storage. Just off the main living area, the sunroom is surrounded by windows, creating a cheerful space for morning coffee, reading or relaxing while enjoying views of the beautifully landscaped surroundings. Mature trees provide a peaceful backdrop outdoors, while the covered porch and attached garage add to the home's convenience. The community amenities make this home even more appealing! Residents can enjoy an outdoor swimming pool with an expansive pool deck and plenty of space for lounging and gathering. The attractive clubhouse provides generous indoor gathering and entertaining areas, including a dramatic vaulted great room with fireplace, additional seating and activity spaces, and a kitchen area. For those who like to stay active, the clubhouse also features a fitness room with exercise equipment. Whether your idea of the perfect day includes a workout, relaxing by the pool, meeting neighbors at the clubhouse or simply enjoying a quiet afternoon at home, 14428 Tanager Wood Trail offers the opportunity to enjoy a more relaxed and connected lifestyle in the heart of Midlothian.
| DAYS ON MARKET | 4 | LAST UPDATED | 9/3/2026 |
|---|---|---|---|
| TRACT | Midlothian Wood Condo | YEAR BUILT | 2006 |
| COMMUNITY | 62 - Chesterfield | GARAGE SPACES | 2.5 |
| COUNTY | Chesterfield | STATUS | Active |
| PROPERTY TYPE(S) | Condo/Townhouse/Co-Op |
| Elementary School | Watkins |
|---|---|
| Jr. High School | Midlothian |
| High School | Midlothian |
| ADDITIONAL DETAILS | |
| ADULT COMMUNITY | Yes |
|---|---|
| AIR | Central Air, Electric |
| AIR CONDITIONING | Yes |
| AMENITIES | Maintenance Grounds, Maintenance Structure, Sewer, Snow Removal, Trash, Water |
| APPLIANCES | Dishwasher, Disposal, Gas Water Heater |
| AREA | 62 - Chesterfield |
| CONSTRUCTION | HardiPlank Type, Wood Siding |
| FIREPLACE | Yes |
| GARAGE | Yes |
| HEAT | Forced Air, Natural Gas |
| INTERIOR | High Ceilings, Master Downstairs, Pantry, Recessed Lighting |
| LOT DESCRIPTION | Level |
| PARKING | Attached, Garage, Garage Door Opener, Guest, Off Street |
| POOL | Yes |
| POOL DESCRIPTION | Outdoor Pool, Community |
| SEWER | Public Sewer |
| STORIES | 1 |
| STYLE | Ranch |
| SUBDIVISION | Midlothian Wood Condo |
| TAXES | 4070.86 |
| WATER | Public |
MORTGAGE CALCULATOR
TOTAL MONTHLY PAYMENT
0
P
I
*Estimate only
| SATELLITE VIEW |
| / | |
We respect your online privacy and will never spam you. By submitting this form with your telephone number
you are consenting for Baker
Ellett to contact you even if your name is on a Federal or State
"Do not call List".
Listed with Napier Realtors, ERA
All or a portion of the multiple Listing information is provided by the Central Virginia Regional Multiple Listing Service, LLC, from a copyrighted compilation of Listings. All CVR MLS information provided is deemed reliable but is not guaranteed accurate. The compilation of Listings and each individual Listing are ©2026 Central Virginia Regional Multiple Listing Service, LLC. All rights reserved.
IDX information is provided exclusively for consumers’ personal, non-commercial use, that it may not be used for any purpose other than to identify prospective properties consumers may be interested in purchasing
Last Updated: 9/6/26 7:02 AM PDT
This IDX solution is (c) Diverse Solutions 2026.