Twitter
 Facebook
 Email
Email

|

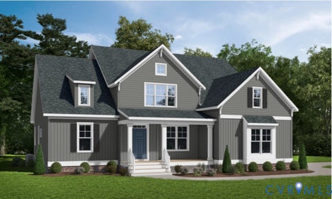
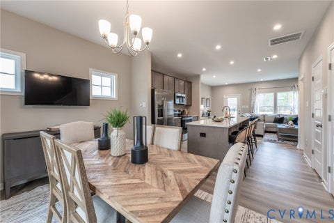
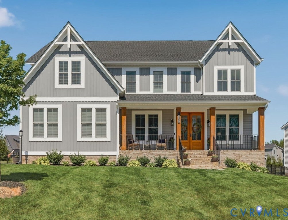
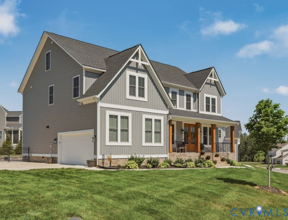
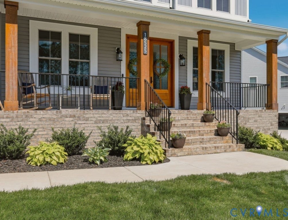
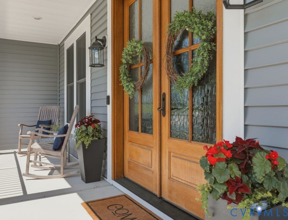
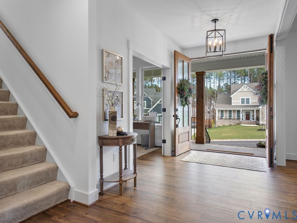
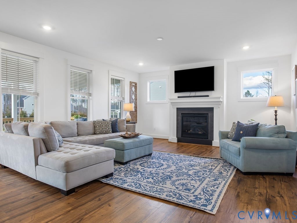
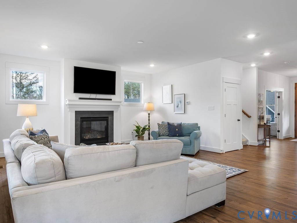
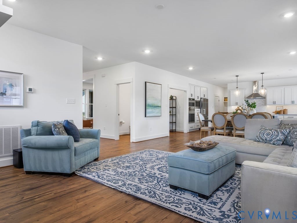
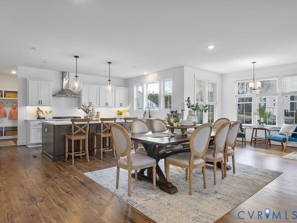
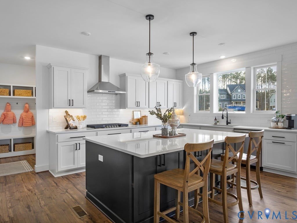
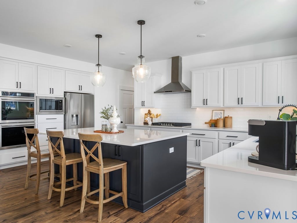
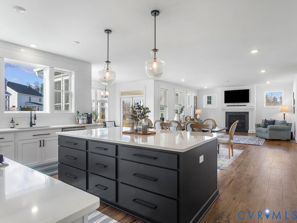
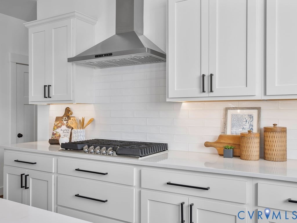
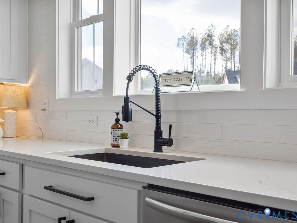
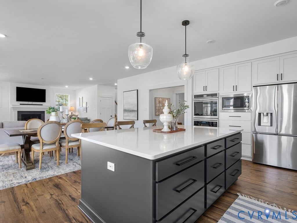
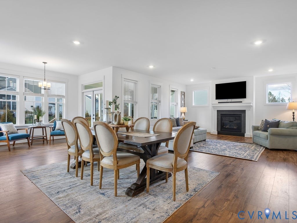
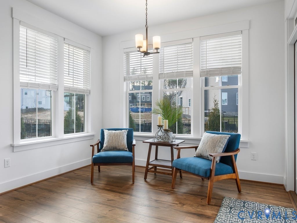
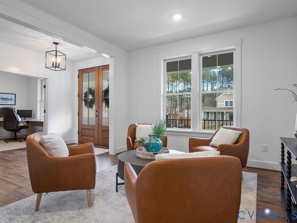
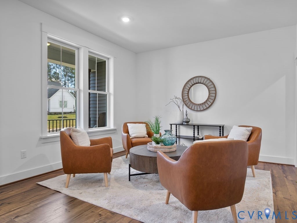
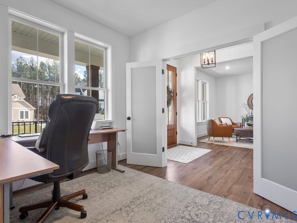
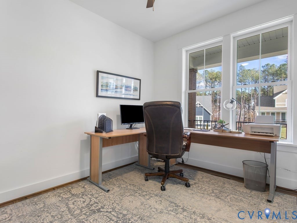
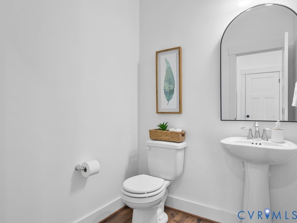
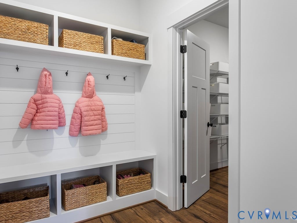
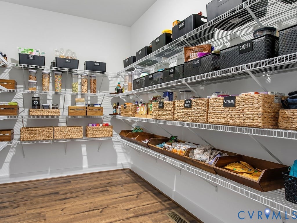
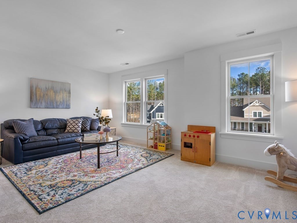
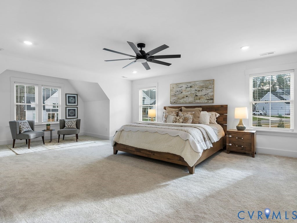
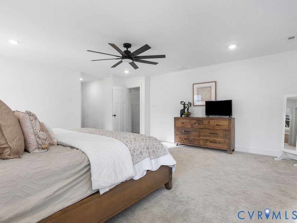
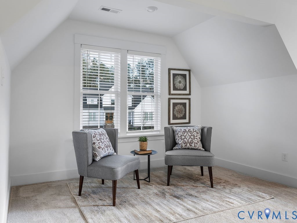
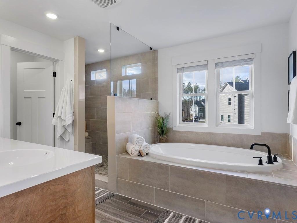
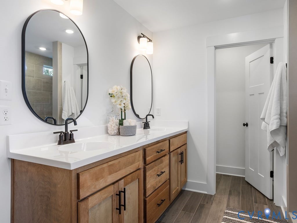
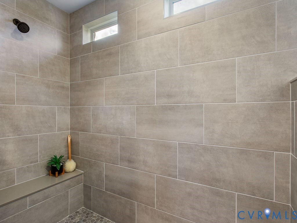
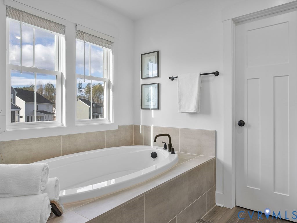
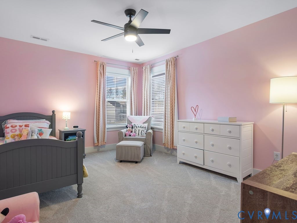
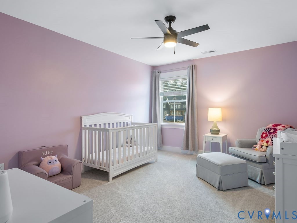
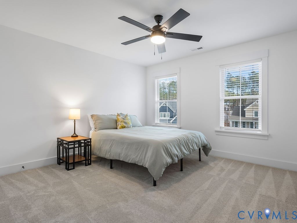
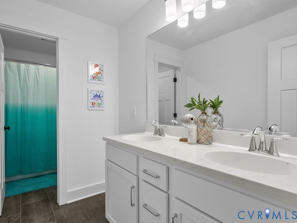
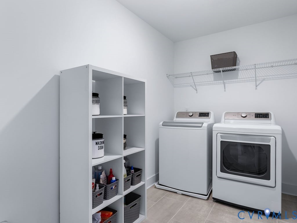
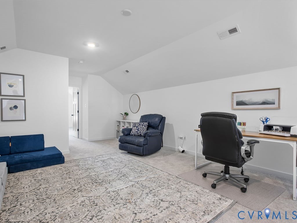
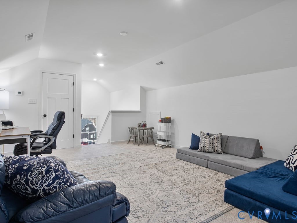
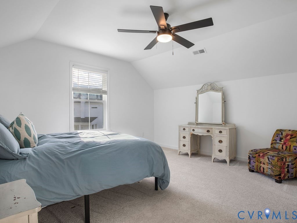
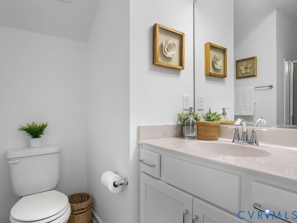
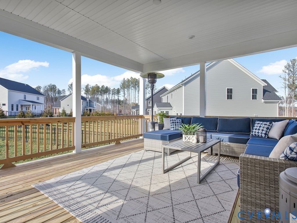
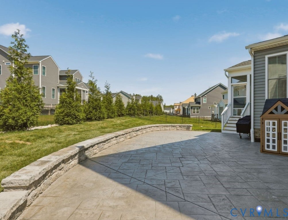
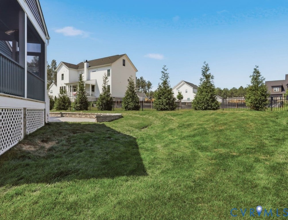
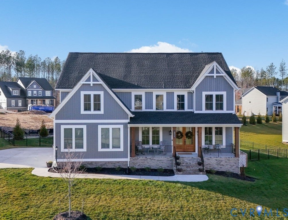
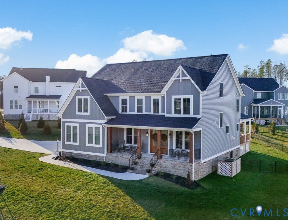
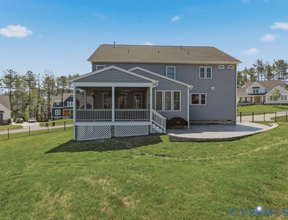
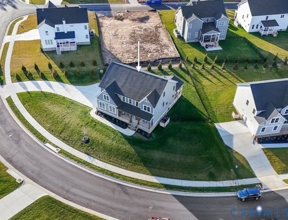
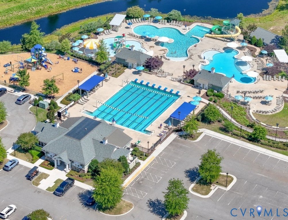
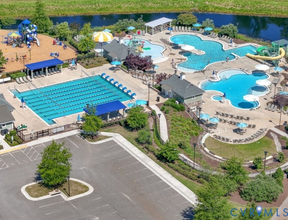
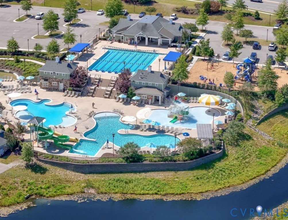
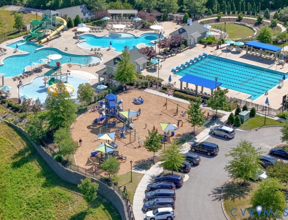
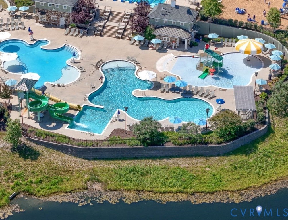
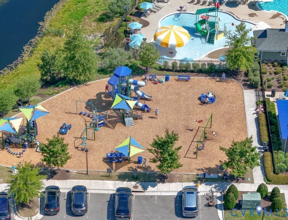
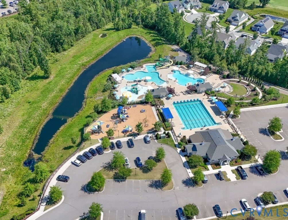
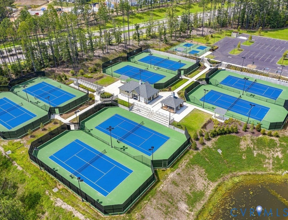
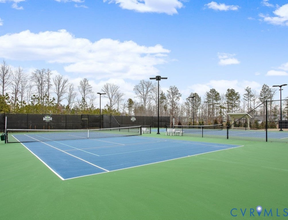
Welcome to this exceptional 2024-built home located in the sought-after Legacy Park section of Magnolia Green. This gorgeous property offers an abundance of amenities, including an 18-hole semi-private golf course, miles of paved trails, 8 lighted tennis courts and 2 pickleball courts. Enjoy a state-of-the-art Aquatic Center with 5 pools, including a kiddie splash pool, a snack bar, and updated playground. Inside, you'll be greeted by a spacious and thoughtfully designed layout, featuring a grand 8-foot double front door leading into the heart of the home, stunning Engineered LVP flooring throughout the first floor for durability and style. The gourmet kitchen with sleek quartz countertops, ceramic backsplash, and stainless steel appliances, including a 36" gas 5-burner cooktop and double wall ovens, perfect for culinary enthusiasts. Convenience is key with a large mudroom offering plenty of storage plus a walk-in pantry for your kitchen storage needs. Cozy up in the family room next to a beautiful gas fireplace with slate & marble surround. Notice the Double-hung white vinyl windows, ensuring energy efficiency and an abundance of natural light. The primary bedroom serves as a true retreat, featuring a separate seating area perfect for unwinding or reading. The en-suite bath offers a spa- like atmosphere with a soaking tub and a spacious stand-up shower for a luxurious experience every day. Each bedroom has wall to wall carpet for comfort. The covered screened porch & fenced in yard offer an ideal outdoor space for relaxing or entertaining. Other features to note, 9' ceilings on the first floor for an open and airy feel, a high-efficiency gas furnace with electric A/C for comfort on both floors, and a gas tankless water heater. The backyard is made for making memories, featuring a new stamped concrete patio with a beautiful curved stone seating wall. The roof is equipped with 50-year fiberglass dimensional shingles, ensuring lasting protection. Conveniently located to major highways, shopping, dining, & the zoo!
| DAYS ON MARKET | 5 | LAST UPDATED | 9/1/2026 |
|---|---|---|---|
| TRACT | Magnolia Green | YEAR BUILT | 2024 |
| COMMUNITY | 62 - Chesterfield | GARAGE SPACES | 2.0 |
| COUNTY | Chesterfield | STATUS | Active |
| PROPERTY TYPE(S) | Single Family |
| Elementary School | Moseley |
|---|---|
| Jr. High School | Deep Creek |
| High School | Cosby |
| ADDITIONAL DETAILS | |
| AIR | Ceiling Fan(s), Central Air, Heat Pump, Zoned |
|---|---|
| AIR CONDITIONING | Yes |
| AMENITIES | Trash |
| APPLIANCES | Gas Water Heater, Tankless Water Heater |
| AREA | 62 - Chesterfield |
| BASEMENT | Crawl Space |
| CONSTRUCTION | Brick, Vinyl Siding, Wood Siding |
| FIREPLACE | Yes |
| GARAGE | Yes |
| HEAT | Forced Air, Natural Gas, Zoned |
| HOA DUES | 307|Quarterly |
| INTERIOR | Ceiling Fan(s), Double Vanity, Eat-in Kitchen, Granite Counters, High Ceilings, High Speed Internet, Kitchen Island, Pantry, Recessed Lighting, Walk-In Closet(s), Wired for Data |
| LOT | 0.3974 acre(s) |
| LOT DESCRIPTION | Level |
| PARKING | Attached, Driveway, Garage, Off Street, Oversized, Paved, Garage Faces Rear, Garage Faces Side |
| POOL | Yes |
| POOL DESCRIPTION | Outdoor Pool, Community |
| SEWER | Public Sewer |
| STORIES | 3+ |
| STYLE | Craftsman |
| SUBDIVISION | Magnolia Green |
| TAXES | 6104.7 |
| WATER | Shared Well |
| ZONING | R9 |
MORTGAGE CALCULATOR
TOTAL MONTHLY PAYMENT
0
P
I
*Estimate only
| SATELLITE VIEW |
| / | |
We respect your online privacy and will never spam you. By submitting this form with your telephone number
you are consenting for Baker
Ellett to contact you even if your name is on a Federal or State
"Do not call List".
Listed with Boone Residential LLC
All or a portion of the multiple Listing information is provided by the Central Virginia Regional Multiple Listing Service, LLC, from a copyrighted compilation of Listings. All CVR MLS information provided is deemed reliable but is not guaranteed accurate. The compilation of Listings and each individual Listing are ©2026 Central Virginia Regional Multiple Listing Service, LLC. All rights reserved.
IDX information is provided exclusively for consumers’ personal, non-commercial use, that it may not be used for any purpose other than to identify prospective properties consumers may be interested in purchasing
Last Updated: 9/6/26 8:09 AM PDT
This IDX solution is (c) Diverse Solutions 2026.