Twitter
 Facebook
 Email
Email
|

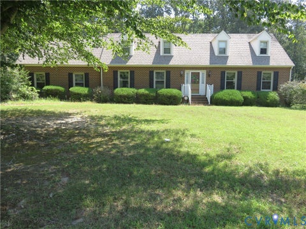
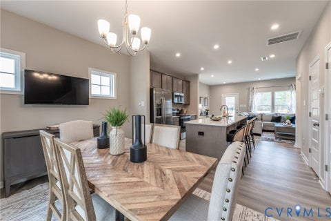
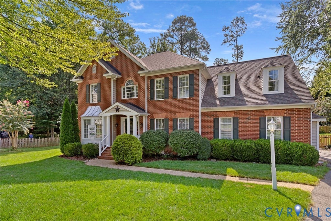
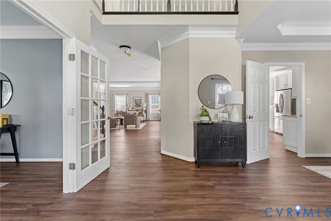
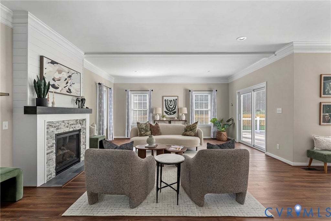
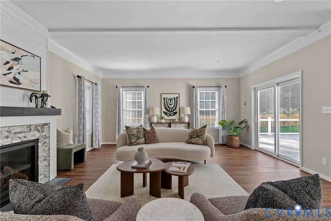
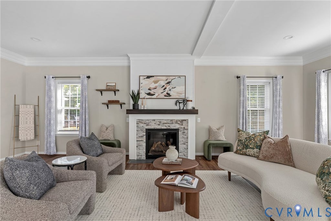
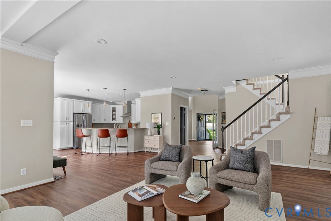
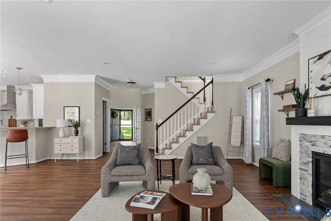
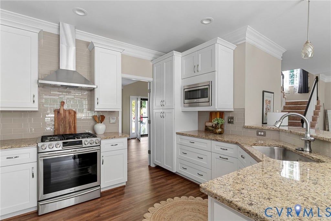
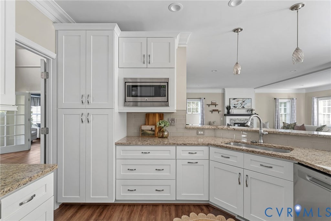
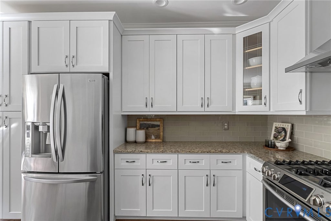
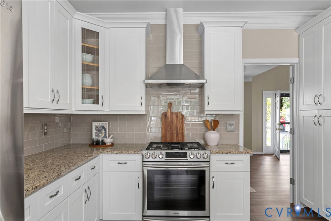
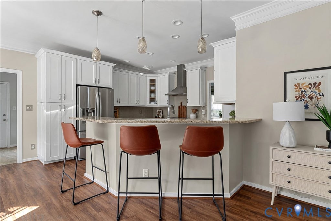
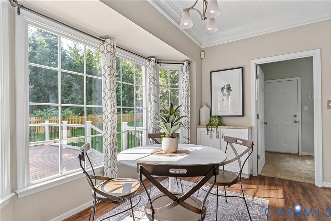
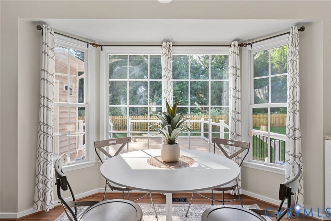
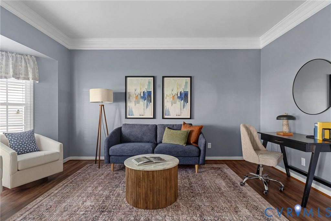
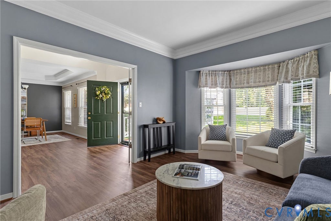
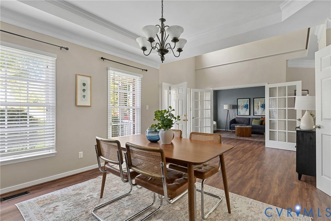
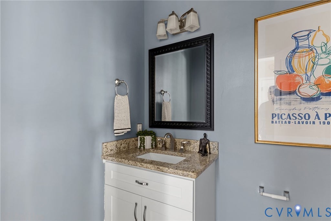
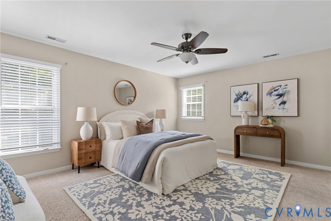
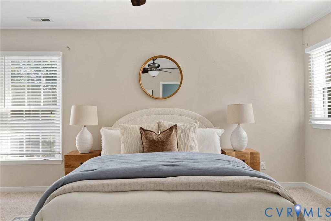
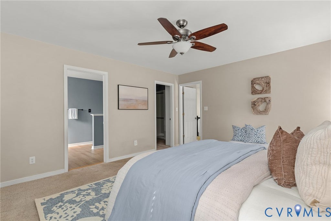
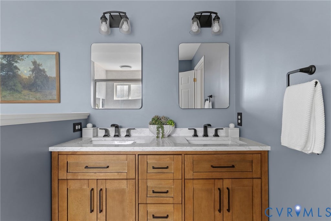
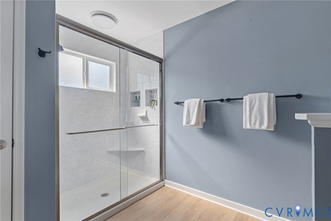
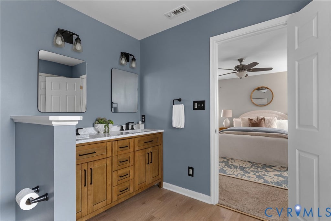
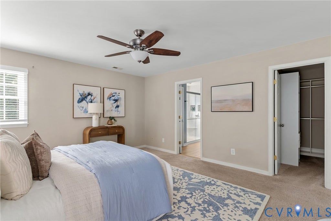
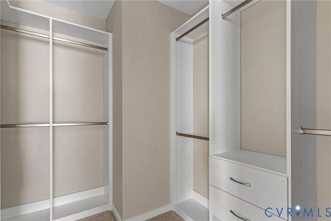
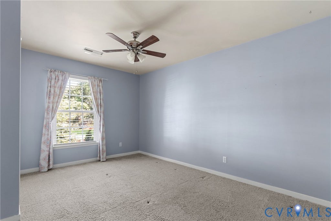
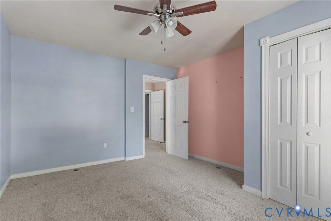
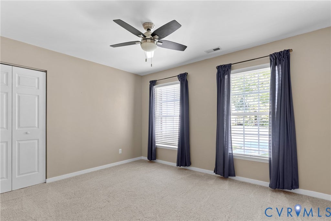
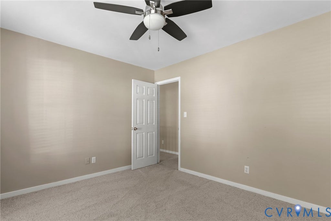
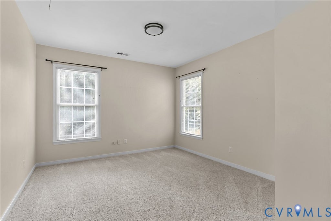
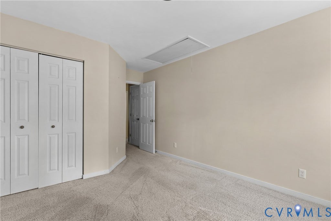
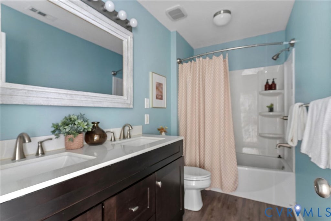
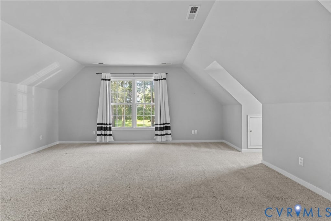
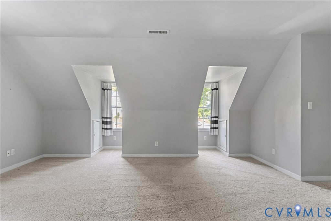
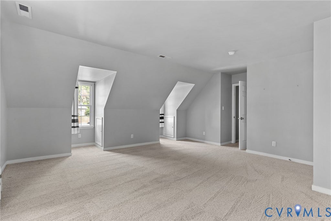
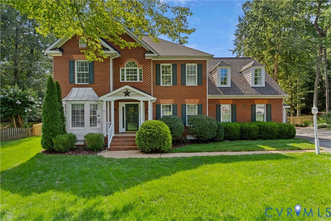
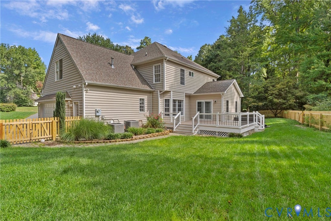
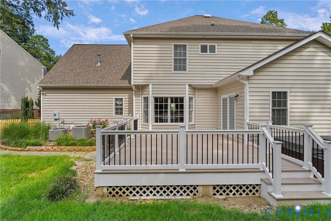
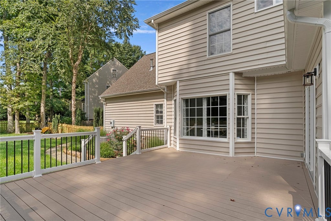
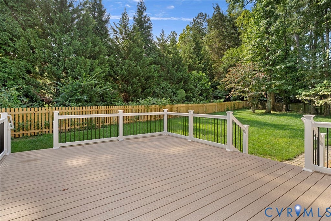
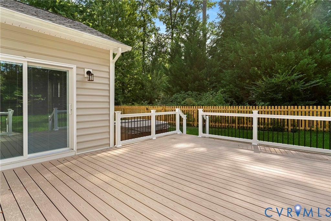
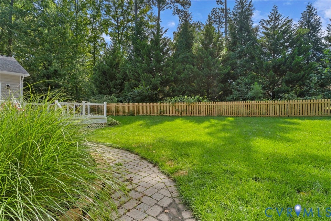
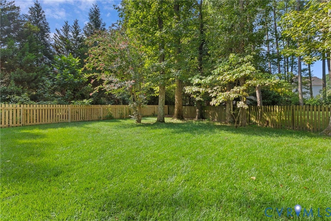
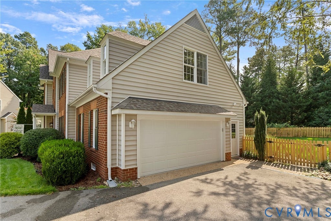
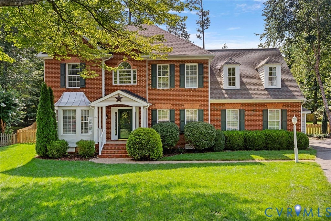
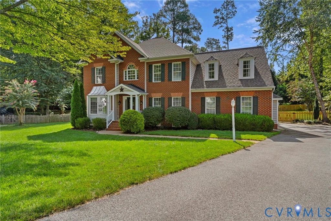
Welcome to 10112 Jennings Branch Court, a beautifully updated 5-bedroom, 2.5-bath home in the sought-after Ivy Banks section of Kings Charter. Located in the Atlee High School district, this home offers a wonderful combination of space, thoughtful updates and exceptional outdoor living. The first floor features an open, light-filled layout complemented by extensive millwork and triple crown molding, a private office/study with French doors and a formal dining room. Thoughtful updates completed in 2024 include new flooring and an upgraded kitchen featuring crisp white cabinetry, granite countertops, gas cooking and stainless-steel appliances. The spacious family room is anchored by a gas fireplace with a beautiful shiplap surround and opens to the backyard, creating an effortless flow for everyday living and entertaining. Step outside to the impressive 32' x 22' composite deck, newly added this summer with aluminum railings, overlooking a level, fully fenced and thoughtfully landscaped backyard with a six-zone irrigation system. Upstairs, you'll find five bedrooms, including a spacious primary suite with private bath and walk-in closet featuring custom built-ins. Updated bathroom vanities add another layer of style and function. With its classic brick exterior, generous living spaces, extensive molding, beautifully updated kitchen and exceptional backyard, this Kings Charter home is ready to welcome its next owners.
| DAYS ON MARKET | 5 | LAST UPDATED | 9/1/2026 |
|---|---|---|---|
| TRACT | Kings Charter | YEAR BUILT | 1996 |
| COMMUNITY | 36 - Hanover | GARAGE SPACES | 2.0 |
| COUNTY | Hanover | STATUS | Active |
| PROPERTY TYPE(S) | Single Family |
| Elementary School | Cool Spring |
|---|---|
| Jr. High School | Chickahominy |
| High School | Atlee |
| ADDITIONAL DETAILS | |
| AIR | Ceiling Fan(s), Central Air, Zoned |
|---|---|
| AIR CONDITIONING | Yes |
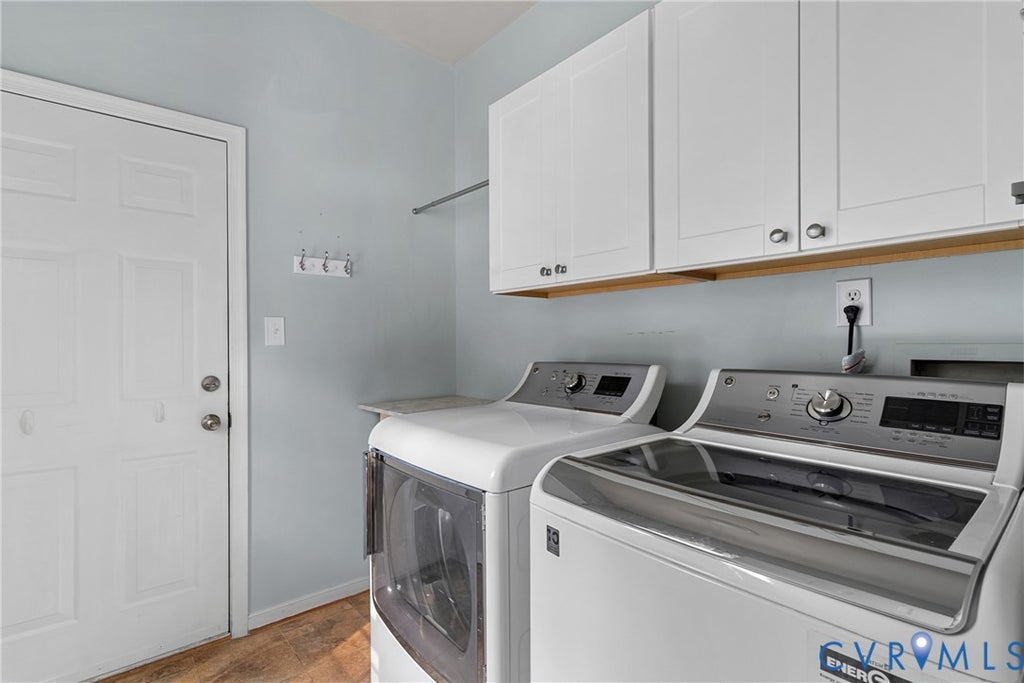
| APPLIANCES | Cooktop, Dishwasher, Disposal, Dryer, Electric Water Heater, Gas Cooktop, Microwave, Oven, Range, Range Hood, Refrigerator, Washer |
| AREA | 36 - Hanover |
| CONSTRUCTION | Brick, Frame, Vinyl Siding |
| FIREPLACE | Yes |
| GARAGE | Yes |
| HEAT | Electric, Zoned |
| INTERIOR | Ceiling Fan(s), Double Vanity, Eat-in Kitchen, Granite Counters, High Ceilings, High Speed Internet, Pantry, Recessed Lighting, Tray Ceiling(s), Walk-In Closet(s), Wired for Data |
| LOT | 0.342 acre(s) |
| PARKING | Attached, Driveway, Garage, Oversized, Paved |
| POOL | Yes |
| POOL DESCRIPTION | Outdoor Pool, In Ground, Community |
| SEWER | Public Sewer |
| STORIES | 2 |
| STYLE | Transitional, Two Story |
| SUBDIVISION | Kings Charter |
| TAXES | 4737.8 |
| WATER | Public |
| ZONING | R2 |
MORTGAGE CALCULATOR
TOTAL MONTHLY PAYMENT
0
P
I
*Estimate only
| SATELLITE VIEW |
| / | |
We respect your online privacy and will never spam you. By submitting this form with your telephone number
you are consenting for Baker
Ellett to contact you even if your name is on a Federal or State
"Do not call List".
Listed with ERA Woody Hogg & Assoc
All or a portion of the multiple Listing information is provided by the Central Virginia Regional Multiple Listing Service, LLC, from a copyrighted compilation of Listings. All CVR MLS information provided is deemed reliable but is not guaranteed accurate. The compilation of Listings and each individual Listing are ©2026 Central Virginia Regional Multiple Listing Service, LLC. All rights reserved.
IDX information is provided exclusively for consumers’ personal, non-commercial use, that it may not be used for any purpose other than to identify prospective properties consumers may be interested in purchasing
Last Updated: 9/6/26 8:11 AM PDT
This IDX solution is (c) Diverse Solutions 2026.