Twitter
 Facebook
 Email
Email
|


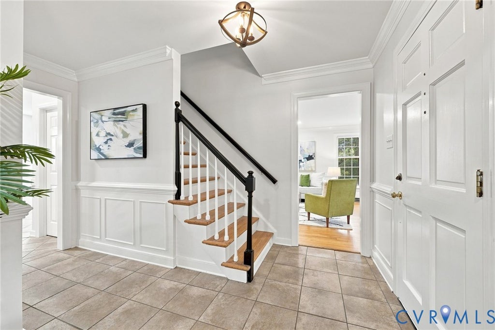


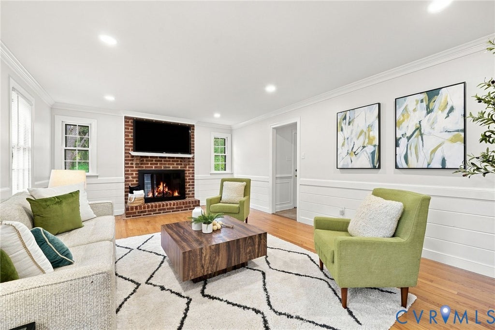


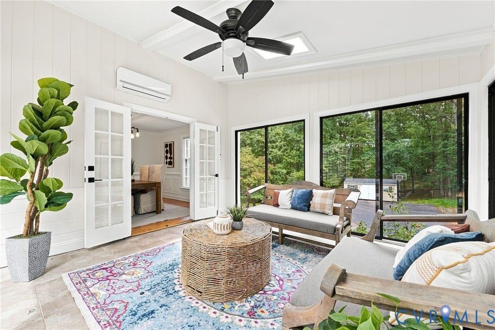
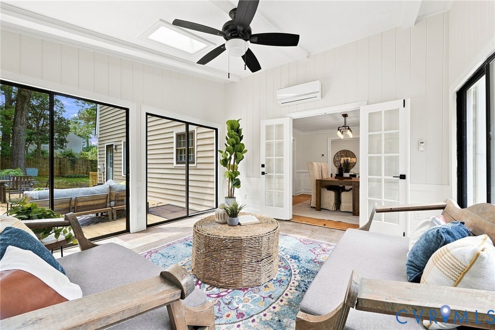

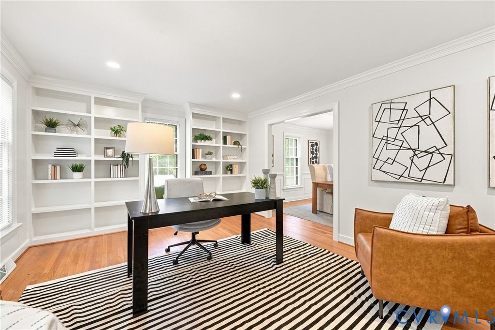

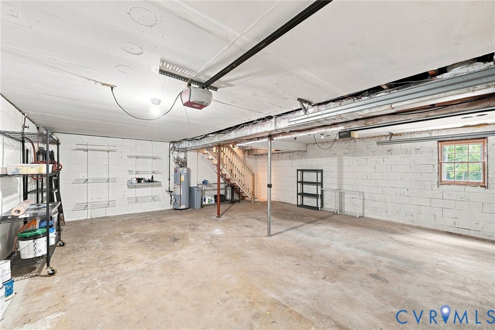

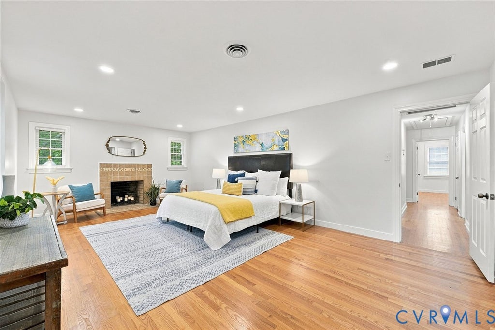


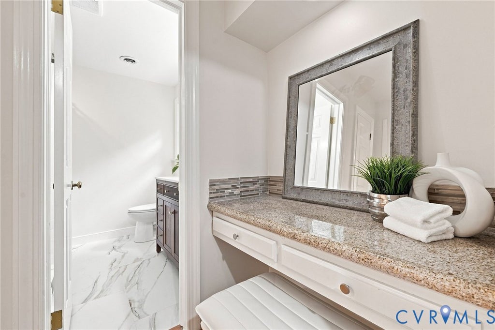


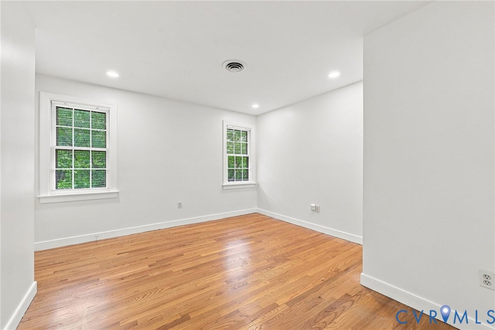
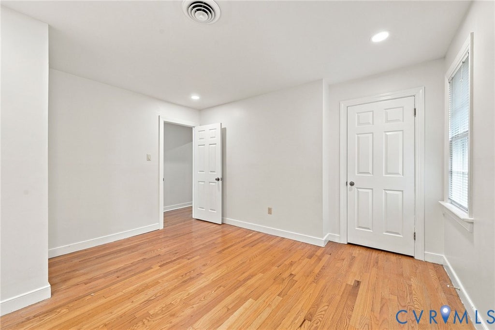


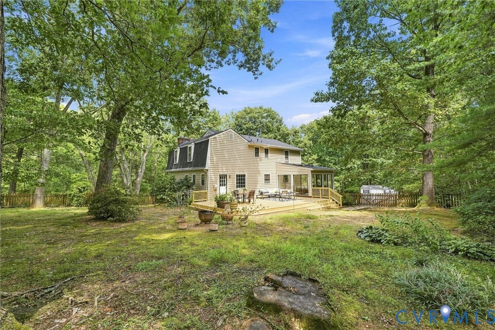
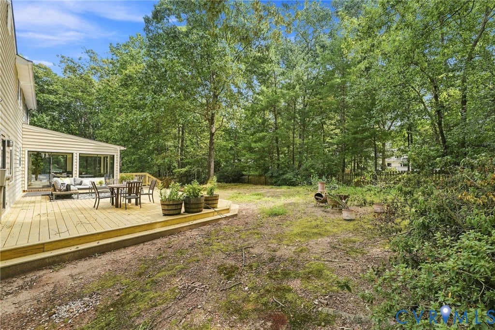


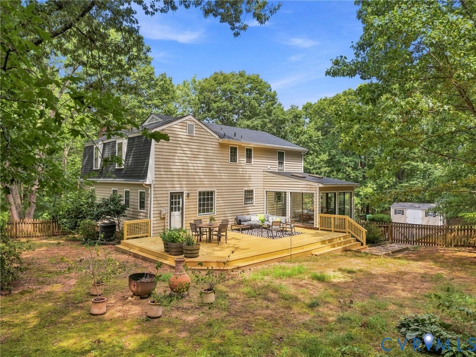

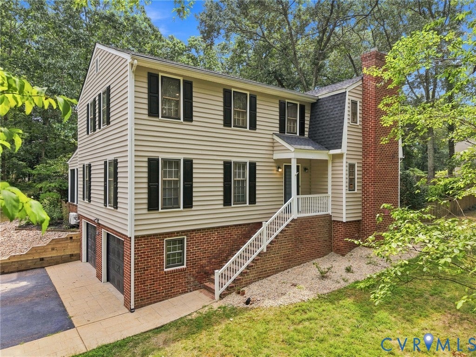

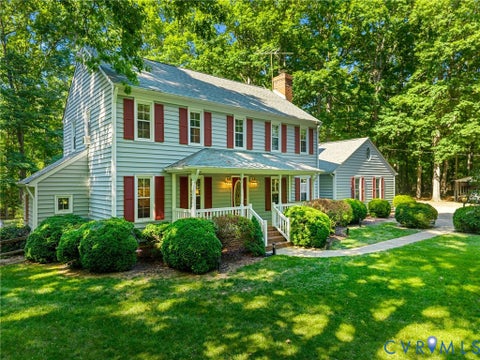
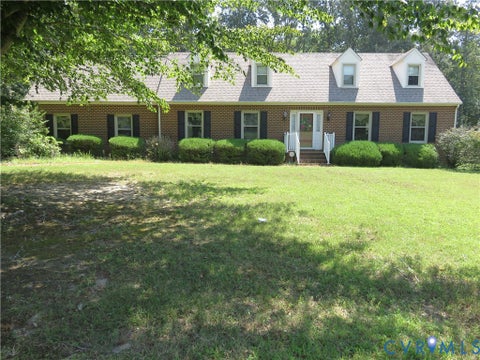
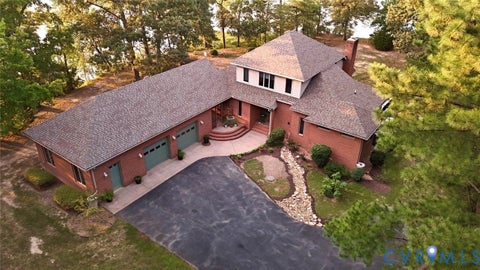
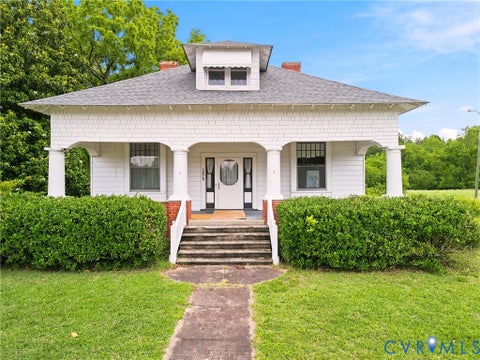
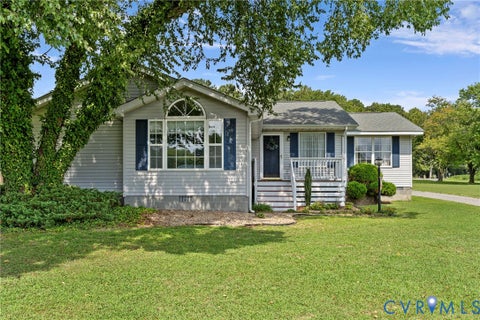
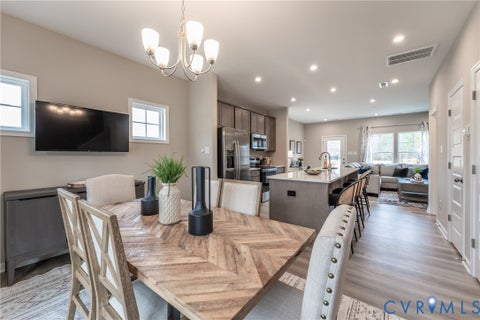
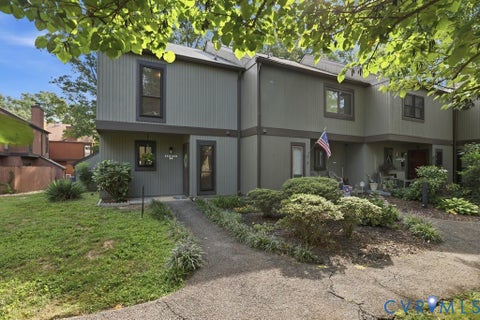
This is not a flip"”it is a home thoughtfully updated by its current owner with comfort, function and everyday living in mind. Set on an exceptionally private lot, this 4-bedroom, 2.5-bath home offers wood floors throughout both levels and a long list of improvements completed in 2026, including a NEW 30-year dimensional roof, NEW primary bathroom, NEW rear deck, NEW sunroom slider door, NEW recessed lighting and a freshly painted interior. The first floor features a spacious living room, an eat-in kitchen with cabinetry freshly painted in 2026 and a formal dining room that could easily serve as an office or flexible living space. The sunroom, complete with a mini-split HVAC system installed in 2020, provides a wonderful year-round retreat overlooking the fenced backyard. A first-floor laundry room offers a built-in folding table, built-in drying rack and convenient exterior access. Upstairs, the primary suite feels especially inviting with its own fireplace, walk-in closet, separate vanity area and beautifully remodeled bathroom featuring a gorgeous tiled shower, new vanity, mirror and lighting. Three additional bedrooms share a hall bathroom with double sinks and a tub/shower. Outside, enjoy the expansive new deck, detached storage shed and remarkable privacy. An oversized 2-car garage, paved driveway and dedicated parking spaces provide plenty of room for vehicles, guests and storage. The backyard is fenced, too! Additional property details include a water heater installed in 2015. All of this located off of Robious Road just a few short minutes to grocery stores, restaurants, gyms and easy access to Route 288 or Powhite Parkway.
| DAYS ON MARKET | 5 | LAST UPDATED | 9/2/2026 |
|---|---|---|---|
| TRACT | London Park | YEAR BUILT | 1975 |
| COMMUNITY | 64 - Chesterfield | GARAGE SPACES | 2.0 |
| COUNTY | Chesterfield | STATUS | Active |
| PROPERTY TYPE(S) | Single Family |
| Elementary School | Robious |
|---|---|
| Jr. High School | Robious |
| High School | James River |
| ADDITIONAL DETAILS | |
| AIR | Zoned |
|---|---|
| AIR CONDITIONING | Yes |
| APPLIANCES | Gas Water Heater |
| AREA | 64 - Chesterfield |
| BASEMENT | Partial, Yes |
| CONSTRUCTION | Brick, Frame, Vinyl Siding |
| FIREPLACE | Yes |
| GARAGE | Yes |
| HEAT | Electric, Natural Gas, Zoned |
| INTERIOR | Eat-in Kitchen, Granite Counters, Recessed Lighting, Walk-In Closet(s) |
| LOT | 0.941 acre(s) |
| PARKING | Attached, Basement, Driveway, Garage, Oversized, Paved |
| POOL DESCRIPTION | None |
| SEWER | Septic Tank |
| STORIES | 2 |
| STYLE | Two Story |
| SUBDIVISION | London Park |
| TAXES | 4433.98 |
| WATER | Public |
| ZONING | R40 |
MORTGAGE CALCULATOR
TOTAL MONTHLY PAYMENT
0
P
I
*Estimate only
| SATELLITE VIEW |
| / | |
We respect your online privacy and will never spam you. By submitting this form with your telephone number
you are consenting for Baker
Ellett to contact you even if your name is on a Federal or State
"Do not call List".
Listed with Shaheen Ruth Martin & Fonville
All or a portion of the multiple Listing information is provided by the Central Virginia Regional Multiple Listing Service, LLC, from a copyrighted compilation of Listings. All CVR MLS information provided is deemed reliable but is not guaranteed accurate. The compilation of Listings and each individual Listing are ©2026 Central Virginia Regional Multiple Listing Service, LLC. All rights reserved.
IDX information is provided exclusively for consumers’ personal, non-commercial use, that it may not be used for any purpose other than to identify prospective properties consumers may be interested in purchasing
Last Updated: 9/6/26 7:02 AM PDT
This IDX solution is (c) Diverse Solutions 2026.