Twitter
 Facebook
 Email
Email




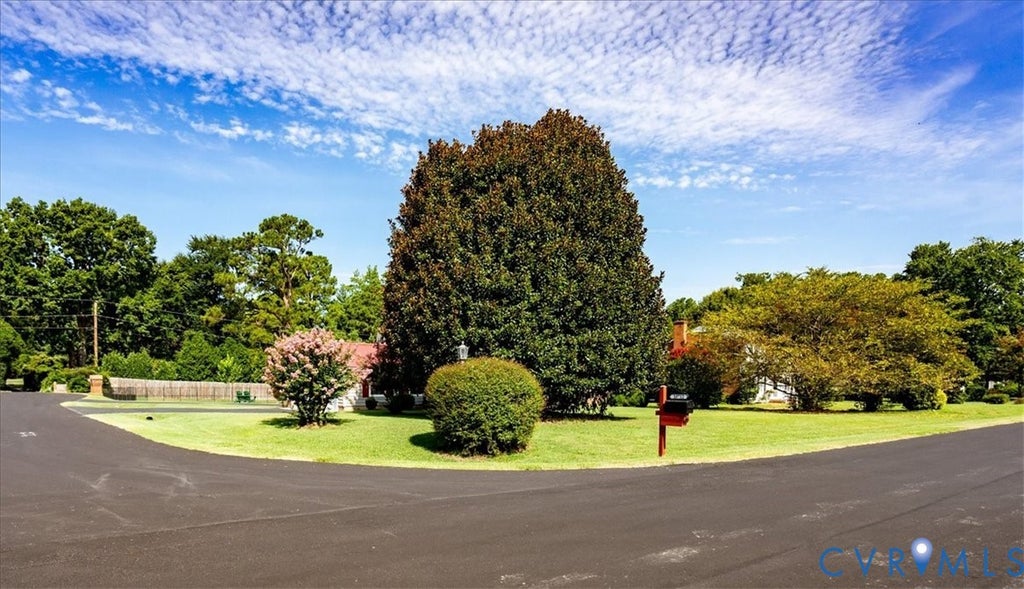
|

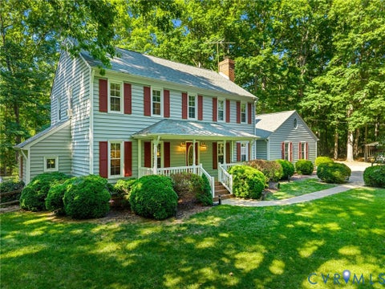
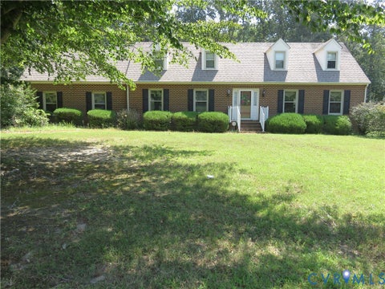
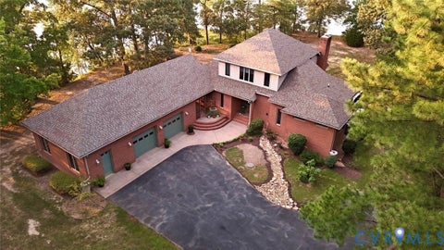
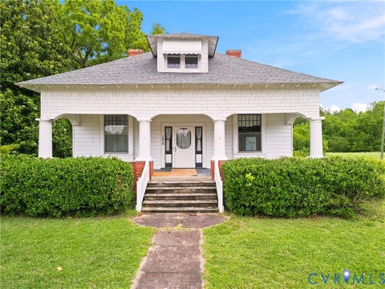
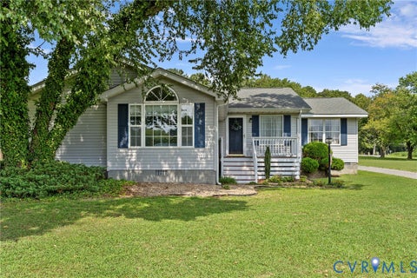
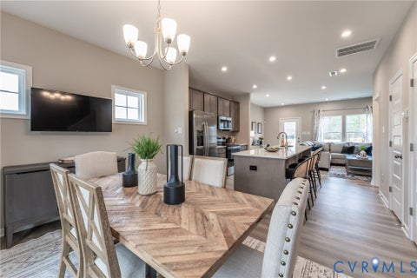
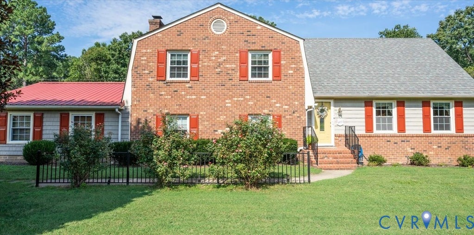
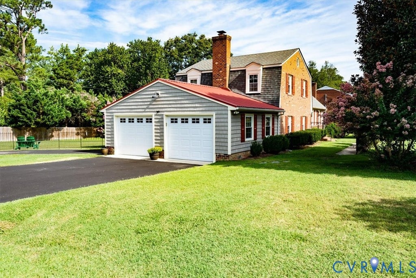
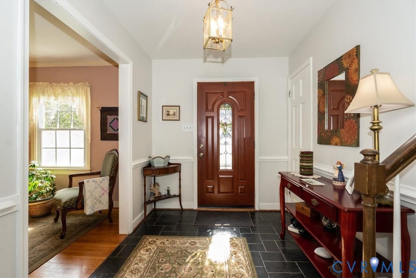
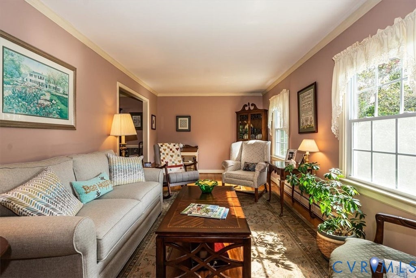
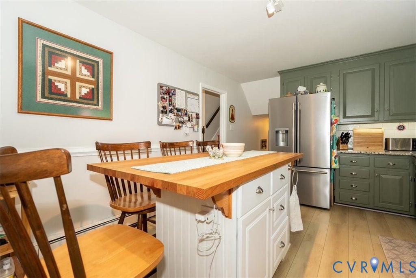
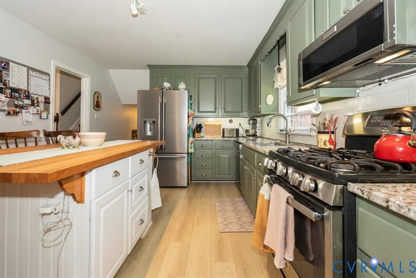
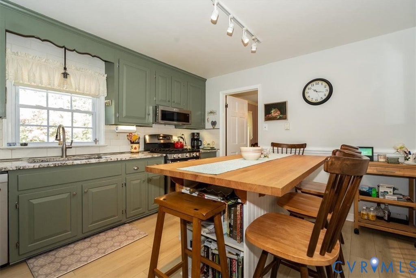
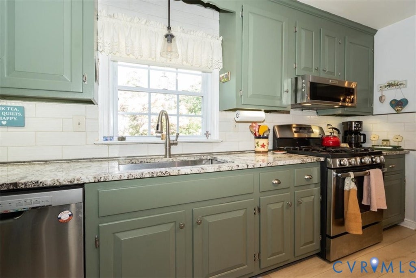
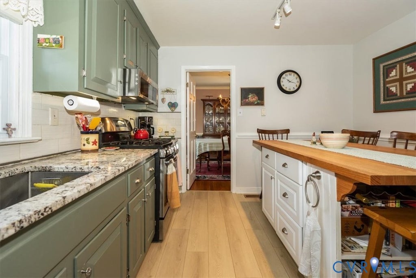
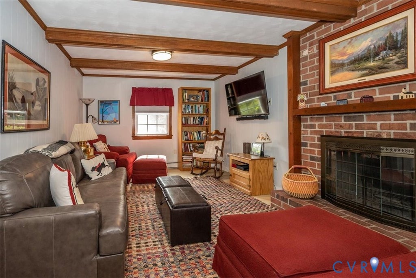
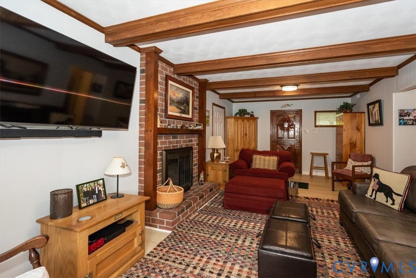
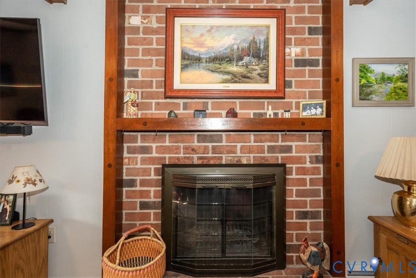
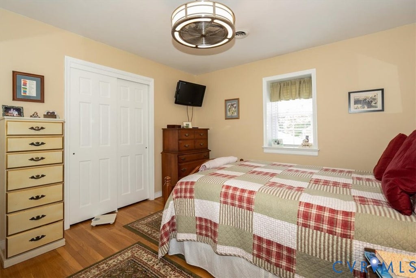
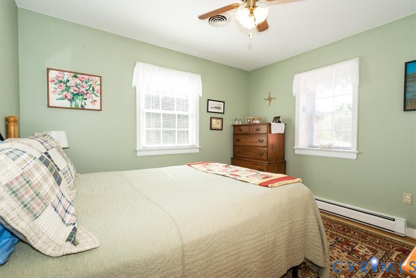
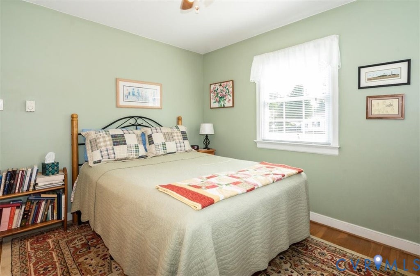
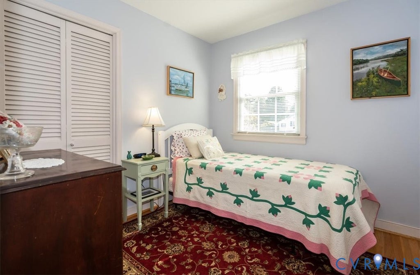
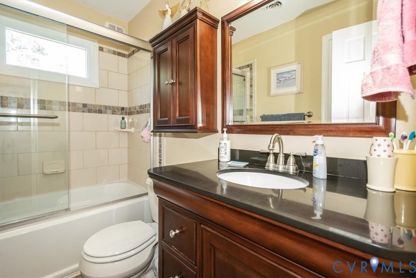
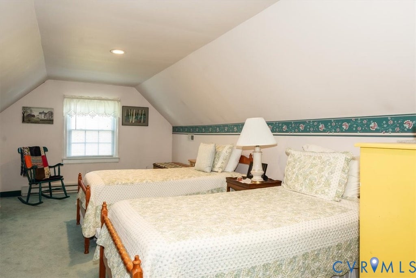
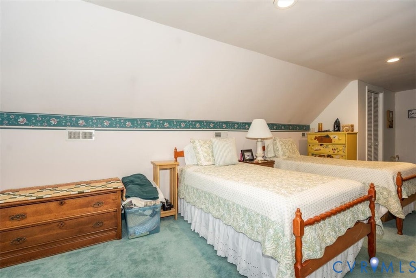
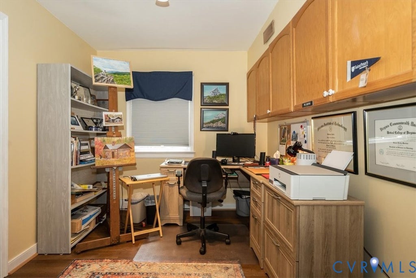
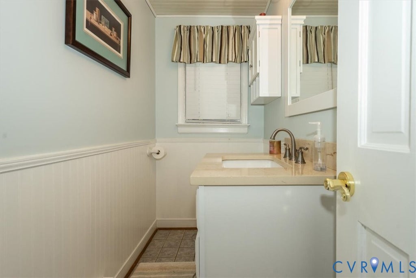
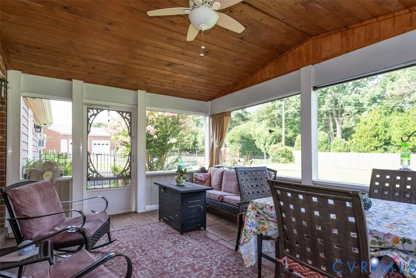
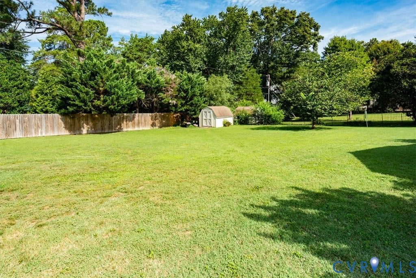
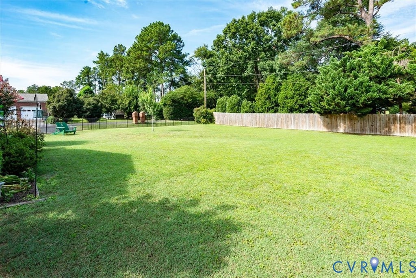
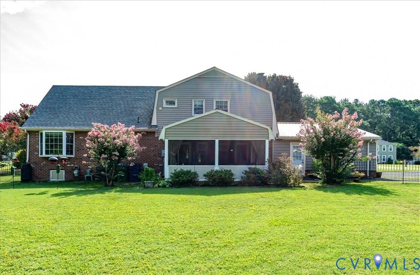
Beautifully maintained, custom-built home! This residence has been thoughtfully updated "” Quality is truly everywhere, inside and out! The exterior is designed for longevity and ease of care, featuring brick, solid vinyl siding, Hardie board fascia, gutter guards, and vinyl windows. The Pella bay-windows in the dining room add a touch of elegance and flood the space with natural light. Inside, the home continues to impress with comfortable living spaces, and timeless finishes. This home delivers the perfect blend of style, function, and durability. The formal living room and dining room feature light hardwood floors, creating a bright and inviting atmosphere. The kitchen includes an Adora 5-burner gas stove, stainless steel KitchenAid microwave, stainless steel dishwasher, lovely green painted cabinets, granite countertops, tile backsplash, stainless steel single farmer sink, and a large built-in island with storage and seating area. The kitchen, steps leading downstairs, and all downstairs areas showcase light-colored luxury vinyl plank (LVP) flooring, just one year young, combining durability with modern style. Family room with a wood-burning brick fireplace, raised hearth & exposed wood ceiling beams. Upstairs, the steps and three bedrooms retain their original hardwood floors, adding character and warmth. Plus, a bonus room! The SCREENED IN PORCH features stamped concrete flooring and a striking wood barrel ceiling. Park-like fenced backyard offers ample space for outdoor activities and privacy. Two side driveways provide convenient access and parking options. The oversized 2-car side garage includes two garage doors, a pedestrian door, and an EV charging station, combining functionality with modern convenience. Both the screened porch and garage boast a durable metal roof, approximately six years young, ensuring lasting protection and style. Trane heat pump with backup Trane gas furnace. COME SEE THIS QUALITY PROPERTY.
| DAYS ON MARKET | 5 | LAST UPDATED | 9/2/2026 |
|---|---|---|---|
| TRACT | Buxton | YEAR BUILT | 1970 |
| COMMUNITY | 52 - Chesterfield | GARAGE SPACES | 2.0 |
| COUNTY | Chesterfield | STATUS | Active |
| PROPERTY TYPE(S) | Single Family |
| Elementary School | Ecoff |
|---|---|
| Jr. High School | Carver |
| High School | Bird |
| ADDITIONAL DETAILS | |
| AIR | Central Air |
|---|---|
| AIR CONDITIONING | Yes |
| APPLIANCES | Dishwasher, Dryer, Electric Water Heater, Gas Cooktop, Microwave, Refrigerator, Washer |
| AREA | 52 - Chesterfield |
| BASEMENT | Crawl Space |
| CONSTRUCTION | Brick, Frame, Vinyl Siding |
| FIREPLACE | Yes |
| GARAGE | Yes |
| HEAT | Electric, Heat Pump, Natural Gas |
| INTERIOR | Central Vacuum |
| LOT | 0.513 acre(s) |
| LOT DESCRIPTION | Corner Lot, Level |
| PARKING | Attached, Driveway, Garage, Garage Door Opener, Oversized, Paved, Garage Faces Rear, Garage Faces Side |
| POOL DESCRIPTION | None |
| SEWER | Septic Tank |
| STORIES | 3+ |
| STYLE | Custom, Dutch Colonial |
| SUBDIVISION | Buxton |
| TAXES | 2856.9 |
| WATER | Public |
| ZONING | R7 |
MORTGAGE CALCULATOR
TOTAL MONTHLY PAYMENT
0
P
I
*Estimate only
| SATELLITE VIEW |
| / | |
We respect your online privacy and will never spam you. By submitting this form with your telephone number
you are consenting for Baker
Ellett to contact you even if your name is on a Federal or State
"Do not call List".
Listed with Hometown Realty
All or a portion of the multiple Listing information is provided by the Central Virginia Regional Multiple Listing Service, LLC, from a copyrighted compilation of Listings. All CVR MLS information provided is deemed reliable but is not guaranteed accurate. The compilation of Listings and each individual Listing are ©2026 Central Virginia Regional Multiple Listing Service, LLC. All rights reserved.
IDX information is provided exclusively for consumers’ personal, non-commercial use, that it may not be used for any purpose other than to identify prospective properties consumers may be interested in purchasing
Last Updated: 9/6/26 7:02 AM PDT
This IDX solution is (c) Diverse Solutions 2026.