Twitter
 Facebook
 Email
Email


|

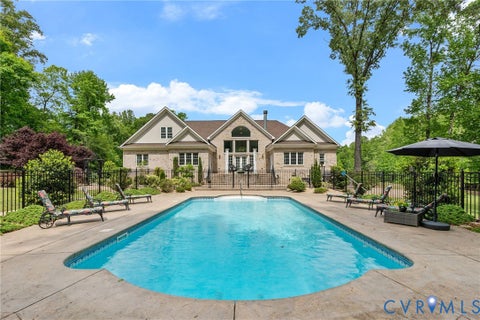
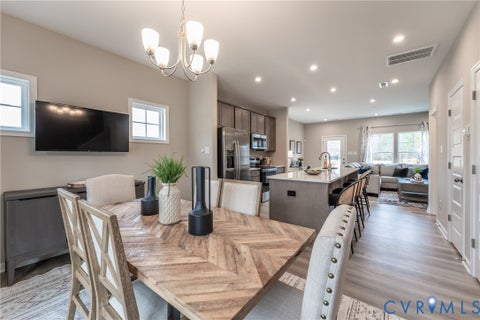
PRICED 45K UNDER ASSESSMENT WOW! Welcome to this amazing 6 bedroom, 4.5 bath custom home in the amenity-rich Summer Lake community, offering 5,827 square feet of thoughtfully designed living space perfect for everyday living and entertaining. A dramatic two-story foyer w/ a grand staircase, beautiful hardwoods, and elegant moldings sets the tone for the home. Formal living & dining rooms flank the foyer, while a private office with French doors provides the ideal work-from-home space. The heart of the home is the stunning gourmet kitchen featuring granite countertops, a large center island with a 5-burner gas cooktop, Frigidaire Professional Series appliances including double wall ovens and oversized built-in refrigerator/freezer, custom cabinetry, glass tile backsplash, prep bar w/ wine cooler & beverage refrigerator, plus a spacious morning room w/ Palladian window & access to screened porch. The soaring two-story great room showcases a gas fireplace and French doors leading to the deck overlooking the landscaped backyard. Upstairs, the luxurious primary suite offers a custom walk-in closet and spa-inspired bath with jetted tub, oversized shower with body jets, and dual granite vanities. Three additional bedrooms complete the second floor, while the third level provides the perfect guest suite with a large living/sleeping area, full bath, and walk-in closet. The finished walkout basement is an entertainer's dream featuring acid-stained concrete floors, custom bar crafted w/ barrels and reclaimed 100-year-old barn wood, cold room with 3-tap kegerator setup, recreation space, family room, sixth bedroom, and full bath. Outside, enjoy a screened porch, deck, stone patio with pergola, wood-burning fireplace, propane-plumbed grill, lush landscaping, aggregate driveway, side-entry garage, new roof, new gutters, EV charging connection, and incredible outdoor living spaces. Summer Lake residents enjoy a clubhouse, pool, kiddie pool, fitness center, basketball and tennis courts, playgrounds, and miles of walking trails.
| DAYS ON MARKET | 3 | LAST UPDATED | 9/3/2026 |
|---|---|---|---|
| TRACT | Summer Lake | YEAR BUILT | 2004 |
| COMMUNITY | 62 - Chesterfield | GARAGE SPACES | 2.0 |
| COUNTY | Chesterfield | STATUS | Active |
| PROPERTY TYPE(S) | Single Family |
| Elementary School | Deep Creek |
|---|---|
| Jr. High School | Deep Creek |
| High School | Cosby |
| ADDITIONAL DETAILS | |
| AIR | Ceiling Fan(s), Central Air, Zoned |
|---|---|
| AIR CONDITIONING | Yes |
| APPLIANCES | Dishwasher, Exhaust Fan, Gas Cooktop, Gas Water Heater, Microwave, Oven, Range, Refrigerator, Water Heater, Wine Cooler |
| AREA | 62 - Chesterfield |
| BASEMENT | Finished, Walk-Out Access, Yes |
| CONSTRUCTION | Brick, Frame, HardiPlank Type |
| EXTERIOR | Balcony, Lighting |
| FIREPLACE | Yes |
| GARAGE | Yes |
| HEAT | Electric, Exhaust Fan, Forced Air, Heat Pump, Natural Gas, Zoned |
| HOA DUES | 370|Quarterly |
| INTERIOR | Bookcases, Built-in Features, Ceiling Fan(s), Double Vanity, Eat-in Kitchen, Granite Counters, High Ceilings, Kitchen Island, Pantry, Recessed Lighting, Walk-In Closet(s) |
| LOT | 0.487 acre(s) |
| LOT DESCRIPTION | Cul-De-Sac, Landscaped, Level |
| PARKING | Attached, Driveway, Garage, Garage Door Opener, Paved, Garage Faces Rear, Garage Faces Side |
| POOL | Yes |
| POOL DESCRIPTION | Outdoor Pool, Indoor, Community |
| SEWER | Public Sewer |
| STORIES | 2 |
| STYLE | Transitional |
| SUBDIVISION | Summer Lake |
| TAXES | 8091.88 |
| WATER | Public |
| ZONING | R12 |
MORTGAGE CALCULATOR
TOTAL MONTHLY PAYMENT
0
P
I
*Estimate only
| SATELLITE VIEW |
| / | |
We respect your online privacy and will never spam you. By submitting this form with your telephone number
you are consenting for Baker
Ellett to contact you even if your name is on a Federal or State
"Do not call List".
Listed with Long & Foster REALTORS
All or a portion of the multiple Listing information is provided by the Central Virginia Regional Multiple Listing Service, LLC, from a copyrighted compilation of Listings. All CVR MLS information provided is deemed reliable but is not guaranteed accurate. The compilation of Listings and each individual Listing are ©2026 Central Virginia Regional Multiple Listing Service, LLC. All rights reserved.
IDX information is provided exclusively for consumers’ personal, non-commercial use, that it may not be used for any purpose other than to identify prospective properties consumers may be interested in purchasing
Last Updated: 9/6/26 3:49 AM PDT
This IDX solution is (c) Diverse Solutions 2026.