Twitter
 Facebook
 Email
Email
|

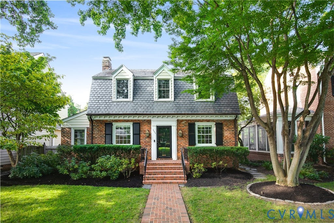
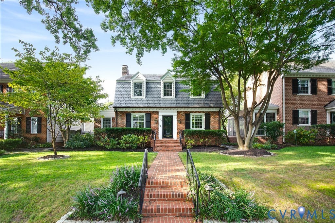
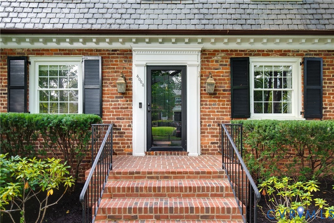
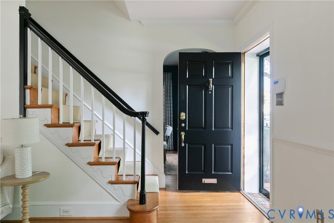
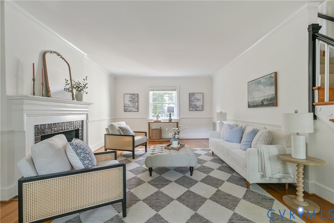
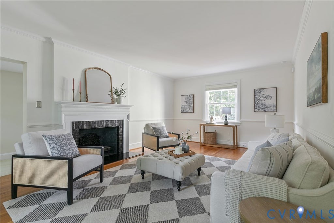
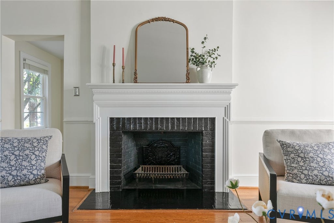
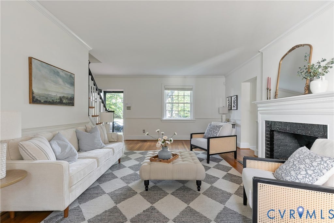
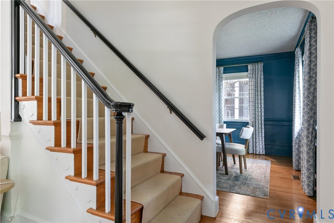
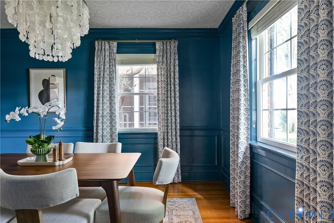
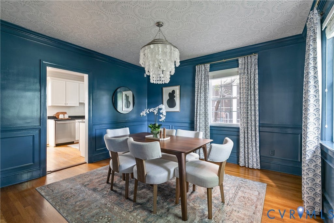
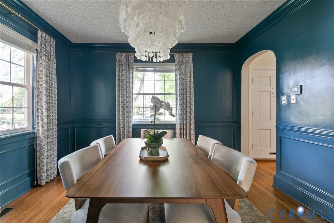
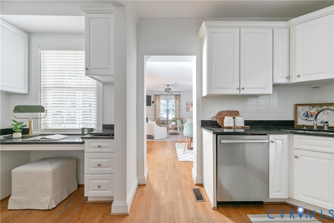
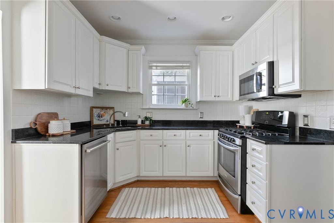
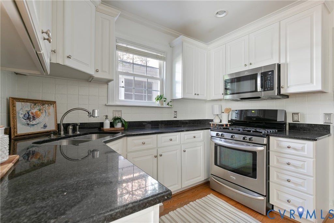
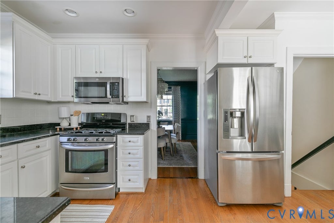
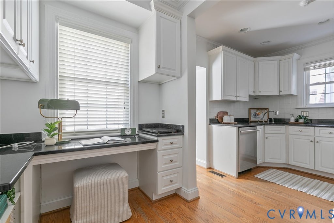
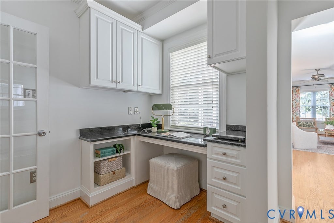
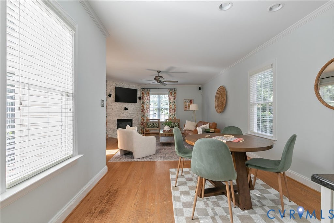
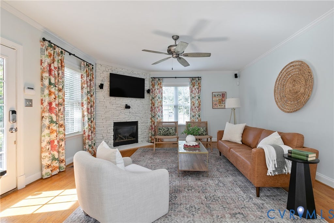
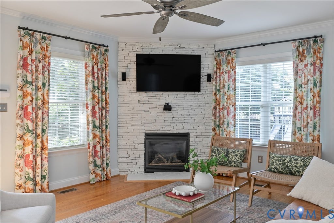
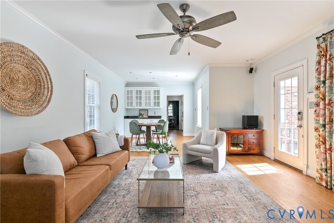
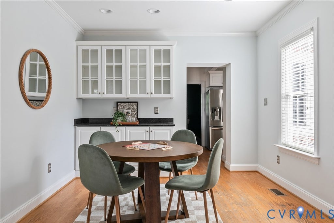
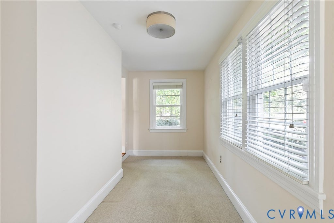
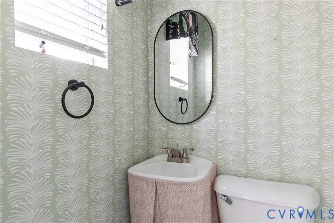
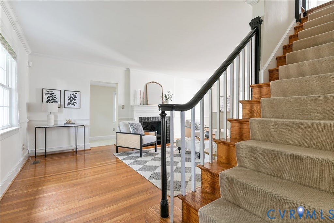
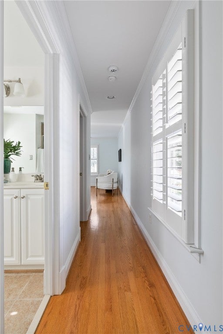
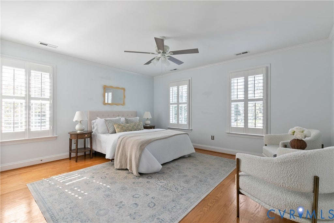
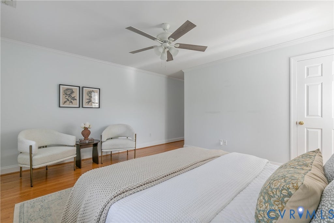
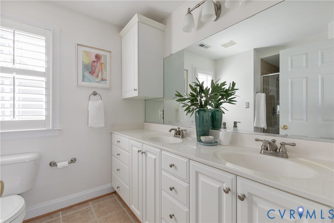
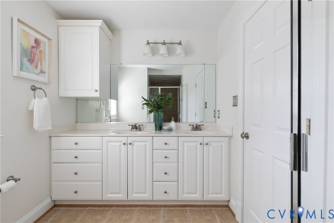
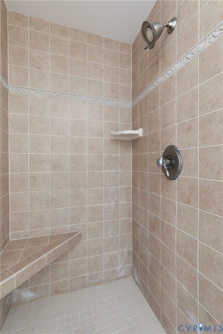
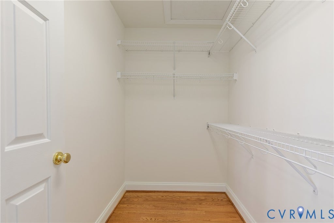
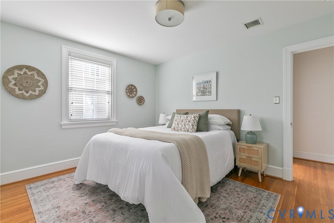
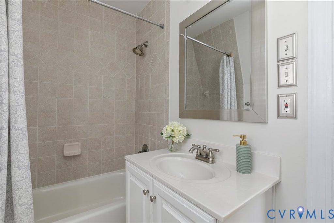
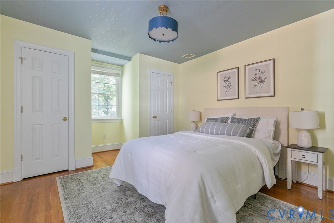
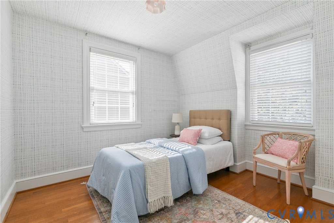
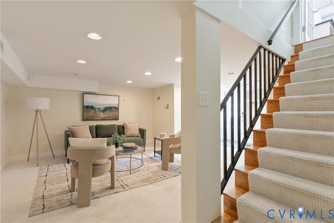
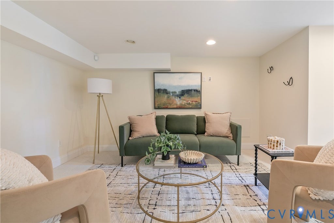
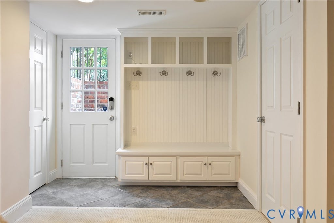
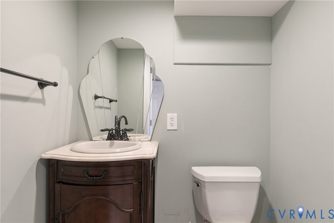
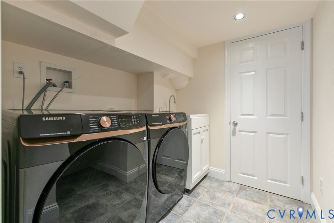
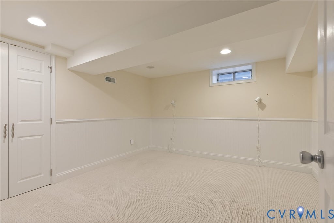
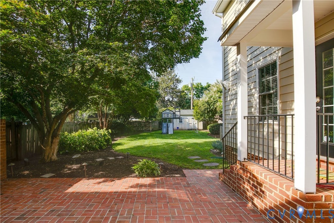
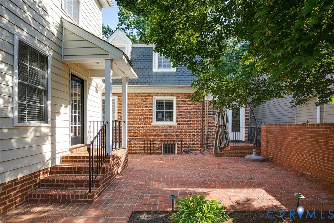
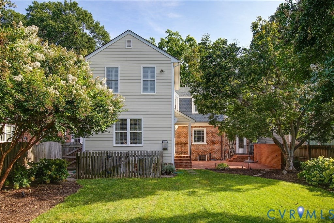
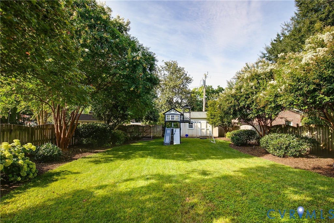
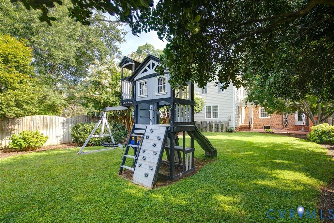
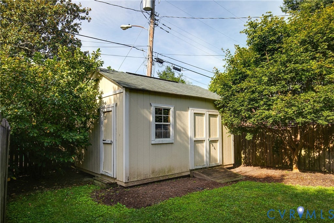
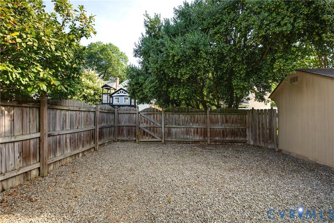
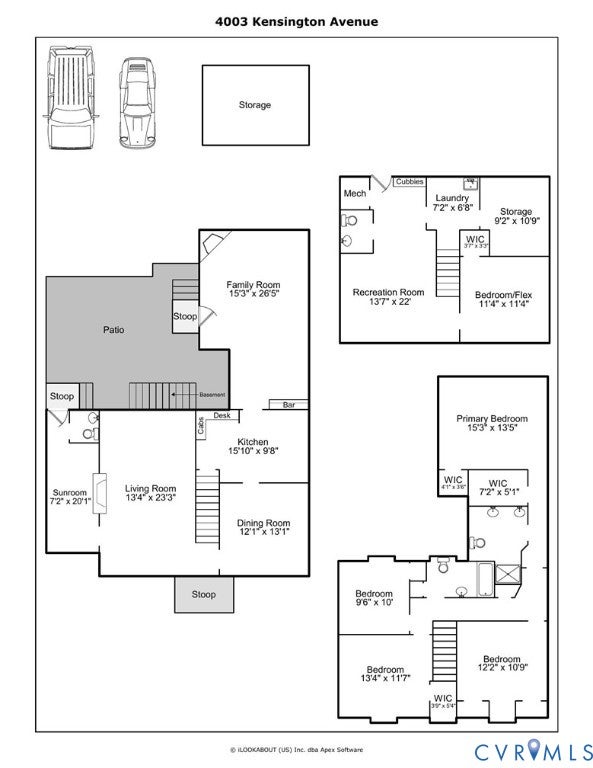
Located in the desirable Malvern Gardens area, this brick and slate home offers 4 bedrooms, 2 full baths and 2 half baths with ample living spaces, two fireplaces (gas and woodburning) and plenty of storage. With designer touches throughout, the first floor features gracious formal rooms, a renovated kitchen with granite counters and stainless steel appliances, a large family room plus an office/sunroom and powder room. Upstairs there are 4 generous bedrooms and 2 full baths, including the primary suite with 2 walk-in closets and en suite bathroom with a dual vanity. On the lower level is a finished waterproofed basement with a recreation room, playroom/potential 5th bedroom, mudroom, laundry room and a powder room. The home has Pella replacement windows, security and irrigation systems and 400 amp electrical service. The rear yard is professionally landscaped and has a large brick patio - perfect for entertaining. There is off street parking in the rear of the home off of the alley and a large storage shed.
| DAYS ON MARKET | 4 | LAST UPDATED | 9/3/2026 |
|---|---|---|---|
| TRACT | Grove Avenue Crest | YEAR BUILT | 1941 |
| COMMUNITY | 20 - Richmond | COUNTY | Richmond City |
| STATUS | Active | PROPERTY TYPE(S) | Single Family |
| Elementary School | Munford |
|---|---|
| Jr. High School | Albert Hill |
| High School | Thomas Jefferson |
| ADDITIONAL DETAILS | |
| AIR | Ceiling Fan(s), Central Air, Electric, Zoned |
|---|---|
| AIR CONDITIONING | Yes |
| APPLIANCES | Cooktop, Dishwasher, Disposal, Dryer, Exhaust Fan, Gas Cooktop, Microwave, Oven, Refrigerator, Water Heater |
| AREA | 20 - Richmond |
| BASEMENT | Finished, Full, Sump Pump, Walk-Out Access, Yes |
| CONSTRUCTION | Brick, HardiPlank Type, Plaster |
| EXTERIOR | Lighting, Storage |
| FIREPLACE | Yes |
| HEAT | Electric, Exhaust Fan, Forced Air, Natural Gas, Zoned |
| INTERIOR | Bookcases, Built-in Features, Ceiling Fan(s), Double Vanity, Granite Counters, Recessed Lighting, Walk-In Closet(s) |
| LOT | 8503 sq ft |
| LOT DESCRIPTION | Landscaped, Level |
| PARKING | Unpaved, Driveway, Off Street, On Street, Paved |
| POOL DESCRIPTION | None |
| SEWER | Public Sewer |
| STORIES | 2 |
| STYLE | Dutch Colonial |
| SUBDIVISION | Grove Avenue Crest |
| TAXES | 11388 |
| UTILITIES | Cable Available |
| WATER | Public |
| ZONING | R-5 |
MORTGAGE CALCULATOR
TOTAL MONTHLY PAYMENT
0
P
I
*Estimate only
| SATELLITE VIEW |
| / | |
We respect your online privacy and will never spam you. By submitting this form with your telephone number
you are consenting for Baker
Ellett to contact you even if your name is on a Federal or State
"Do not call List".
Listed with Long & Foster REALTORS
All or a portion of the multiple Listing information is provided by the Central Virginia Regional Multiple Listing Service, LLC, from a copyrighted compilation of Listings. All CVR MLS information provided is deemed reliable but is not guaranteed accurate. The compilation of Listings and each individual Listing are ©2026 Central Virginia Regional Multiple Listing Service, LLC. All rights reserved.
IDX information is provided exclusively for consumers’ personal, non-commercial use, that it may not be used for any purpose other than to identify prospective properties consumers may be interested in purchasing
Last Updated: 9/6/26 5:54 AM PDT
This IDX solution is (c) Diverse Solutions 2026.