Twitter
 Facebook
 Email
Email
|

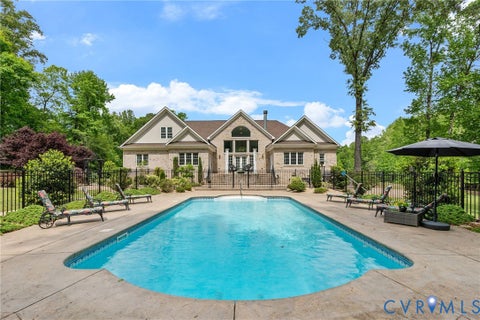
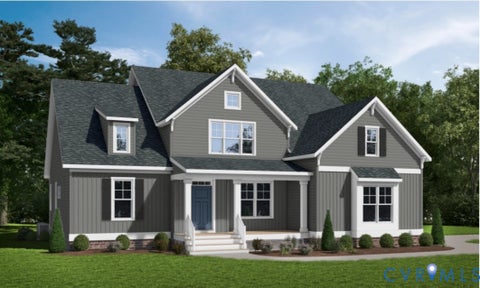
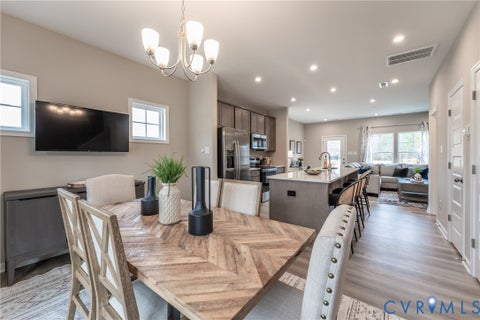
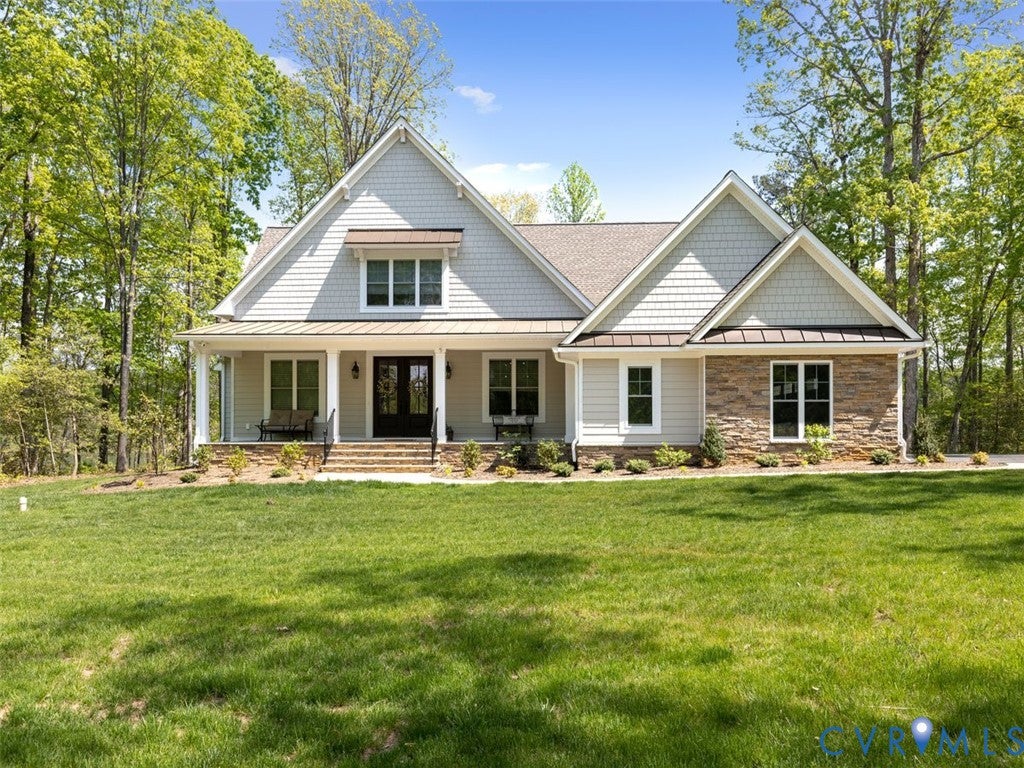
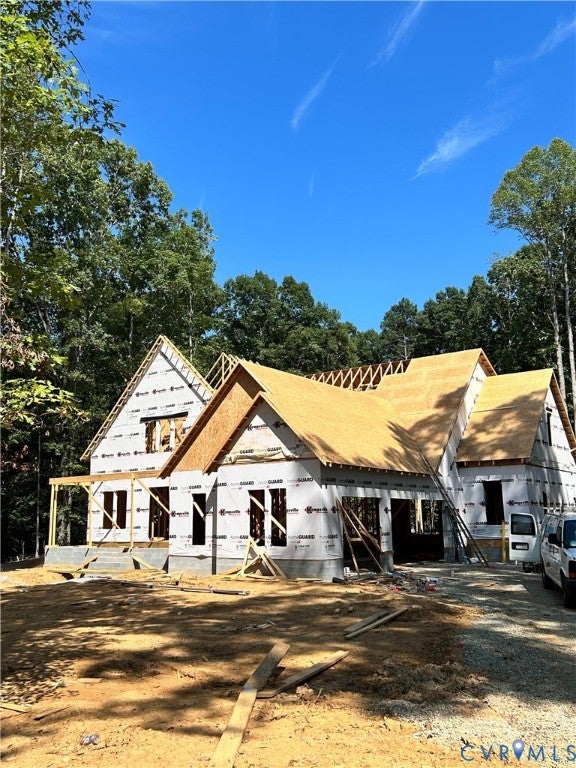
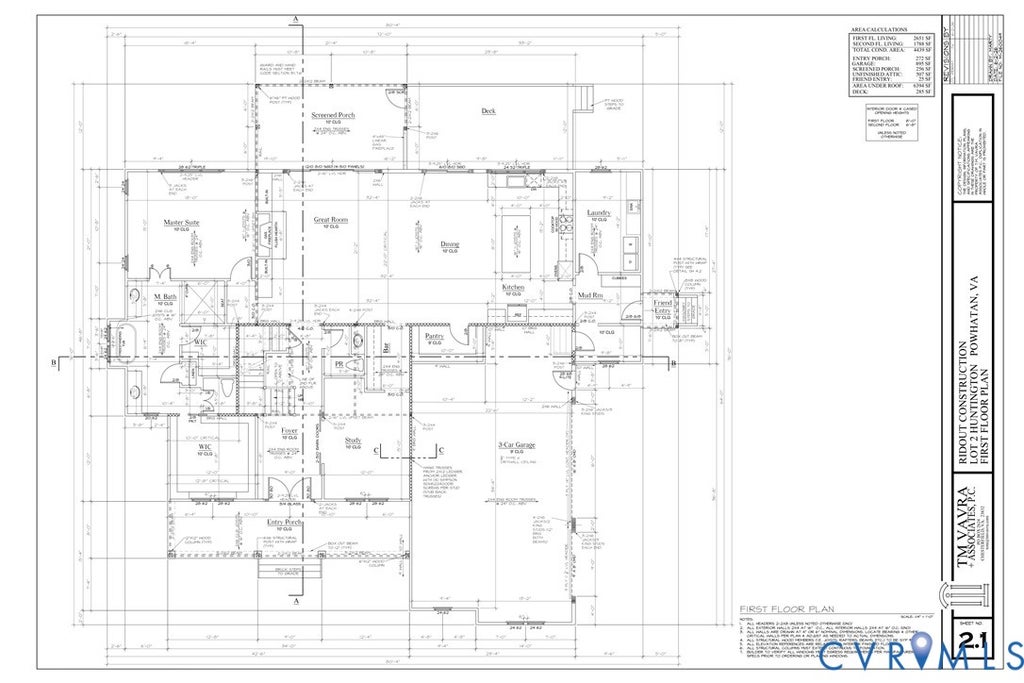
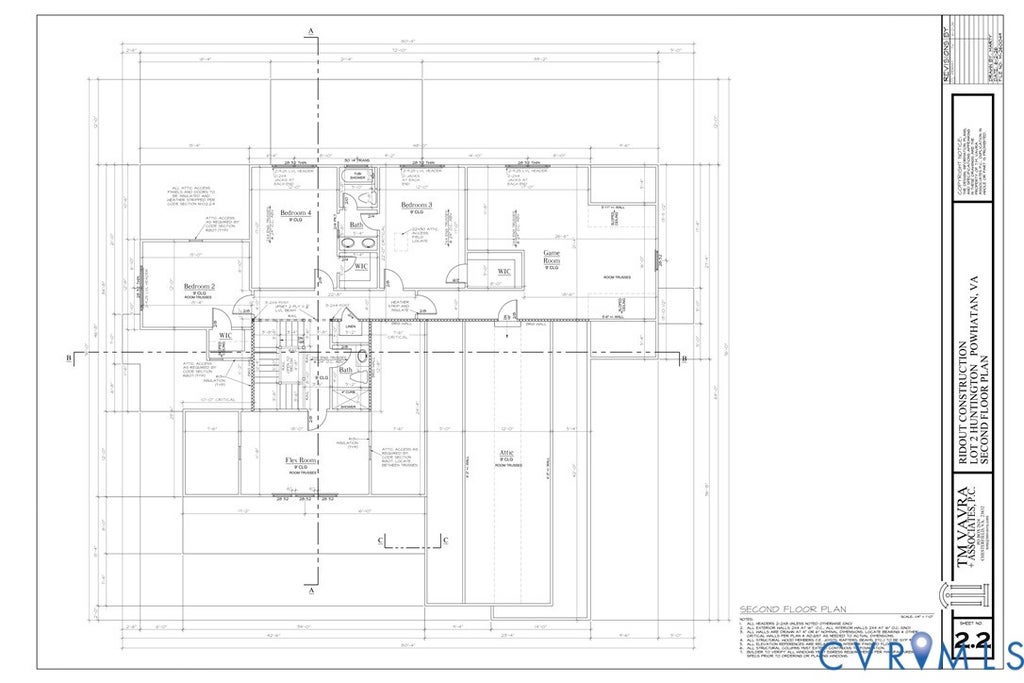
Welcome to Lot 2 in Huntington Trails! This brand-new construction offers modern living in a serene setting, perfectly blending peaceful country living with convenient access to the city. Situated on nearly 3 acres, the property offers the space and privacy desired by those seeking a larger homesite. Conveniently located just off Route 60, it provides easy access for commuters and is only minutes from Westchester Commons for shopping and dining. Spacious interiors, a thoughtfully designed floor plan, and high-quality finishes create an exceptional opportunity to make this home your own. Currently under construction, this stunning home will be similar in design to the completed home pictured, with final finishes, colors, and selections varying. Floor plans are included for reference. Estimated completion is approximately 6-7 months. Check back weekly for construction updates and additional details as this beautiful home comes to life!
| DAYS ON MARKET | 5 | LAST UPDATED | 9/1/2026 |
|---|---|---|---|
| TRACT | Huntington | YEAR BUILT | 2026 |
| COMMUNITY | 66 - Powhatan | GARAGE SPACES | 3.0 |
| COUNTY | Powhatan | STATUS | Active |
| PROPERTY TYPE(S) | Single Family |
| Elementary School | Pocahontas |
|---|---|
| Jr. High School | Powhatan |
| High School | Powhatan |
| ADDITIONAL DETAILS | |
| AIR | Ceiling Fan(s), Central Air |
|---|---|
| AIR CONDITIONING | Yes |
| APPLIANCES | Dishwasher, Disposal, Dryer, Gas Cooktop, Gas Water Heater, Ice Maker, Microwave, Oven, Range Hood, Refrigerator, Tankless Water Heater, Washer, Wine Cooler |
| AREA | 66 - Powhatan |
| BASEMENT | Crawl Space |
| CONSTRUCTION | Brick, HardiPlank Type, Stone |
| FIREPLACE | Yes |
| GARAGE | Yes |
| HEAT | Heat Pump, Propane, Zoned |
| HOA DUES | 300|Annually |
| INTERIOR | Ceiling Fan(s), Central Vacuum, Granite Counters, High Ceilings, Kitchen Island, Master Downstairs, Pantry, Recessed Lighting, Walk-In Closet(s), Wet Bar |
| LOT | 2.75 acre(s) |
| LOT DESCRIPTION | Level |
| LOT DIMENSIONS | 119X935 |
| PARKING | Attached, Driveway, Garage, Garage Door Opener, Paved |
| POOL DESCRIPTION | None |
| SEWER | Septic Tank |
| STORIES | 2 |
| STYLE | Craftsman, Farmhouse, Two Story |
| SUBDIVISION | Huntington |
| TAXES | 1000 |
| UTILITIES | Cable Available |
| WATER | Well |
| ZONING | R-U |
MORTGAGE CALCULATOR
TOTAL MONTHLY PAYMENT
0
P
I
*Estimate only
| SATELLITE VIEW |
| / | |
We respect your online privacy and will never spam you. By submitting this form with your telephone number
you are consenting for Baker
Ellett to contact you even if your name is on a Federal or State
"Do not call List".
Listed with EXP Realty, LLC
All or a portion of the multiple Listing information is provided by the Central Virginia Regional Multiple Listing Service, LLC, from a copyrighted compilation of Listings. All CVR MLS information provided is deemed reliable but is not guaranteed accurate. The compilation of Listings and each individual Listing are ©2026 Central Virginia Regional Multiple Listing Service, LLC. All rights reserved.
IDX information is provided exclusively for consumers’ personal, non-commercial use, that it may not be used for any purpose other than to identify prospective properties consumers may be interested in purchasing
Last Updated: 9/6/26 7:21 AM PDT
This IDX solution is (c) Diverse Solutions 2026.