Twitter
 Facebook
 Email
Email
|

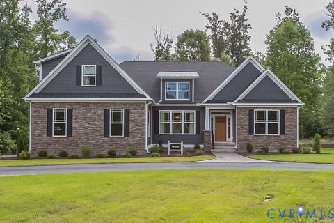
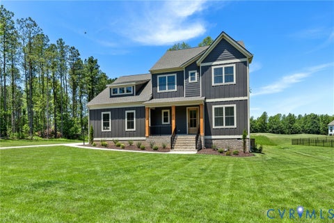
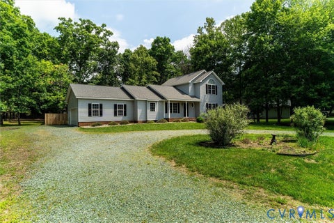
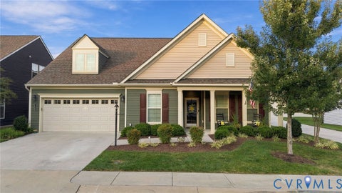
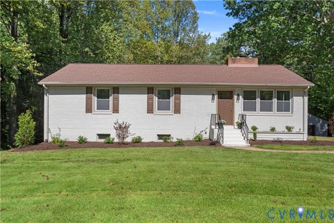
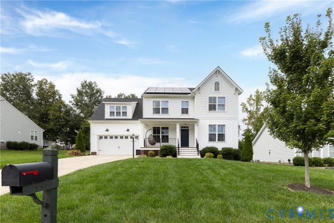
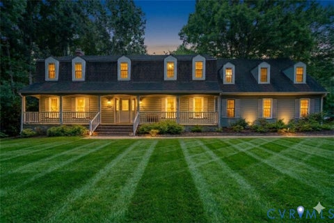
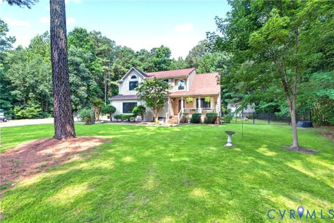
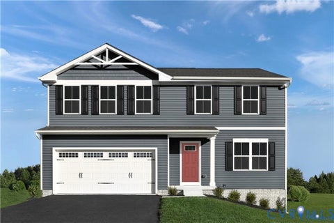
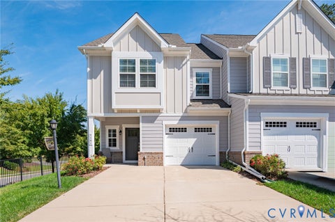
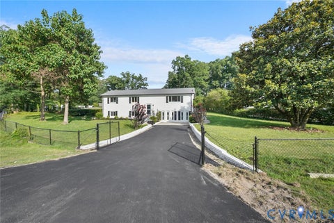
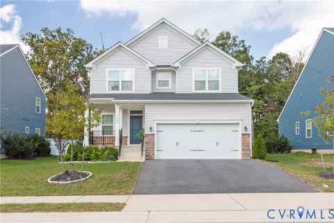
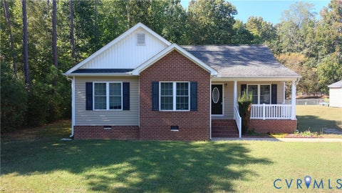
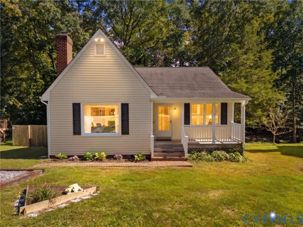
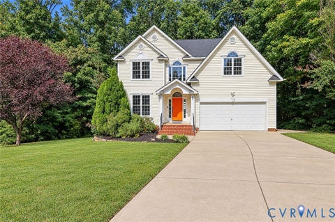
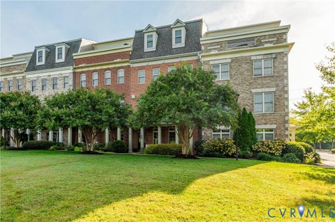
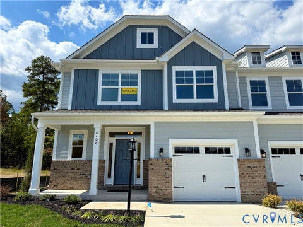
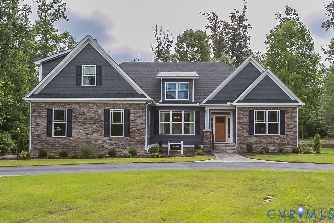
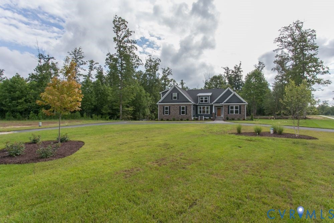
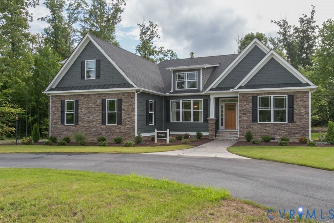
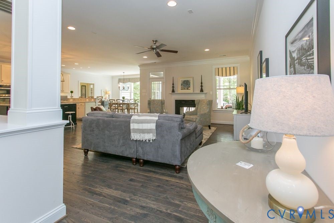
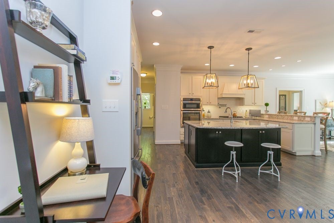
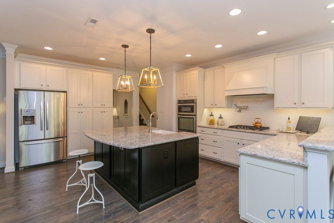
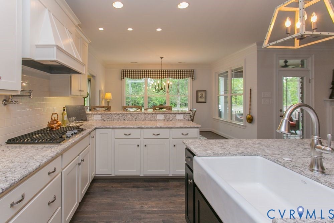
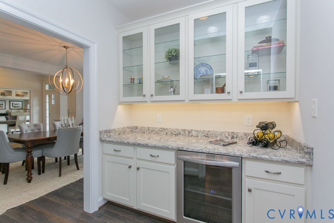
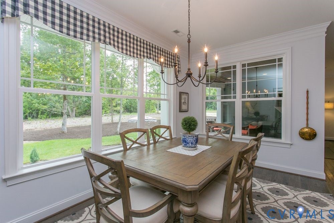
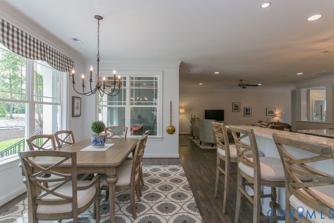
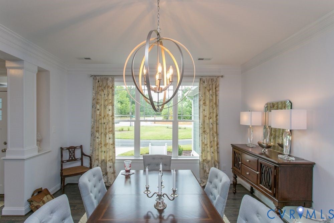
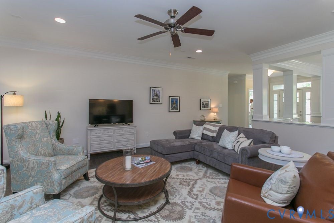
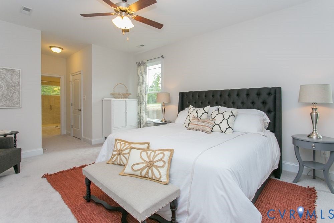
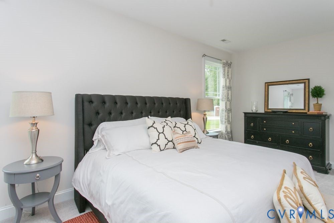
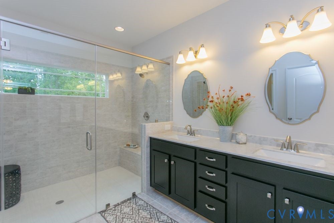
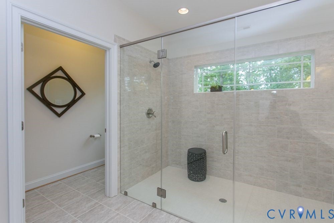
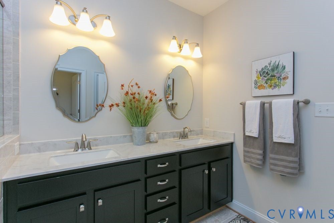
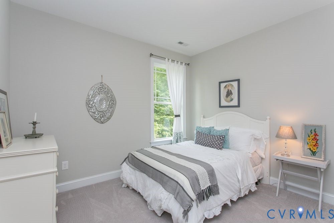
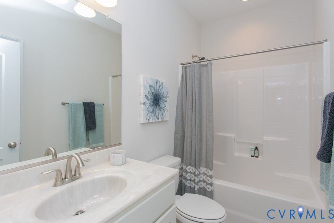
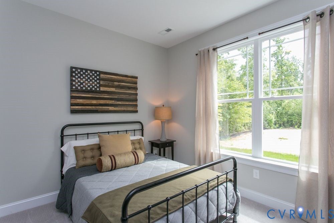
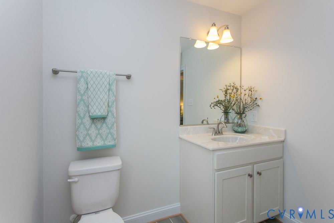
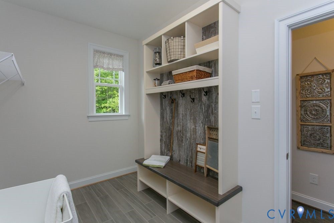
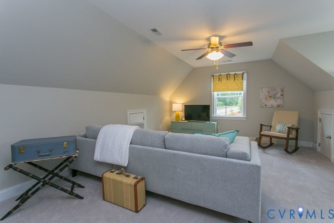
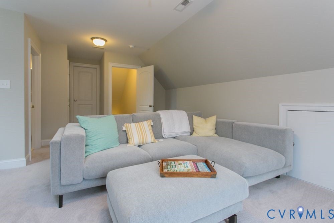
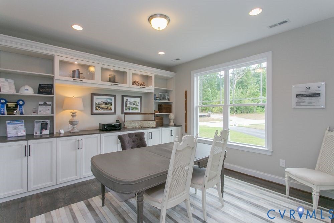
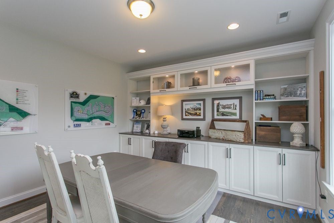
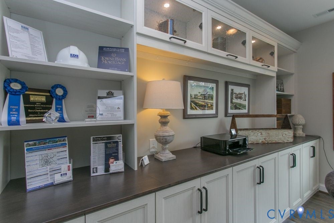
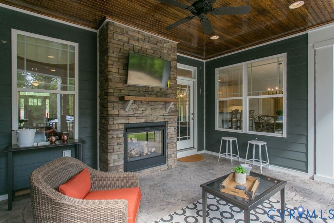
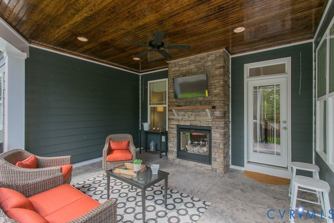
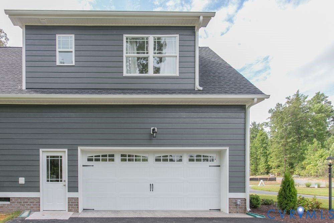
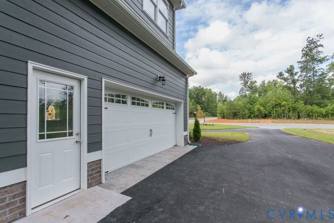
Builder Offering $10K to Buy down your Rate or use off of options. Welcome Home to the Lynn Model in sought after Kennington! Nestled on a beautiful wooded lot of almost half an acre, pricing is based on Elevation B. This thoughtfully designed home offers 3 bedrooms and 2.5 baths with an open-concept floor plan that is perfect for everyday living and entertaining. Step inside to a bright and airy living space featuring vaulted ceilings, a cozy gas fireplace, and a generous Luxury RevWood flooring package throughout the main living areas, with the option to extend the flooring into the Primary Suite. The kitchen is truly the heart of the home, featuring a large center island, beautiful granite countertops, abundant cabinetry, and a seamless flow into the sunny Breakfast Nook. From there, step into the Florida Room, the perfect place to relax and enjoy peaceful wooded views. The spacious Primary Suite measures approximately 19.7' x 13.4' and offers a large walk-in closet, ceramic tile shower, and double vanity. A huge laundry room is conveniently located just inside the side-load garage entry, making everyday living even easier. Need more space? The Lynn offers several options to customize your home, including an optional second-floor plan with a finished bonus room/bedroom or office, full bath, and walk-in closet. OR just choose additional unfinished storage space for upstairs. Enjoy all that Kennington has to offer, including a clubhouse, swimming pool, fitness room, playground, and high-speed internet and cable through Breezeline. Photos are examples of a previously built home and may not reflect all features, finishes, or options shown. We have many different elevations on this home! From Traditional to Farmhouse. Come visit us and see all that Kennington has to offer! Ask about our builder incentive when using our preferred lender and closing attorneys. This is a wonderful opportunity to build the home you've been dreaming of in Kennington. Let's schedule your visit today!
| DAYS ON MARKET | 0 | LAST UPDATED | 10/4/2026 |
|---|---|---|---|
| TRACT | Kennington | YEAR BUILT | 2026 |
| COMMUNITY | 43 - King William | GARAGE SPACES | 2.0 |
| COUNTY | King William | STATUS | Active |
| PROPERTY TYPE(S) | Single Family |
| Elementary School | Acquinton |
|---|---|
| Jr. High School | King William |
| High School | King William |
| ADDITIONAL DETAILS | |
| AIR | Ceiling Fan(s), Heat Pump |
|---|---|
| AIR CONDITIONING | Yes |
| APPLIANCES | Electric Water Heater |
| AREA | 43 - King William |
| BASEMENT | Crawl Space |
| CONSTRUCTION | Frame, Vinyl Siding |
| FIREPLACE | Yes |
| GARAGE | Yes |
| HEAT | Electric, Zoned |
| INTERIOR | Ceiling Fan(s) |
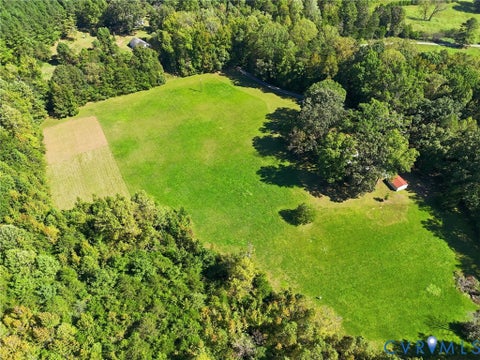
| LOT | 0.49 acre(s) |
| LOT DESCRIPTION | Cul-De-Sac, Landscaped, Wooded |
| PARKING | Direct Access, Driveway, Garage Door Opener, Paved |
| POOL | Yes |
| POOL DESCRIPTION | Outdoor Pool, Community |
| SEWER | Public Sewer |
| STORIES | 1 |
| STYLE | Craftsman |
| SUBDIVISION | Kennington |
| UTILITIES | Cable Available |
| WATER | Public |
MORTGAGE CALCULATOR
TOTAL MONTHLY PAYMENT
0
P
I
*Estimate only
| SATELLITE VIEW |
| / | |
We respect your online privacy and will never spam you. By submitting this form with your telephone number
you are consenting for Baker
Ellett to contact you even if your name is on a Federal or State
"Do not call List".
Listed with Hometown Realty
All or a portion of the multiple Listing information is provided by the Central Virginia Regional Multiple Listing Service, LLC, from a copyrighted compilation of Listings. All CVR MLS information provided is deemed reliable but is not guaranteed accurate. The compilation of Listings and each individual Listing are ©2026 Central Virginia Regional Multiple Listing Service, LLC. All rights reserved.
IDX information is provided exclusively for consumers’ personal, non-commercial use, that it may not be used for any purpose other than to identify prospective properties consumers may be interested in purchasing
Last Updated: 10/4/26 10:52 AM PDT
This IDX solution is (c) Diverse Solutions 2026.