
 Twitter
 Facebook
 Email
Email


|

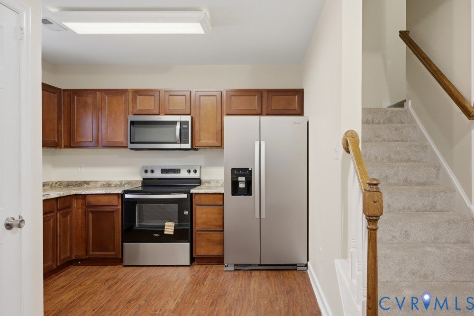
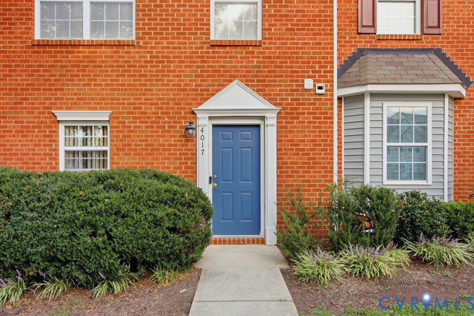
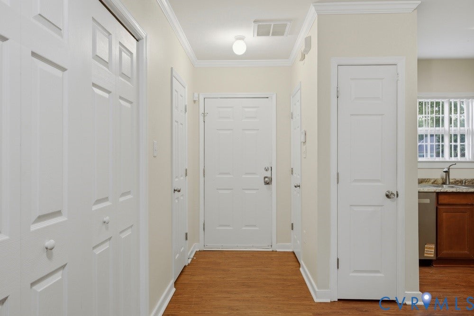
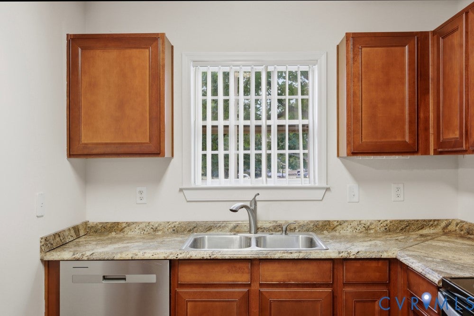
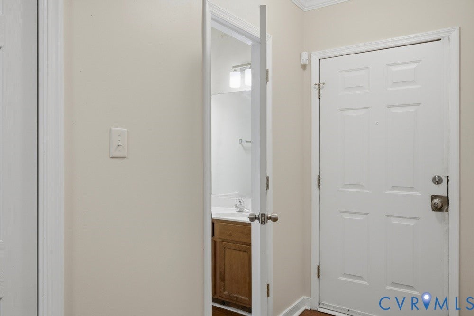
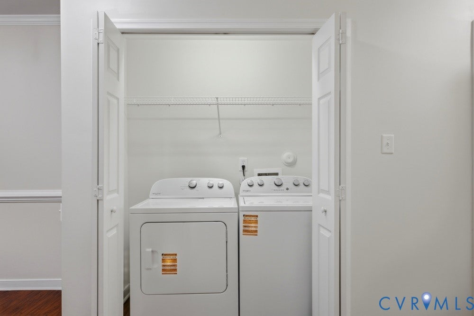
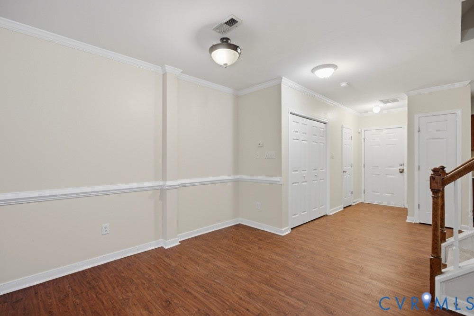
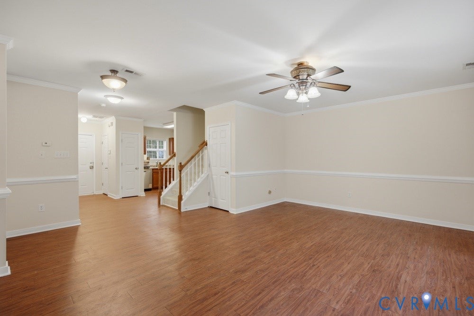
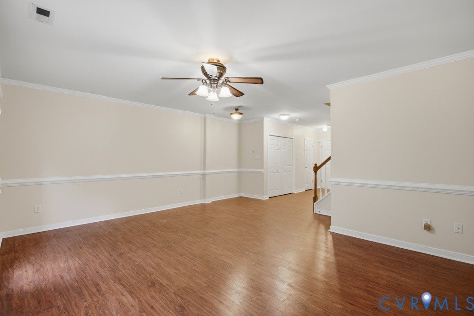
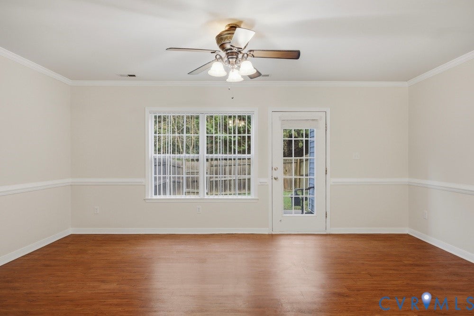
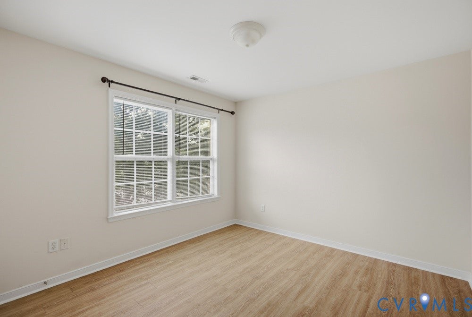
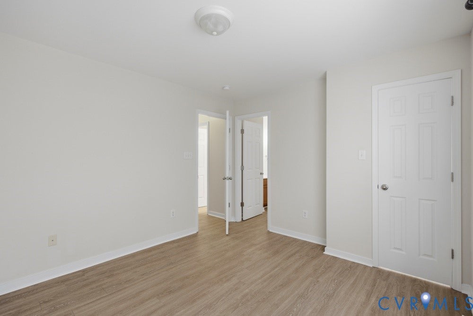
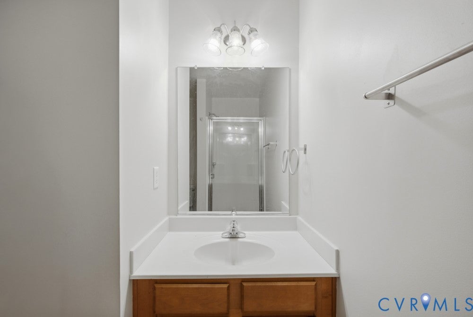
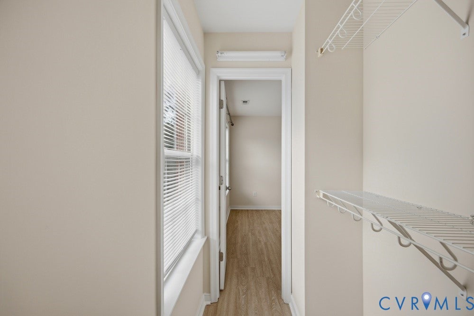
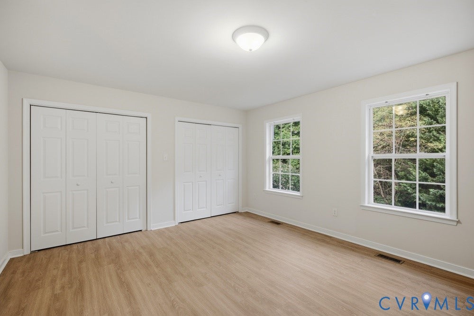
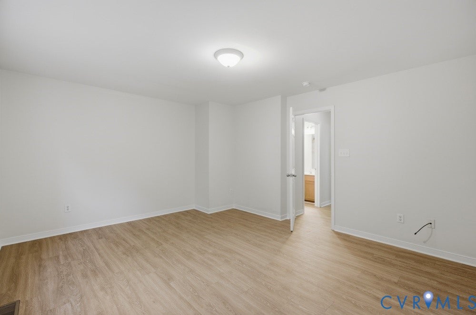
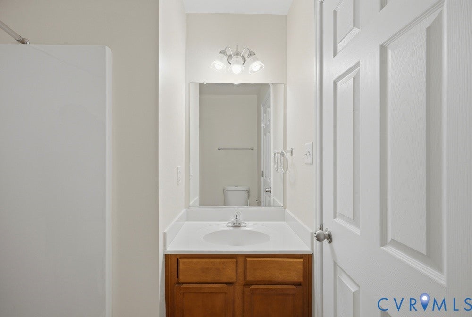
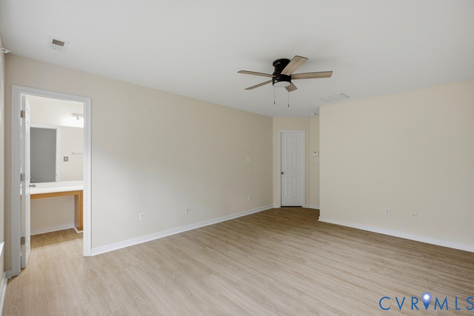
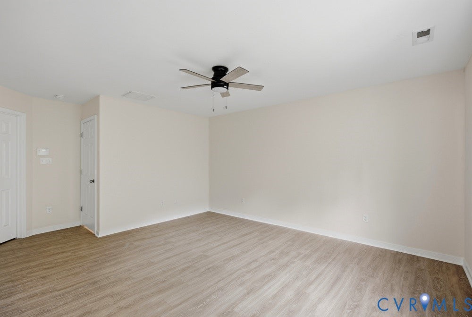
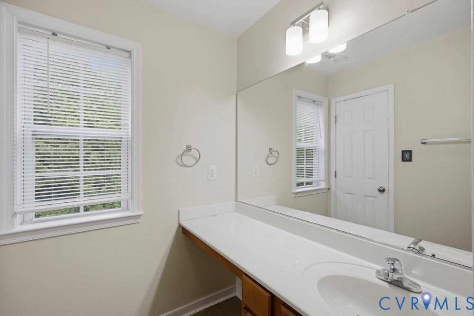
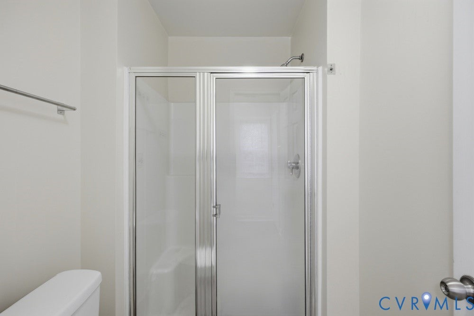
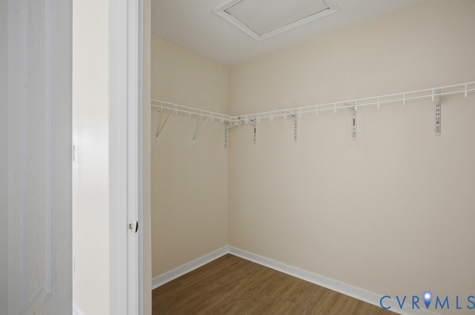
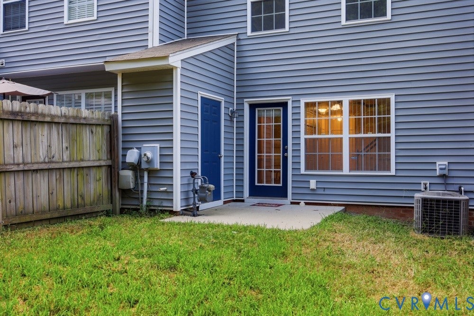
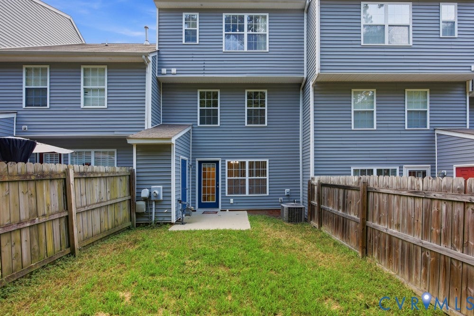
MUST SEE! Recently RENOVATED and move-in ready, this spacious 3-bedroom, 3.5-bath townhome offers 1,742 square feet of stylish, low-maintenance living in a convenient Midlothian location. The bright, flexible main level features an open living and dining area that flows into the kitchen"”perfect for everyday living and entertaining. Recent improvements include all-new stainless-steel kitchen appliances, a new washer and dryer, new flooring, new carpet, and updated light fixtures. Three generously sized bedrooms, large closets, and multiple full baths provide excellent privacy and flexibility for guests, roommates, or a dedicated home office. Built in 2007 and conveniently located in the sought-after 23112 Midlothian area of Chesterfield County, this beautifully updated home offers easy access to shopping, dining, schools, and major commuter routes. An outstanding opportunity for an owner-occupant family or investor"”schedule your showing today!
| DAYS ON MARKET | 1 | LAST UPDATED | 9/4/2026 |
|---|---|---|---|
| TRACT | Rockwood Terrace Townhouse | YEAR BUILT | 2007 |
| COMMUNITY | 54 - Chesterfield | COUNTY | Chesterfield |
| STATUS | Active | PROPERTY TYPE(S) | Condo/Townhouse/Co-Op |
| Elementary School | Providence |
|---|---|
| Jr. High School | Bailey Bridge |
| High School | Clover Hill |
| ADDITIONAL DETAILS | |
| AIR | Ceiling Fan(s), Central Air, Electric, Heat Pump |
|---|---|
| AIR CONDITIONING | Yes |
| AMENITIES | Maintenance Grounds, Maintenance Structure, Snow Removal, Trash |
| APPLIANCES | Cooktop, Dishwasher, Dryer, Electric Cooktop, Gas Water Heater, Range, Refrigerator, Washer |
| AREA | 54 - Chesterfield |
| CONSTRUCTION | Brick, Frame, Vinyl Siding, Wood Siding |
| EXTERIOR | Storage |
| HEAT | Electric, Heat Pump |
| HOA DUES | 175|Monthly |
| INTERIOR | Ceiling Fan(s), High Ceilings, Walk-In Closet(s) |
| LOT | 1786 sq ft |
| PARKING | Assigned |
| POOL DESCRIPTION | None |
| SEWER | Public Sewer |
| STORIES | 3+ |
| STYLE | Row House |
| SUBDIVISION | Rockwood Terrace Townhouse |
| TAXES | 2618.38 |
| WATER | Public |
| ZONING | RTH |
MORTGAGE CALCULATOR
TOTAL MONTHLY PAYMENT
0
P
I
*Estimate only
| SATELLITE VIEW |
| / | |
We respect your online privacy and will never spam you. By submitting this form with your telephone number
you are consenting for Baker
Ellett to contact you even if your name is on a Federal or State
"Do not call List".
Listed with United Real Estate Richmond
All or a portion of the multiple Listing information is provided by the Central Virginia Regional Multiple Listing Service, LLC, from a copyrighted compilation of Listings. All CVR MLS information provided is deemed reliable but is not guaranteed accurate. The compilation of Listings and each individual Listing are ©2026 Central Virginia Regional Multiple Listing Service, LLC. All rights reserved.
IDX information is provided exclusively for consumers’ personal, non-commercial use, that it may not be used for any purpose other than to identify prospective properties consumers may be interested in purchasing
Last Updated: 9/4/26 4:41 PM PDT
This IDX solution is (c) Diverse Solutions 2026.