
 Twitter
 Facebook
 Email
Email
|

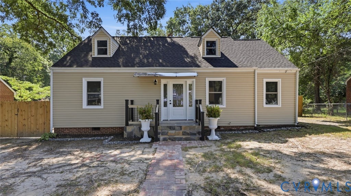
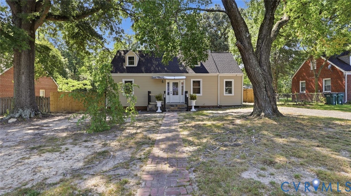
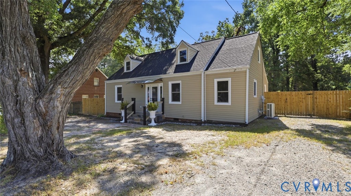
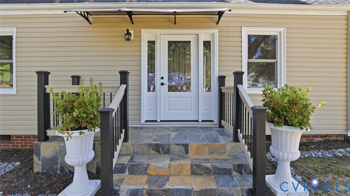
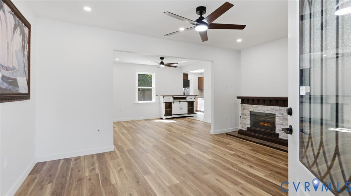
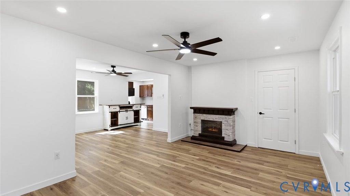
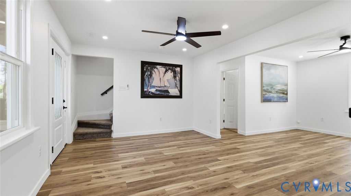
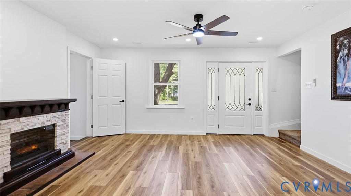
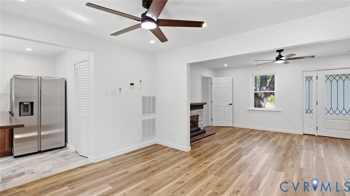
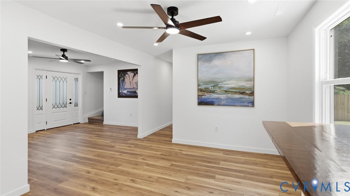
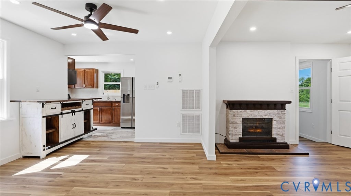
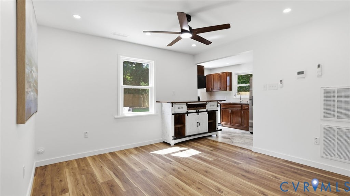
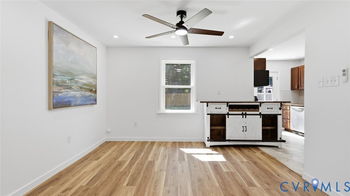
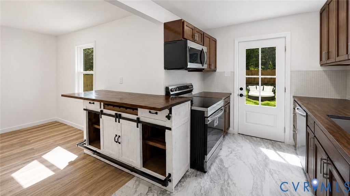
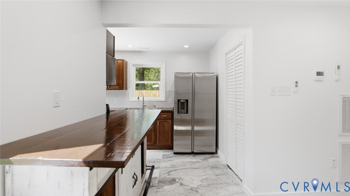
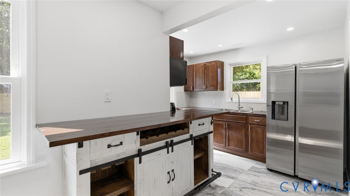
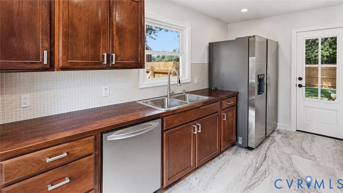
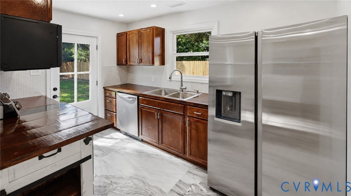
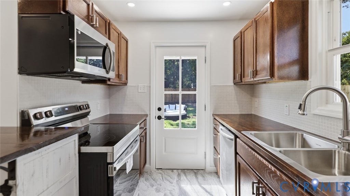
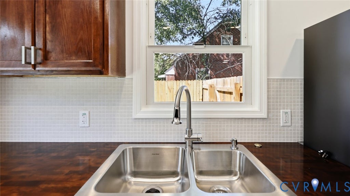
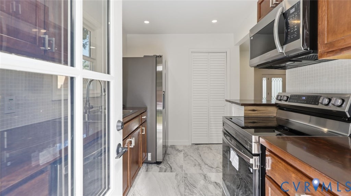
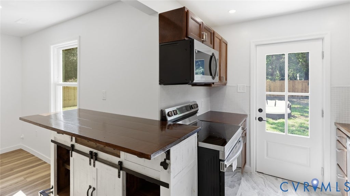
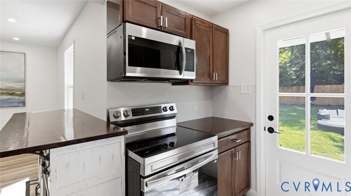
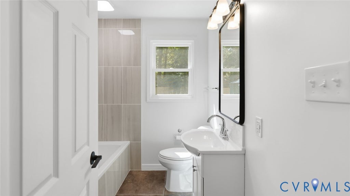
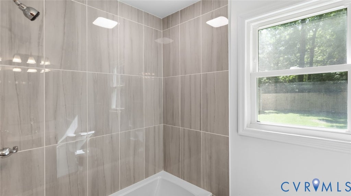
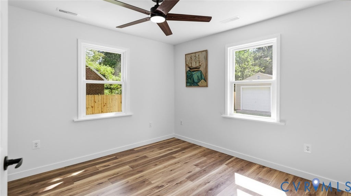
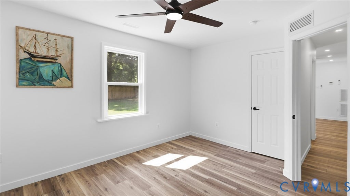
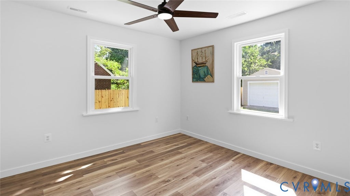
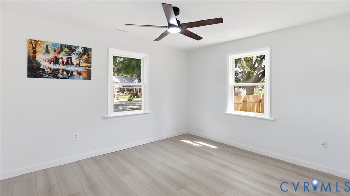
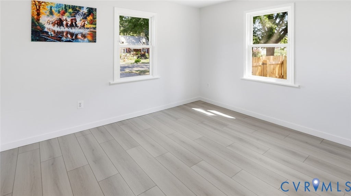
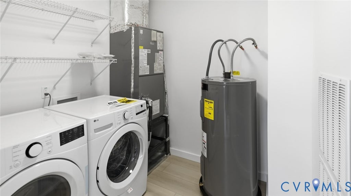
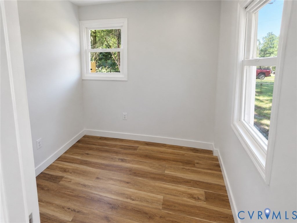
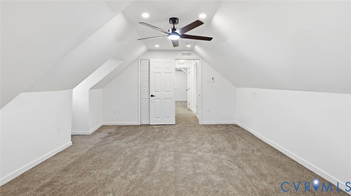
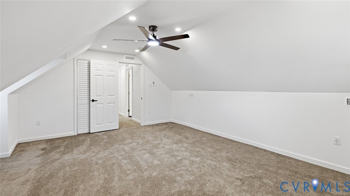
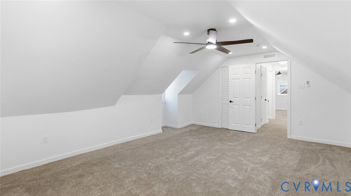
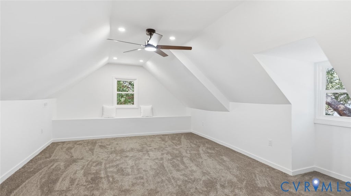
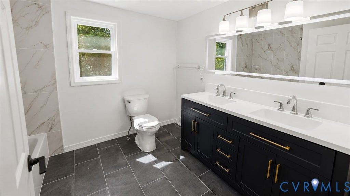
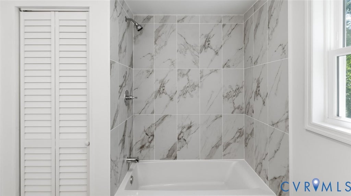
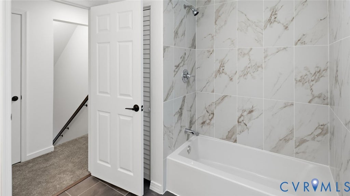
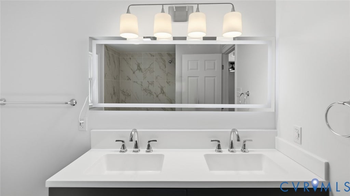
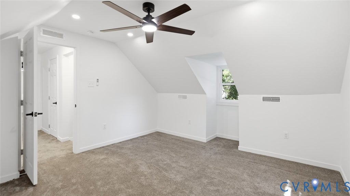
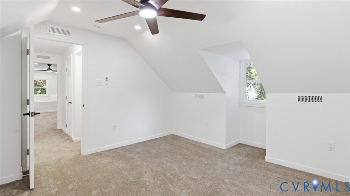
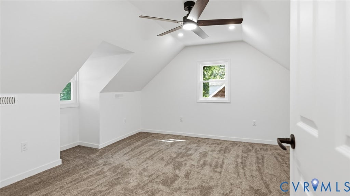
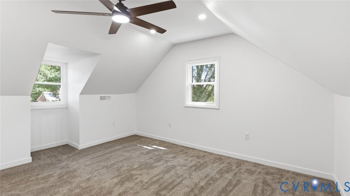
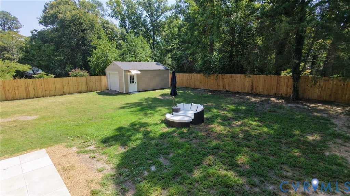
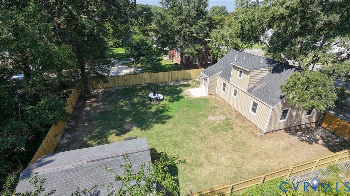
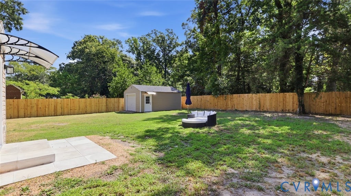
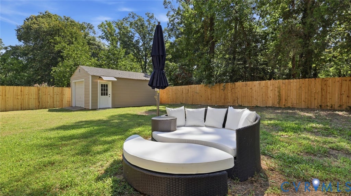
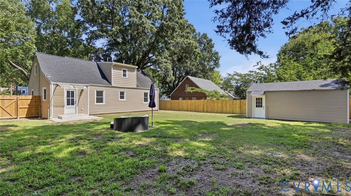
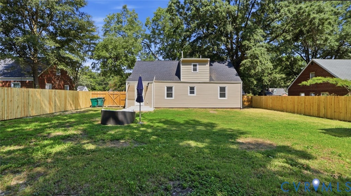
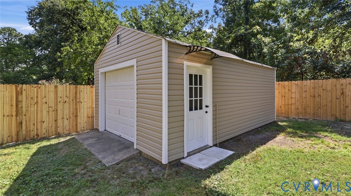
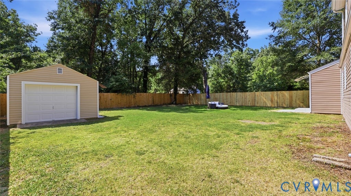
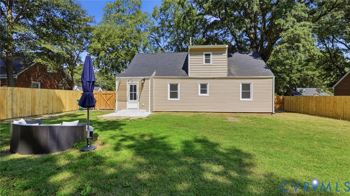
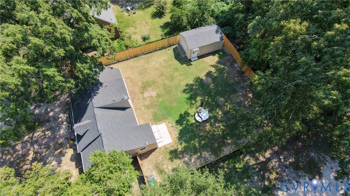
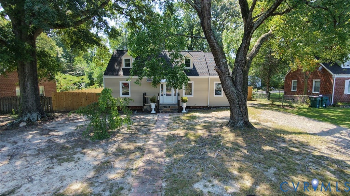
Welcome to this beautifully renovated 1,587 sqft home featuring 4 bedrooms, 2 premium full bathrooms, formal dining room, comfortable living room, laundry/utility room, detached garage, and a large privately fenced yard. This is far more than a cosmetic remodel. The home has been designed to provide modern comfort, functionality, and peace of mind. Major improvements include new electrical, new plumbing and sewer lines, a new HVAC system, new insulation, drywall, new windows, new roof, new flooring, new lighting fixtures, and interior and exterior finishes. The kitchen is features stylish cabinetry, beautiful finishes, and a full suite of new stainless steel appliances. The adjoining dining room provides a welcoming space for everyday meals and entertaining. Both premium bathrooms have been completely remodeled with elevated finishes, modern fixtures, updated plumbing, and carefully selected materials that create a polished, spa-inspired feel.The home also includes a new washer and dryer, providing added convenience from the moment you move in. The spacious and functional floor plan offers flexibility for everyday living, working from home with a potential cozy office. Additional highlights include an updated detached garage and two driveways offering generous off-street parking. AS-IS Outside, a new perimeter fence surrounds the private backyard, creating an inviting space for relaxing, entertaining, gardening, recreation, or pets. Renovation work was completed through Henrico County's applicable permitting and inspection process, offering buyers added confidence in the quality and scope of the improvements. Four bedrooms, two premium bathrooms, a separate office, brand-new kitchen with stainless steel appliances, new washer and dryer, garage, two driveways, and a private fenced backyard"”this extensively updated home is ready for its next owner. Schedule your private showing today and experience the quality, comfort, and thoughtful renovation this move-in-ready Henrico home has to offer!
| DAYS ON MARKET | 1 | LAST UPDATED | 9/2/2026 |
|---|---|---|---|
| TRACT | Bonnie Brae | YEAR BUILT | 1948 |
| COMMUNITY | 32 - Henrico | GARAGE SPACES | 1.0 |
| COUNTY | Henrico | STATUS | Active |
| PROPERTY TYPE(S) | Single Family |
| Elementary School | Holladay |
|---|---|
| Jr. High School | Brookland |
| High School | Tucker |
| ADDITIONAL DETAILS | |
| AIR | Ceiling Fan(s), Central Air, Electric |
|---|---|
| AIR CONDITIONING | Yes |
| APPLIANCES | Dishwasher, Dryer, Electric Water Heater, Microwave, Refrigerator |
| AREA | 32 - Henrico |
| BASEMENT | Crawl Space |
| CONSTRUCTION | Brick, Vinyl Siding |
| EXTERIOR | Awning(s), Lighting |
| FIREPLACE | Yes |
| GARAGE | Yes |
| HEAT | Electric |
| INTERIOR | Ceiling Fan(s), Double Vanity, Granite Counters, Master Downstairs, Recessed Lighting |
| LOT | 9426 sq ft |
| PARKING | Unpaved, Driveway, Detached, Garage, Paved |
| POOL DESCRIPTION | None |
| SEWER | Public Sewer |
| STORIES | 1.5 |
| STYLE | Cape Cod |
| SUBDIVISION | Bonnie Brae |
| TAXES | 1856.72 |
| WATER | Public |
| ZONING | R3 |
MORTGAGE CALCULATOR
TOTAL MONTHLY PAYMENT
0
P
I
*Estimate only
| SATELLITE VIEW |
| / | |
We respect your online privacy and will never spam you. By submitting this form with your telephone number
you are consenting for Baker
Ellett to contact you even if your name is on a Federal or State
"Do not call List".
Listed with EXP Realty, LLC
All or a portion of the multiple Listing information is provided by the Central Virginia Regional Multiple Listing Service, LLC, from a copyrighted compilation of Listings. All CVR MLS information provided is deemed reliable but is not guaranteed accurate. The compilation of Listings and each individual Listing are ©2026 Central Virginia Regional Multiple Listing Service, LLC. All rights reserved.
IDX information is provided exclusively for consumers’ personal, non-commercial use, that it may not be used for any purpose other than to identify prospective properties consumers may be interested in purchasing
Last Updated: 9/3/26 4:55 AM PDT
This IDX solution is (c) Diverse Solutions 2026.