
 Twitter
 Facebook
 Email
Email
|
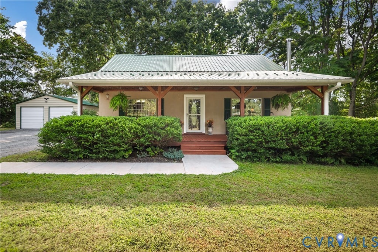
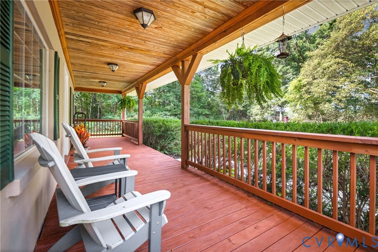
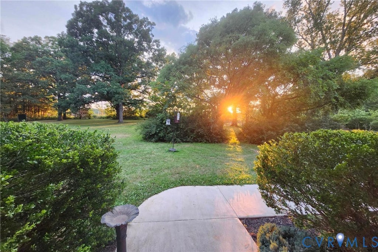
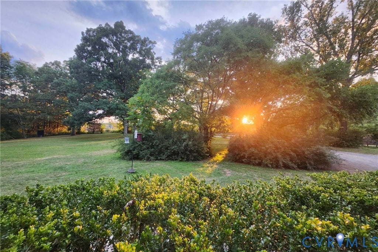
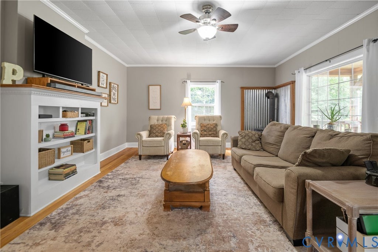
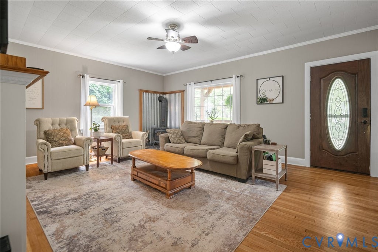
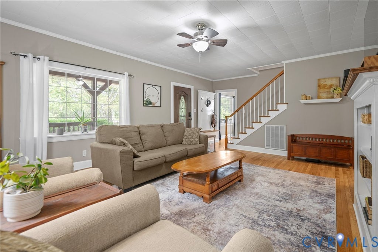
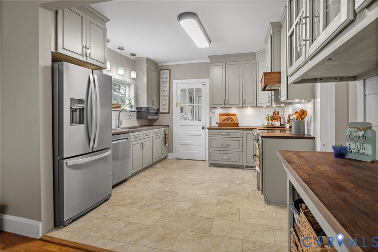
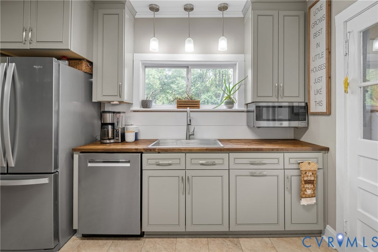
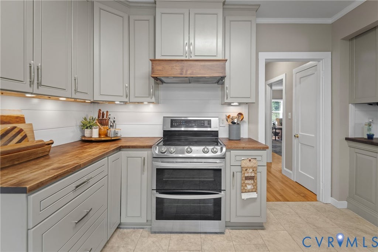
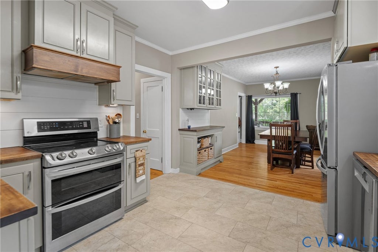
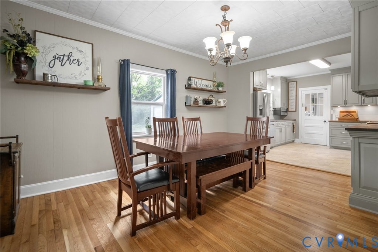
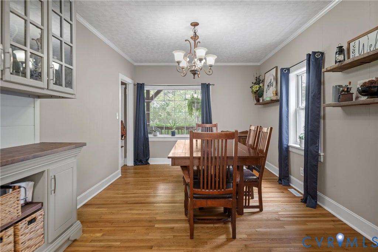
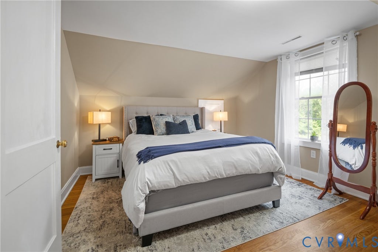
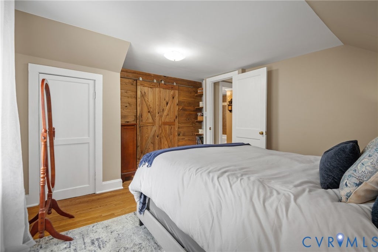
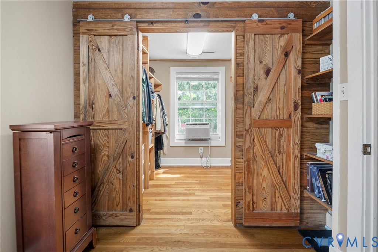
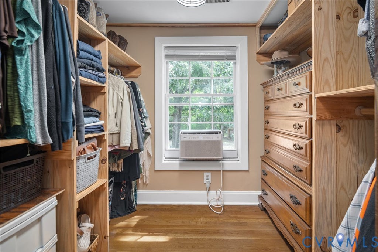
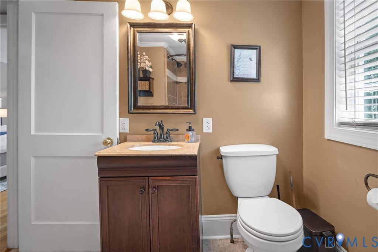
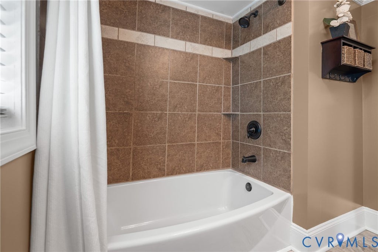
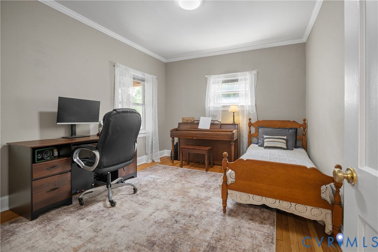
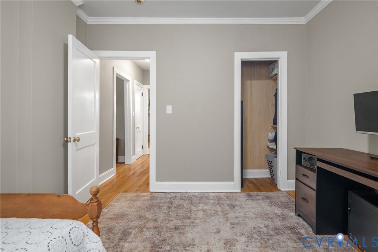
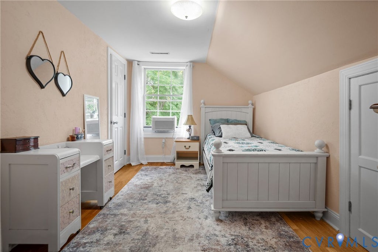
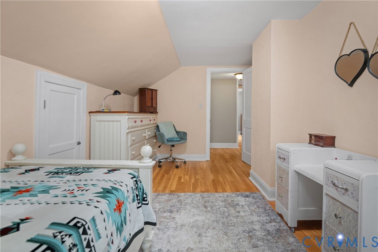
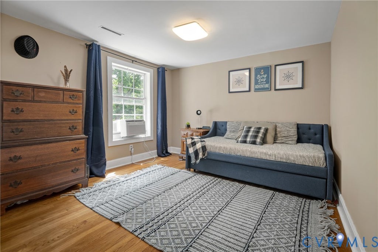
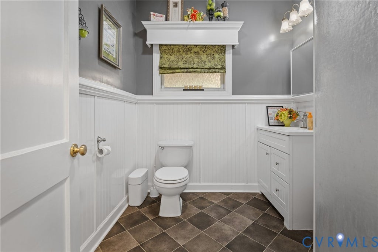
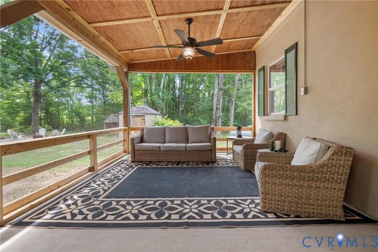

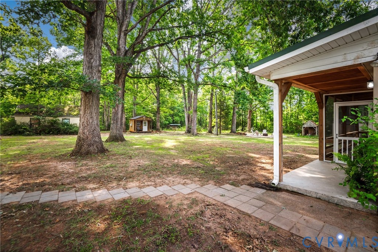
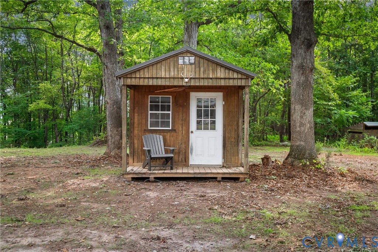
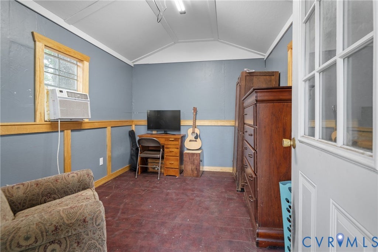
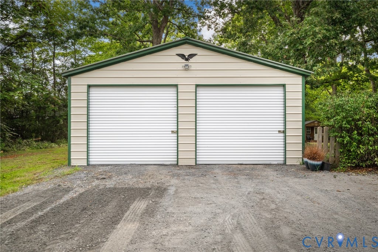
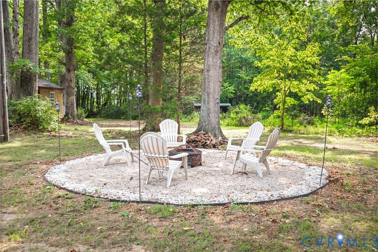

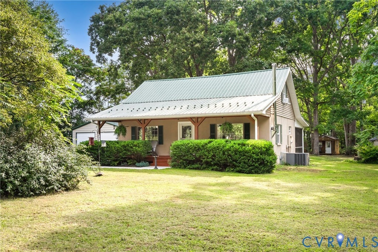
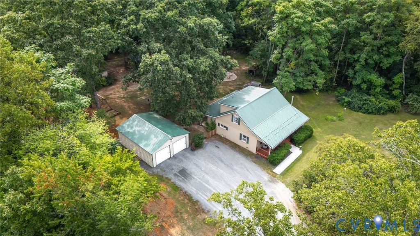
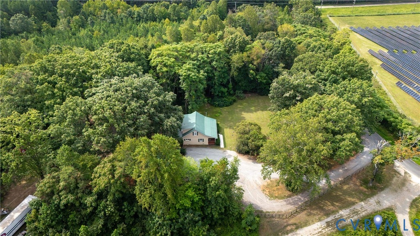
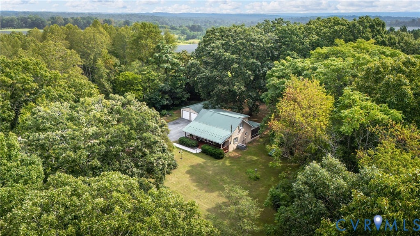
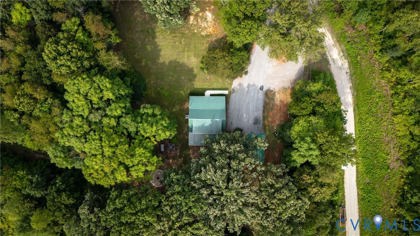


Porch swings, sunset skies, and room to roam. Set on 3.75 acres, this completely remodeled 4 bedroom, 2 bath home pairs country calm with everyday function. Original hardwood floors, refinished in 2026, lead through inviting living and dining areas, where a wood stove creates a natural gathering spot. The 2021 kitchen renovation added counters, cabinetry, lighting, and backsplash; new LVP was installed in 2026. The full front porch welcomes neighbors, while the large screened rear porch, completed in 2026, sets the scene for unhurried mornings and evenings outdoors. A newly built 24x30 detached double-bay garage and 20x20 cinder-block shop add utility, while the animal shelter with penned enclosures is ready for small livestock. Fresh interior paint, a 2022 combo HVAC with propane heat, exterior Taylor wood furnace, and 2026 well pump add peace of mind. Mature oaks frame the yard, and the quiet neighboring solar field does not obstruct sunset views. Cumberland conveniences, Farmville dining and shopping, and Bear Creek Lake State Park's hiking, fishing, swimming, and boating are within reach. Convenient access to US 60 and VA 45 supports straightforward routes toward Richmond and Farmville, while US 460 expands regional travel options. Schedule your tour today and see how this home makes room for the life you want to live!
| DAYS ON MARKET | 1 | LAST UPDATED | 9/2/2026 |
|---|---|---|---|
| TRACT | None | YEAR BUILT | 1950 |
| COMMUNITY | 68 - Buckingham | GARAGE SPACES | 2.0 |
| COUNTY | Buckingham | STATUS | Active |
| PROPERTY TYPE(S) | Single Family |
| Elementary School | Buckingham |
|---|---|
| Jr. High School | Buckingham |
| High School | Buckingham |
| ADDITIONAL DETAILS | |
| AIR | Ceiling Fan(s), Central Air |
|---|---|
| AIR CONDITIONING | Yes |
| APPLIANCES | Cooktop, Double Oven, Dryer, Electric Cooktop, Electric Water Heater, Microwave, Oven, Refrigerator, Washer |
| AREA | 68 - Buckingham |
| CONSTRUCTION | Frame, Stucco, Vinyl Siding |
| FIREPLACE | Yes |
| GARAGE | Yes |
| HEAT | Forced Air, Other, Propane, Wood |
| INTERIOR | Ceiling Fan(s), Master Downstairs, Pantry, Walk-In Closet(s) |
| LOT | 3.75 acre(s) |
| PARKING | Unpaved, Driveway, Detached, Garage, Off Street, Oversized, Paved |
| POOL DESCRIPTION | None |
| SEWER | Septic Tank |
| STORIES | 2 |
| STYLE | Cape Cod |
| SUBDIVISION | None |
| TAXES | 1326 |
| WATER | Well |
MORTGAGE CALCULATOR
TOTAL MONTHLY PAYMENT
0
P
I
*Estimate only
| SATELLITE VIEW |
| / | |
We respect your online privacy and will never spam you. By submitting this form with your telephone number
you are consenting for Baker
Ellett to contact you even if your name is on a Federal or State
"Do not call List".
Listed with Real Broker LLC
All or a portion of the multiple Listing information is provided by the Central Virginia Regional Multiple Listing Service, LLC, from a copyrighted compilation of Listings. All CVR MLS information provided is deemed reliable but is not guaranteed accurate. The compilation of Listings and each individual Listing are ©2026 Central Virginia Regional Multiple Listing Service, LLC. All rights reserved.
IDX information is provided exclusively for consumers’ personal, non-commercial use, that it may not be used for any purpose other than to identify prospective properties consumers may be interested in purchasing
Last Updated: 9/3/26 4:54 AM PDT
This IDX solution is (c) Diverse Solutions 2026.