
 Twitter
 Facebook
 Email
Email


|

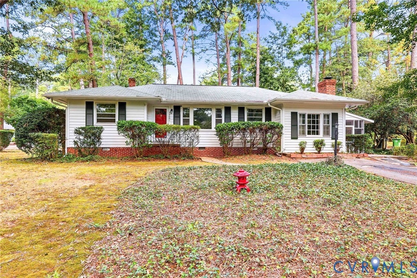
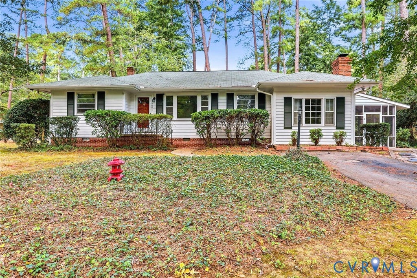
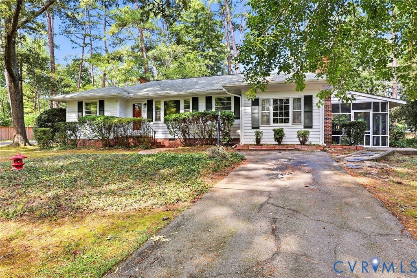
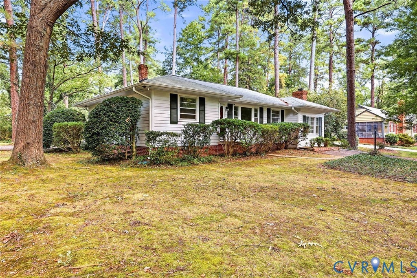
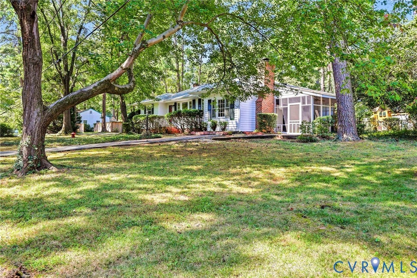
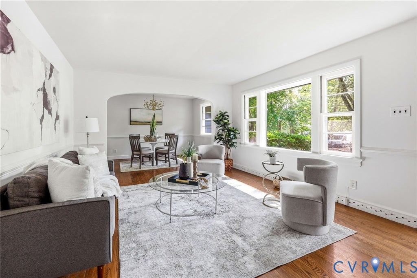
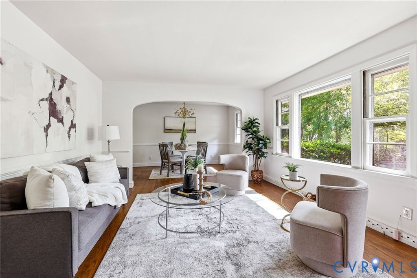
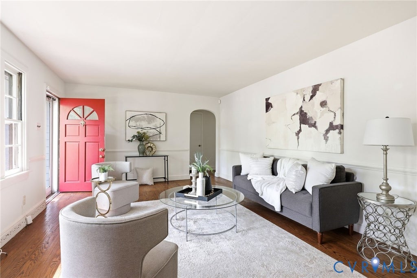
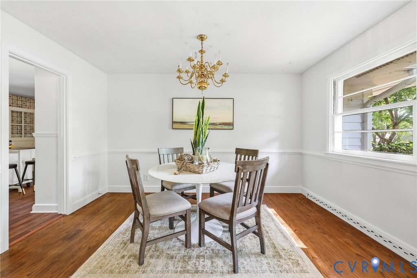
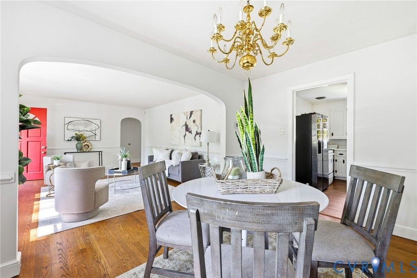
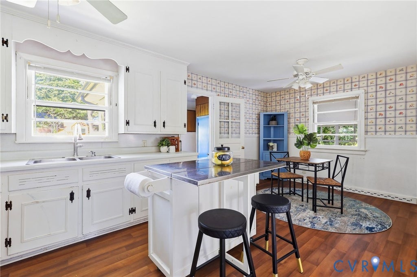
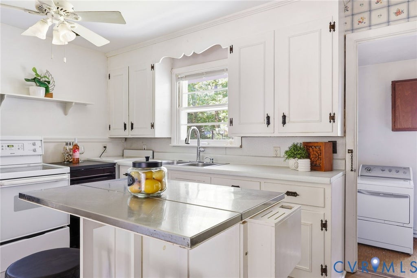
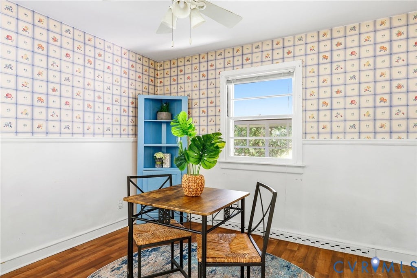
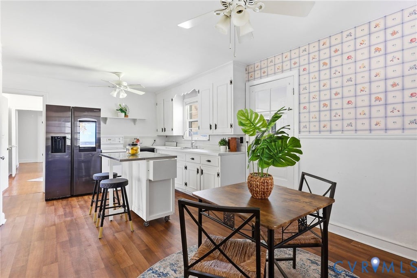
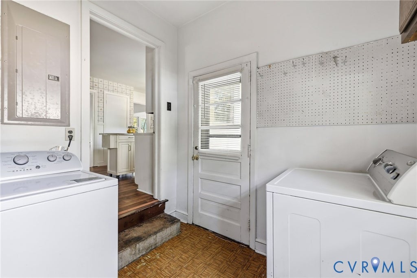
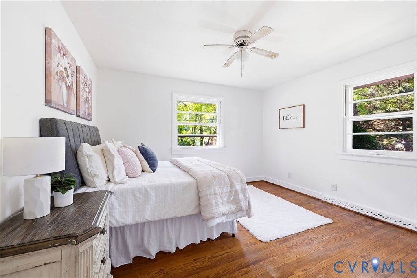
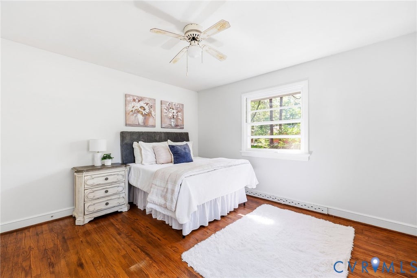
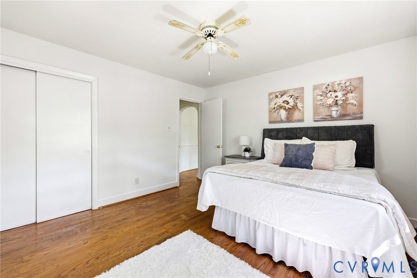
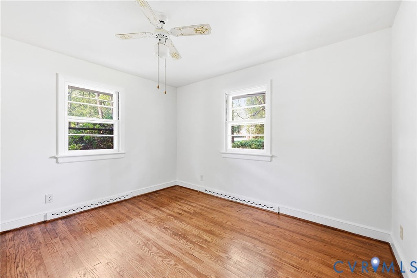
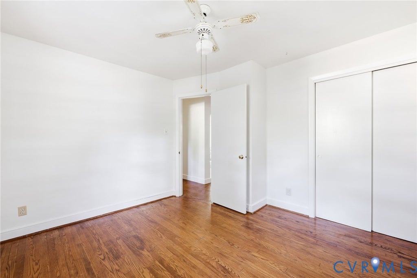
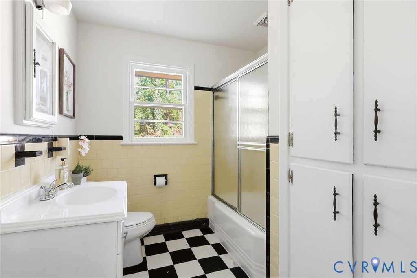
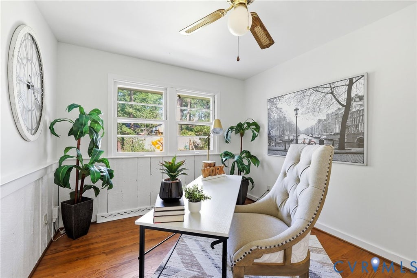
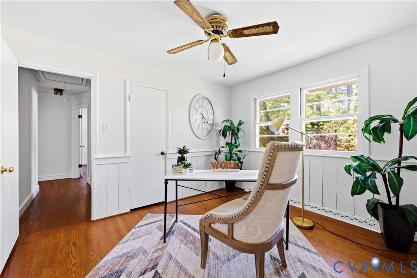
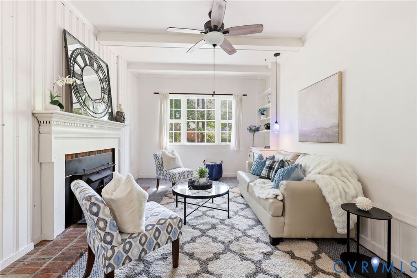
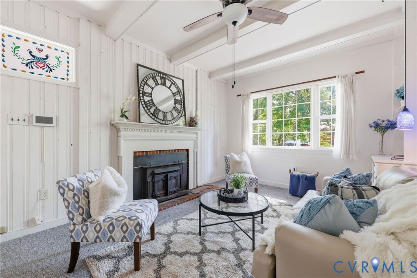
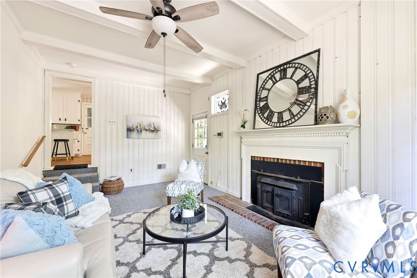
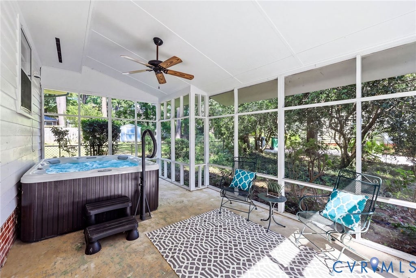
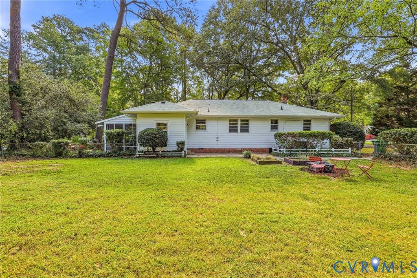
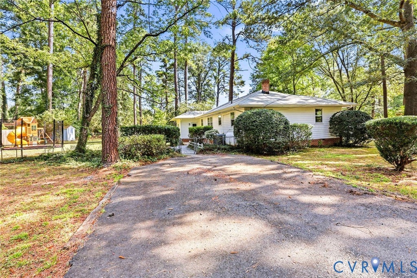
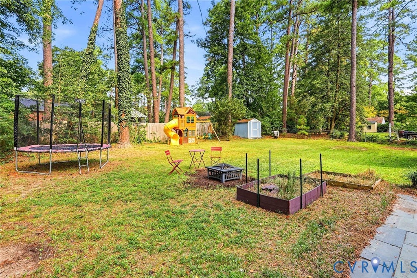
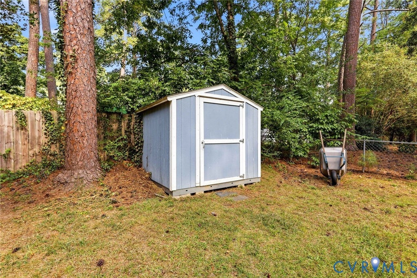
Welcome Home to this classic 3-bed, 1.5-bath mid-century gem nestled in the heart of Richmond's highly sought-after Stratford Hills neighborhood! Boasting 1,600 sq ft of single-level living on a prime, level corner lot, this property delivers standout curb appeal & maximum outdoor versatility. Inside, a bright and traditional floor plan welcomes you with a spacious living room featuring a massive picture window that floods the space with natural light. The layout flows seamlessly into the dining room, making it perfect for entertaining. Enjoy fresh paint & gorgeous, original hardwood floors throughout. The kitchen features premium modern upgrades, including a brand-new, high-end refrigerator, a new dishwasher, a new faucet, and a mobile island for extra storage. One of the 3 bedrooms connects directly to the kitchen, offering the ultimate flexible layout for a dedicated home office. The highlight of the interior is the character-rich, sunken family room, complete with a cozy fireplace and a built-in bookcase. Step outside onto your private screened porch to unwind in your own hot tub for year-round relaxation! The outdoor space is a true oasis, featuring a fully fenced backyard, a ready-to-enjoy kids' playset, and a dedicated storage shed. This location is an absolute dream for anyone who loves the outdoors - you can head out on foot and be at the James River Park System & Pony Pasture in minutes. Beyond the nature access, the convenience of the Stratford Hills area is hard to beat. Everything you need for daily life is just down the road along Forest Hill Avenue and at the Shops at Stratford Hills, which host an array of grocery stores, retail shops, and local services. The neighborhood dining scene is fantastic, featuring popular local hangouts like The Galley alongside the acclaimed Baltik's Bagels. Although no known defects, all appliances, detached shed, hot tub, fireplace, chimney, and flue convey as is. Schedule your tour today"”this Stratford Hills beauty won't last long!
| DAYS ON MARKET | 1 | LAST UPDATED | 9/2/2026 |
|---|---|---|---|
| TRACT | Stratford Hills | YEAR BUILT | 1954 |
| COMMUNITY | 60 - Richmond | COUNTY | Richmond City |
| STATUS | Active | PROPERTY TYPE(S) | Single Family |
| Elementary School | Southampton |
|---|---|
| Jr. High School | Lucille Brown |
| High School | Huguenot |
| ADDITIONAL DETAILS | |
| AIR | Ceiling Fan(s), Central Air |
|---|---|
| AIR CONDITIONING | Yes |
| APPLIANCES | Cooktop, Dishwasher, Dryer, Oven, Refrigerator, Washer, Water Heater |
| AREA | 60 - Richmond |
| BASEMENT | Crawl Space |
| CONSTRUCTION | Frame, HardiPlank Type, Wood Siding |
| EXTERIOR | Playground, Storage |
| FIREPLACE | Yes |
| HEAT | Heat Pump, Oil |
| INTERIOR | Bookcases, Built-in Features, Ceiling Fan(s), Eat-in Kitchen, High Speed Internet, Laminate Counters, Master Downstairs, Pantry, Wired for Data |
| LOT | 0.3628 acre(s) |
| LOT DESCRIPTION | Corner Lot, Level |
| PARKING | Driveway, Paved |
| POOL DESCRIPTION | None |
| SEWER | Public Sewer |
| STORIES | 1 |
| STYLE | Bungalow, Cottage, Mid Century Modern, Ranch |
| SUBDIVISION | Stratford Hills |
| TAXES | 4356 |
| WATER | Public |
| ZONING | R-2 |
MORTGAGE CALCULATOR
TOTAL MONTHLY PAYMENT
0
P
I
*Estimate only
| SATELLITE VIEW |
| / | |
We respect your online privacy and will never spam you. By submitting this form with your telephone number
you are consenting for Baker
Ellett to contact you even if your name is on a Federal or State
"Do not call List".
Listed with Samson Properties
All or a portion of the multiple Listing information is provided by the Central Virginia Regional Multiple Listing Service, LLC, from a copyrighted compilation of Listings. All CVR MLS information provided is deemed reliable but is not guaranteed accurate. The compilation of Listings and each individual Listing are ©2026 Central Virginia Regional Multiple Listing Service, LLC. All rights reserved.
IDX information is provided exclusively for consumers’ personal, non-commercial use, that it may not be used for any purpose other than to identify prospective properties consumers may be interested in purchasing
Last Updated: 9/3/26 4:53 AM PDT
This IDX solution is (c) Diverse Solutions 2026.