
 Twitter
 Facebook
 Email
Email
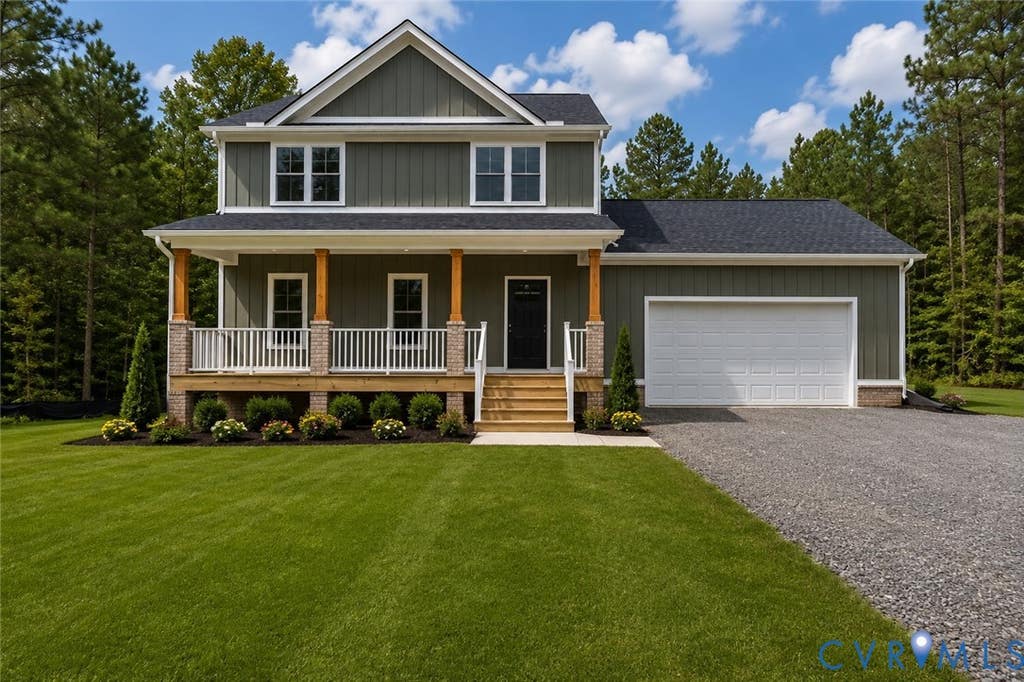
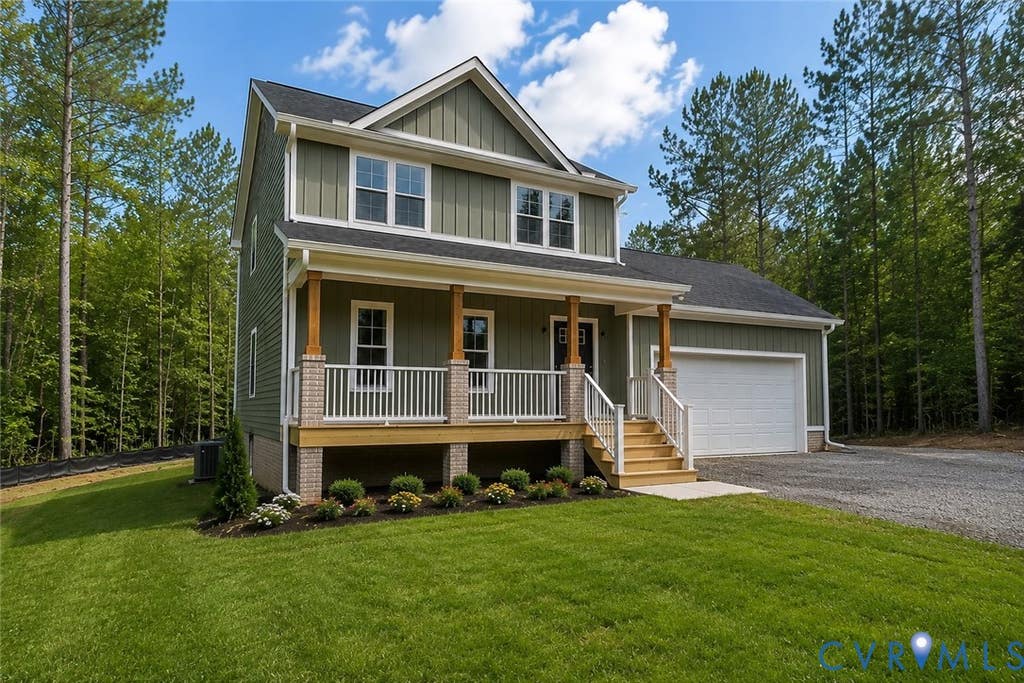
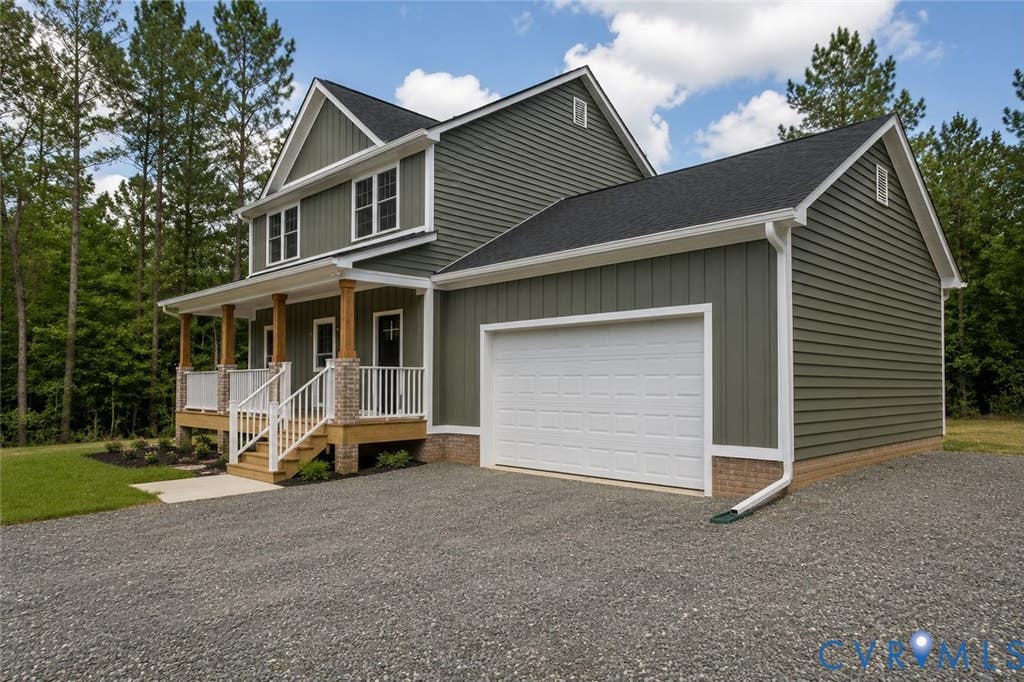
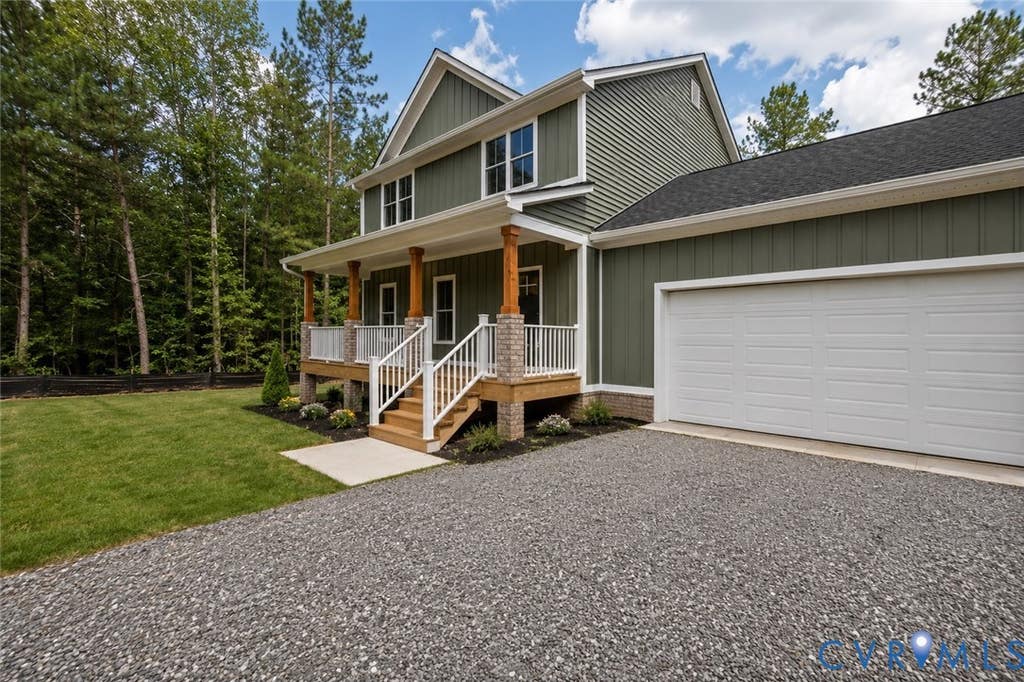
|

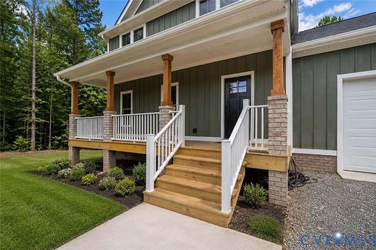
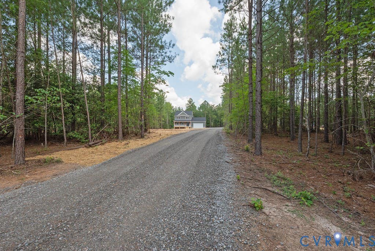
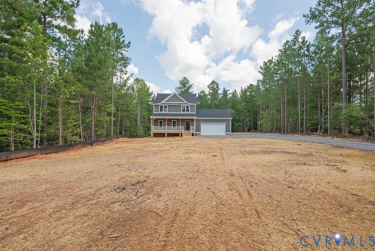
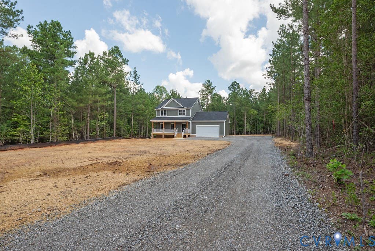
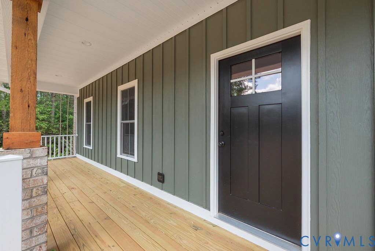
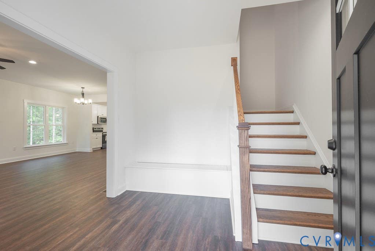
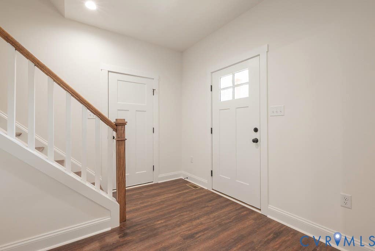
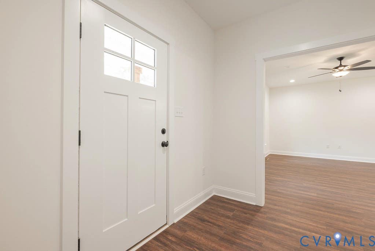
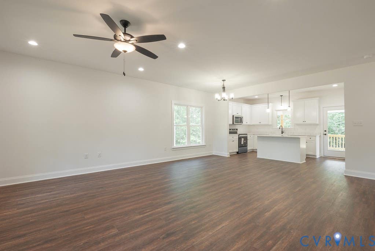
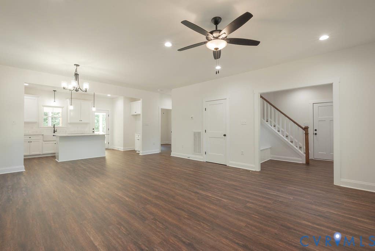
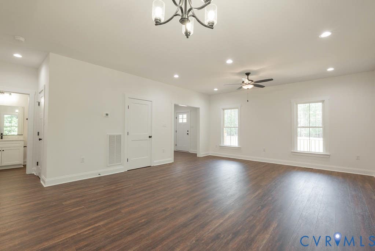
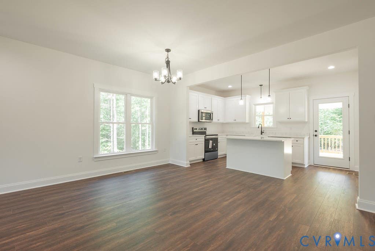
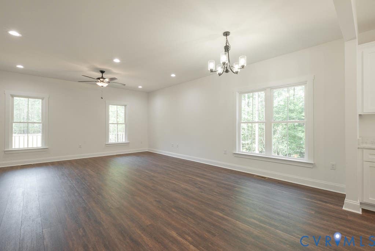
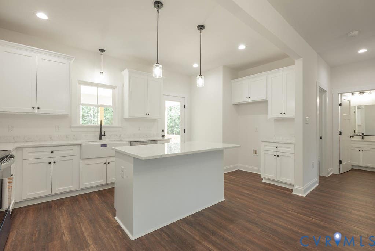
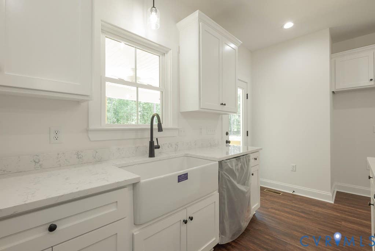
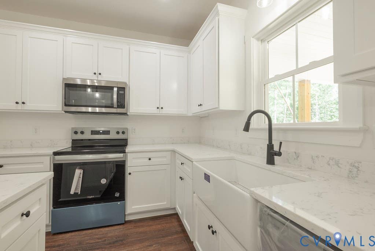
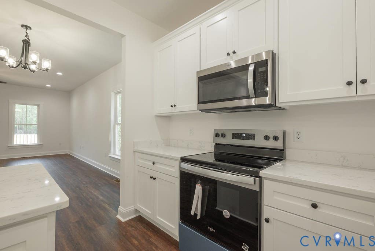
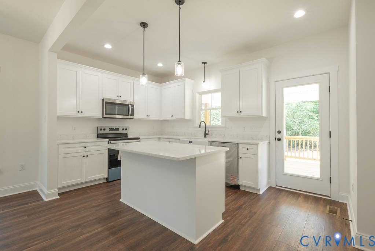
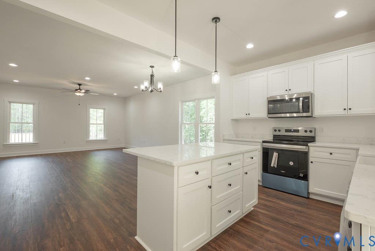
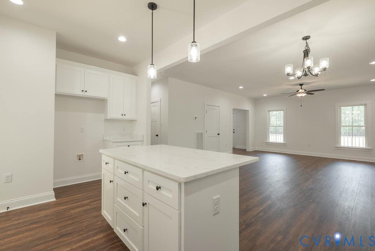
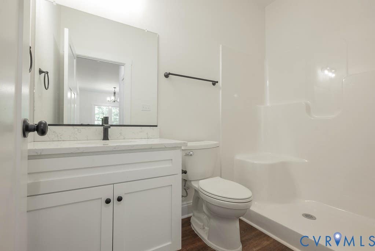
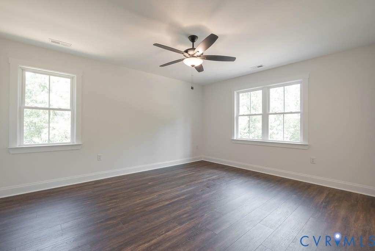
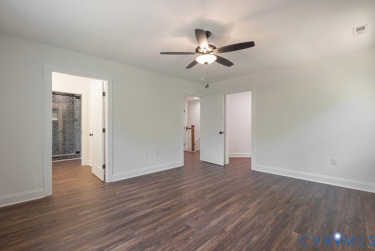
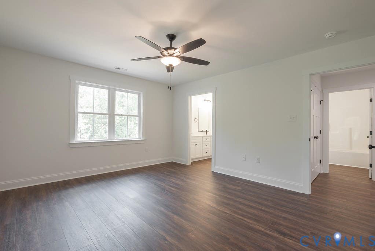
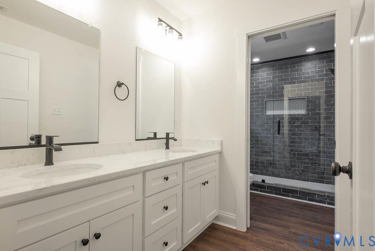
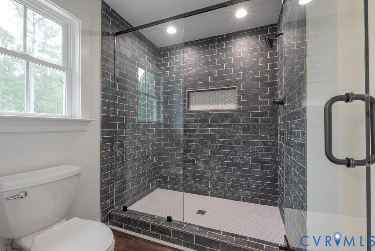
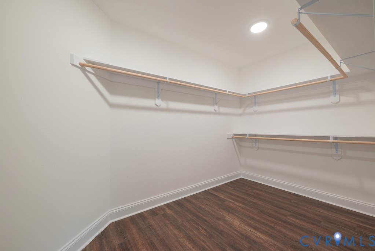
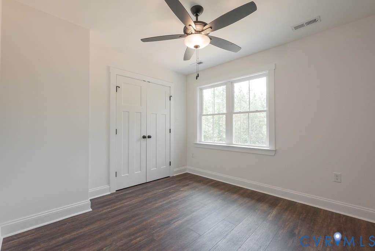
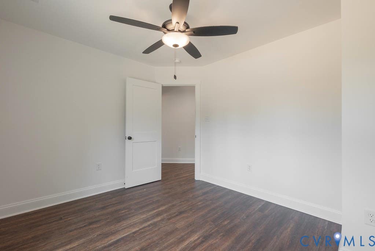
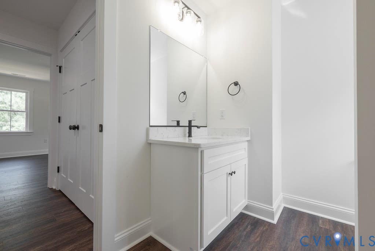
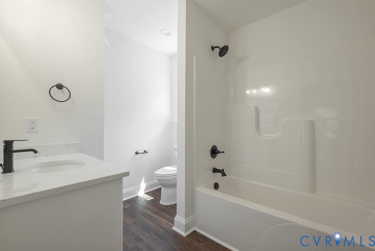
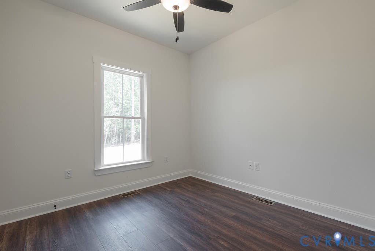
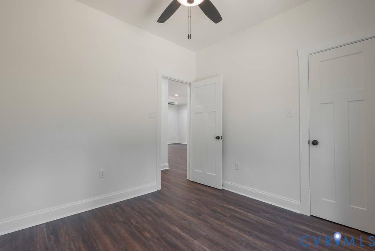
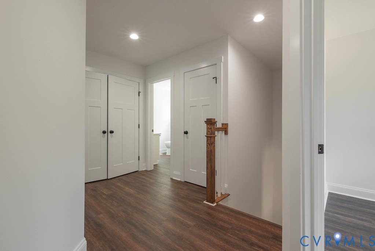
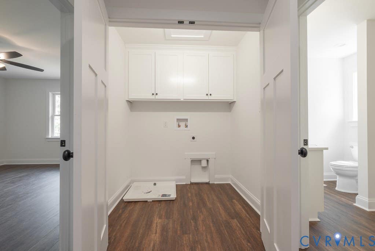
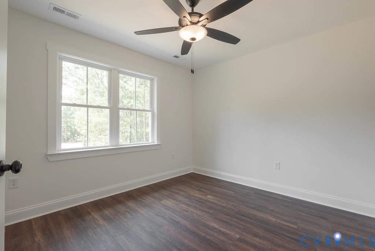
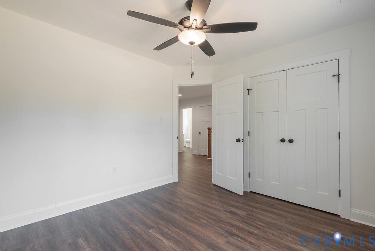
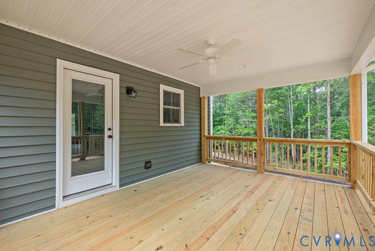
Welcome to Lot 6 Tabscott Road in Goochland County! Tucked away on a private, wooded 4.88-acre homesite, this thoughtfully designed new construction home offers the perfect combination of modern finishes, quality craftsmanship, and peaceful country living. With approximately 1,876 square feet of living space and an attached 2-car garage, the home features an open, functional layout designed for both everyday living and entertaining. The spacious kitchen serves as the centerpiece of the main living area and comes standard with your choice of quartz or granite countertops, ample cabinetry, and quality construction throughout. All cabinetry features soft-close doors and drawers along with dovetail drawer construction, details that are included as standard rather than upgrades. The open-concept design creates an easy flow between the kitchen, dining, and living spaces, while large windows provide plenty of natural light and views of the surrounding wooded property. Generously sized bedrooms, well-appointed bathrooms, attractive finishes, and a practical floor plan make this home equally suited for relaxing or entertaining. Outside, nearly five wooded acres provide an incredible sense of privacy with plenty of room to enjoy the outdoors, create a backyard retreat, add a future detached garage or workshop, or simply leave the property naturally wooded. Enjoy the space and privacy of acreage living without sacrificing the finishes and conveniences of a brand-new home. With 4.88 acres, 1,876 square feet, an attached 2-car garage, quality cabinetry, stone countertops, and a beautiful wooded setting, Lot 6 Tabscott Road is an opportunity to own a thoughtfully built new home in Goochland County. Schedule your showing today!
| DAYS ON MARKET | 3 | LAST UPDATED | 8/23/2026 |
|---|---|---|---|
| TRACT | None | YEAR BUILT | 2026 |
| COMMUNITY | 24 - Goochland | GARAGE SPACES | 2.0 |
| COUNTY | Goochland | STATUS | Active |
| PROPERTY TYPE(S) | Single Family |
| Elementary School | Byrd |
|---|---|
| Jr. High School | Goochland |
| High School | Goochland |
| ADDITIONAL DETAILS | |
| AIR | Central Air, Zoned |
|---|---|
| AIR CONDITIONING | Yes |
| AREA | 24 - Goochland |
| BASEMENT | Crawl Space |
| CONSTRUCTION | Frame, HardiPlank Type, Vinyl Siding |
| GARAGE | Yes |
| HEAT | Electric, Heat Pump, Zoned |
| LOT | 4.88 acre(s) |
| PARKING | Attached, Garage, Garage Faces Rear, Garage Faces Side |
| POOL DESCRIPTION | None |
| SEWER | Septic Tank |
| STORIES | 2 |
| STYLE | Farmhouse, Two Story |
| SUBDIVISION | None |
| TAXES | 5.83 |
| WATER | Well |
| ZONING | A-1 |
MORTGAGE CALCULATOR
TOTAL MONTHLY PAYMENT
0
P
I
*Estimate only
| SATELLITE VIEW |
| / | |
We respect your online privacy and will never spam you. By submitting this form with your telephone number
you are consenting for Baker
Ellett to contact you even if your name is on a Federal or State
"Do not call List".
Listed with Hometown Realty
All or a portion of the multiple Listing information is provided by the Central Virginia Regional Multiple Listing Service, LLC, from a copyrighted compilation of Listings. All CVR MLS information provided is deemed reliable but is not guaranteed accurate. The compilation of Listings and each individual Listing are ©2026 Central Virginia Regional Multiple Listing Service, LLC. All rights reserved.
IDX information is provided exclusively for consumers’ personal, non-commercial use, that it may not be used for any purpose other than to identify prospective properties consumers may be interested in purchasing
Last Updated: 8/24/26 6:45 AM PDT
This IDX solution is (c) Diverse Solutions 2026.