
 Twitter
 Facebook
 Email
Email
|

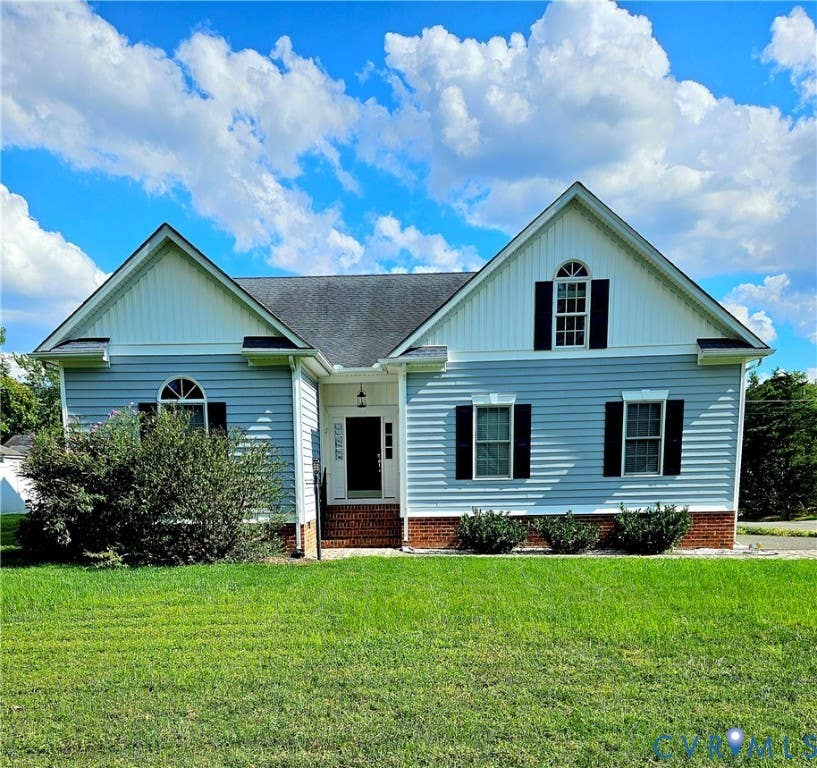
Say goodbye to stairs and hello to easy, single-level living! Step into a welcoming foyer graced with crown molding and rich hardwood floors that flow throughout the entire main level "” no steps required for everyday life. From there, you're drawn into the heart of the home "” a spacious great room anchored by a cozy gas fireplace and elegant sconces, opening effortlessly to the formal dining area. The open-concept eat-in kitchen continues the flow, featuring solid surface counters, abundant cabinetry, and a walk-in pantry "” perfect for everyday living and effortless entertaining. The main floor offers three generous bedrooms, including a luxurious primary suite with an expansive walk-in closet and a spa-like en suite bath featuring dual vanities and a large walk-in shower. With all essential living spaces on one level, this home is as practical as it is beautiful. An attached 2-car garage adds everyday convenience, with direct access into the home ~ no hauling groceries through the rain. Upstairs, a versatile bonus room serves as a fourth bedroom, complete with its own third full bath; ideal for guests, a private retreat, or a home office. This level also includes a massive walk-in attic, ideal for storage! In total, this home offers 4 bedrooms and 3 full baths, combining the ease of single-level living with flexible bonus space upstairs. Outside, unwind on the custom paver and stamped concrete patios, a serene setting for relaxing or entertainining with your friends and family!
| DAYS ON MARKET | 2 | LAST UPDATED | 8/23/2026 |
|---|---|---|---|
| TRACT | Valentine Hills | YEAR BUILT | 2005 |
| COMMUNITY | 32 - Henrico | GARAGE SPACES | 2.0 |
| COUNTY | Henrico | STATUS | Active |
| PROPERTY TYPE(S) | Single Family |
| Elementary School | Trevvett |
|---|---|
| Jr. High School | Brookland |
| High School | Hermitage |
| ADDITIONAL DETAILS | |
| AIR | Ceiling Fan(s), Central Air, Electric |
|---|---|
| AIR CONDITIONING | Yes |
| APPLIANCES | Electric Water Heater |
| AREA | 32 - Henrico |
| BASEMENT | Crawl Space |
| CONSTRUCTION | Brick, Frame, Vinyl Siding |
| EXTERIOR | Storage |
| FIREPLACE | Yes |
| GARAGE | Yes |
| HEAT | Electric |
| INTERIOR | Ceiling Fan(s), Master Downstairs, Pantry, Walk-In Closet(s) |
| LOT | 0.26 acre(s) |
| LOT DIMENSIONS | 0.260 |
| PARKING | Attached, Driveway, Garage, Off Street, Paved |
| POOL DESCRIPTION | None |
| SEWER | Public Sewer |
| STORIES | 1 |
| STYLE | Ranch, Transitional |
| SUBDIVISION | Valentine Hills |
| TAXES | 102.58 |
| UTILITIES | Cable Available |
| WATER | Public |
| ZONING | R2 |
MORTGAGE CALCULATOR
TOTAL MONTHLY PAYMENT
0
P
I
*Estimate only
| SATELLITE VIEW |
| / | |
We respect your online privacy and will never spam you. By submitting this form with your telephone number
you are consenting for Baker
Ellett to contact you even if your name is on a Federal or State
"Do not call List".
Listed with Exit First Realty
All or a portion of the multiple Listing information is provided by the Central Virginia Regional Multiple Listing Service, LLC, from a copyrighted compilation of Listings. All CVR MLS information provided is deemed reliable but is not guaranteed accurate. The compilation of Listings and each individual Listing are ©2026 Central Virginia Regional Multiple Listing Service, LLC. All rights reserved.
IDX information is provided exclusively for consumers’ personal, non-commercial use, that it may not be used for any purpose other than to identify prospective properties consumers may be interested in purchasing
Last Updated: 8/24/26 7:57 AM PDT
This IDX solution is (c) Diverse Solutions 2026.