
 Twitter
 Facebook
 Email
Email
|

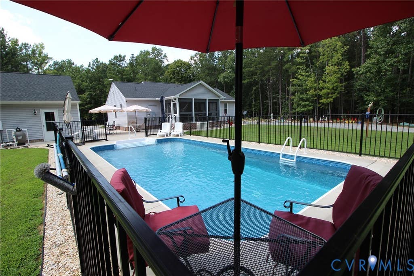
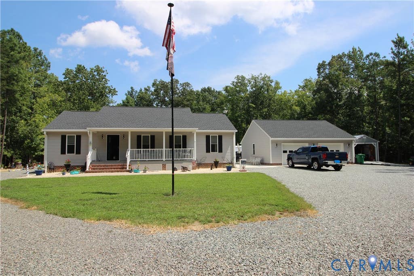
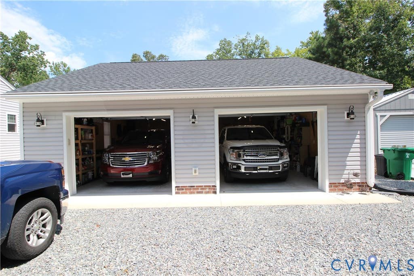
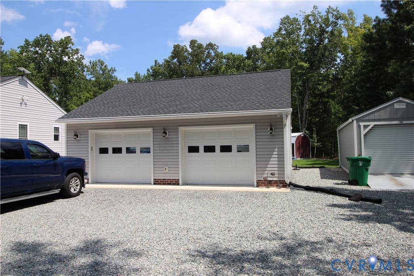
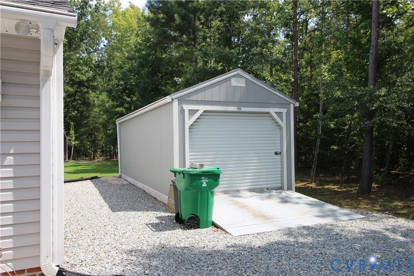
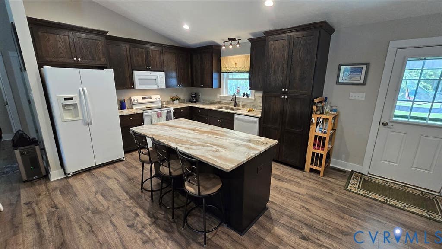
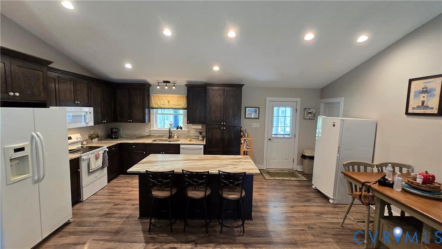
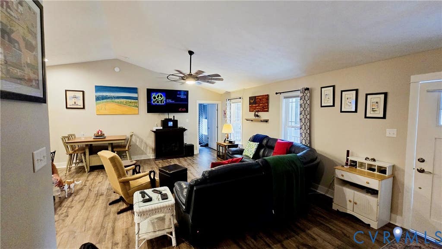
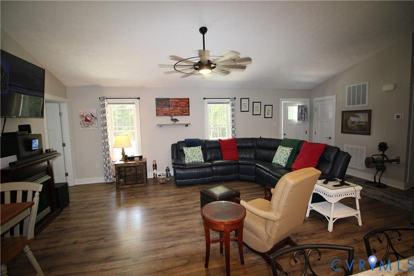
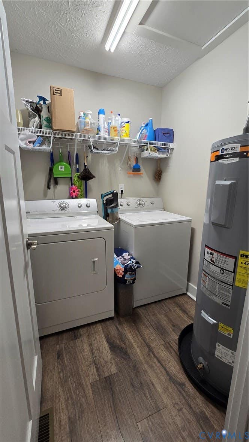
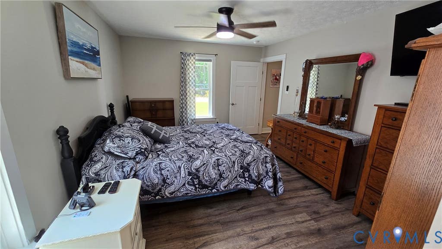
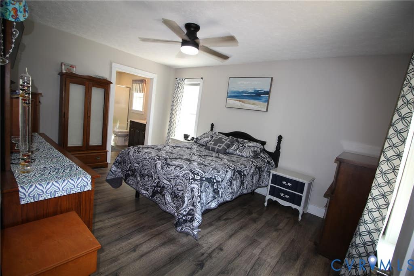
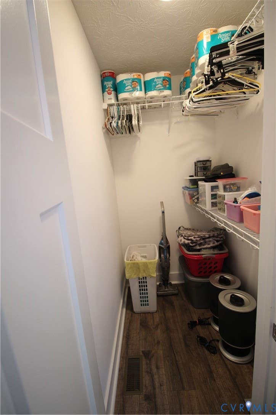
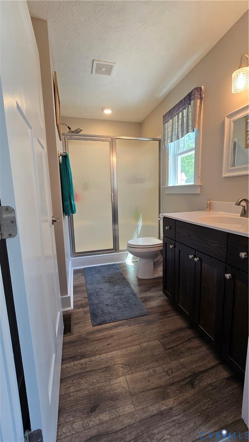
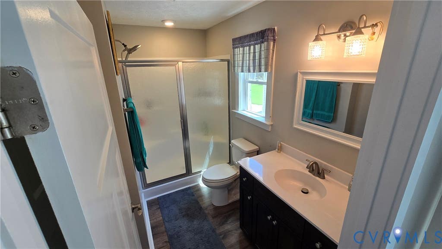
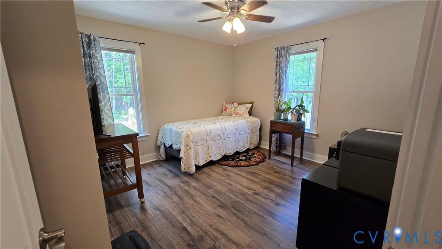
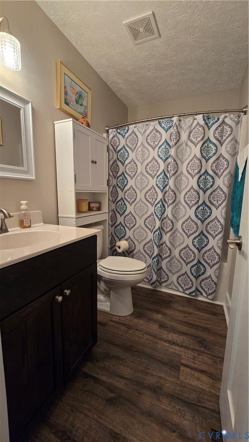
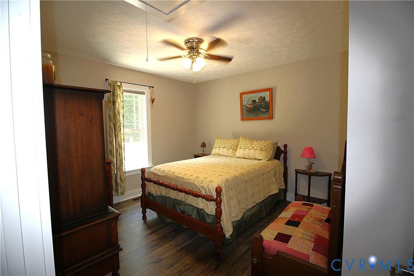
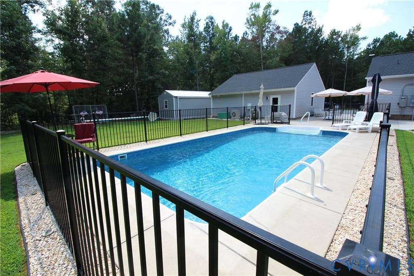
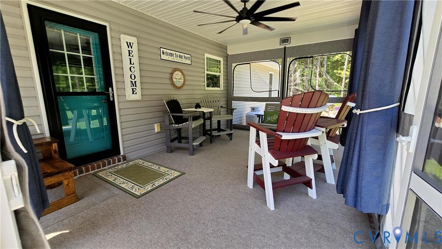
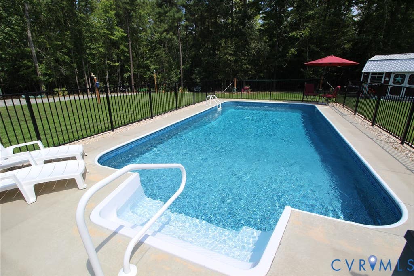
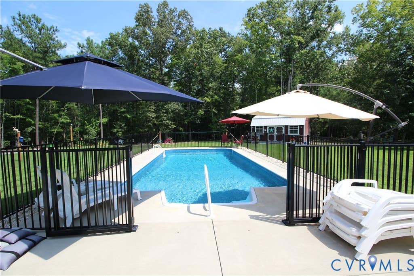
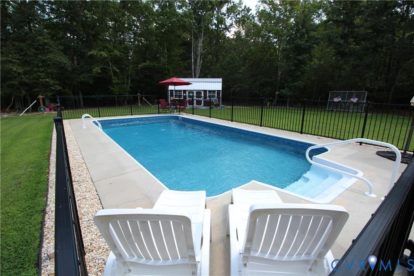
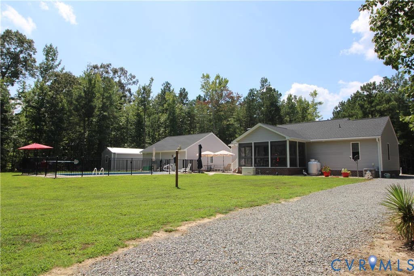
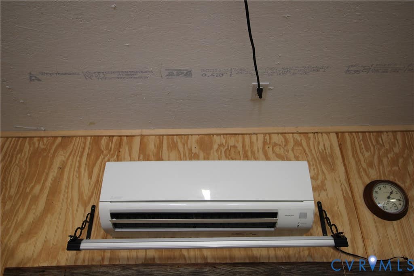
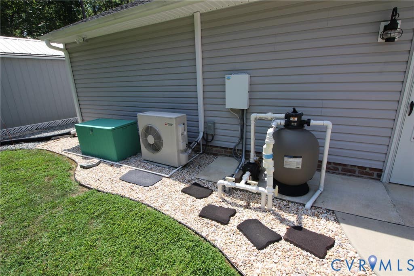
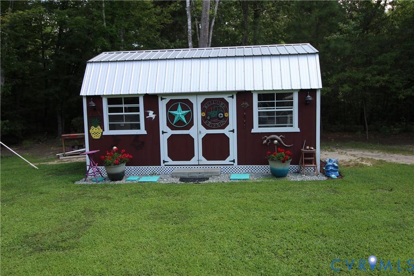
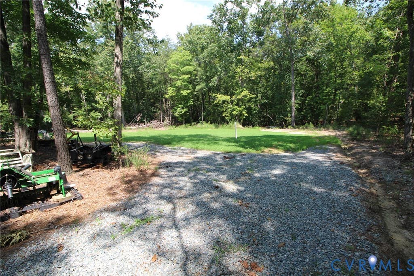
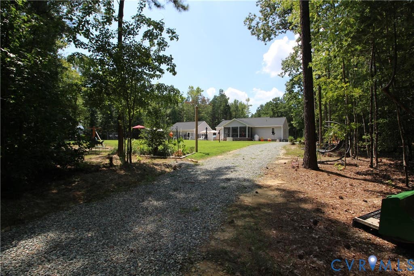
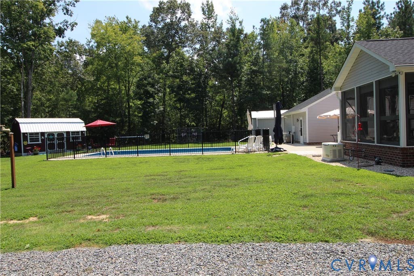
ABSOLUTELY METICULOUSLY MAINTAINED "” SHOWS LIKE BRAND NEW! Welcome to this exceptional private oasis, w/ an extensive list of desirable features. The home offers a split-floor plan featuring a spacious primary suite w/ an ensuite bath, 3' Doors & walk-in closet, plus 2 additional bedrooms. The vaulted, open-concept family rm & kitchen create a welcoming gathering space, complete gas fireplace w/ leathered granite countertops & lux vinyl plank flooring throughout for both style & easy maintenance. A dedicated laundry rm adds everyday convenience, while the energy-saving conditioned crawl space provides additional efficiency & peace of mind. Step outside through the back door & enjoy your private 3-season porch (2023), overlooking a secluded patio, beautifully landscaped backyard, & the impressive 16' x 32' in-ground saltwater pool (2022). This is an outdoor retreat designed for relaxing & entertaining. The property also features a remarkable 30' x 30' detached finished garage (2022). The garage is insulated, heated & cooled w/ its own HVAC system, finished w/ tongue-&-groove paneled walls, & includes a floored attic for additional storage. Additional storage is abundant w/ a 12' x 28' electrified portable garage & a 10' x 20' pool shed. For added security & peace of mind, the home is equipped w/ whole-house propane generator(2022) w/ automatic start, complete w/ a transferable warranty through 2032. Thoughtful details extend throughout the property, including a one-piece gutter-guard system & underground drainage for both the sand pool pump & gutters, directing water toward the rear wood line while helping protect the pristine lawn. With its exceptional privacy, extensive upgrades, thoughtful design, & resort-like outdoor amenities, this property truly is an oasis for your family. 15min drive to Shopping in Tappahannock, 8min to Garrett's Marina, 1hr to Richmond or Fredericksburg, 40min to Gloucester, 35min to West Point, 30min to Central Garage & 45min to Mechanicsville
| DAYS ON MARKET | 1 | LAST UPDATED | 8/22/2026 |
|---|---|---|---|
| TRACT | None | YEAR BUILT | 2021 |
| COMMUNITY | 106 - Essex | GARAGE SPACES | 3.0 |
| COUNTY | Essex | STATUS | Active |
| PROPERTY TYPE(S) | Single Family |
| Elementary School | Essex |
|---|---|
| Jr. High School | Essex |
| High School | Essex |
| ADDITIONAL DETAILS | |
| AIR | Ceiling Fan(s), Central Air, Zoned |
|---|---|
| AIR CONDITIONING | Yes |
| APPLIANCES | Cooktop, Dishwasher, Dryer, Electric Cooktop, Electric Water Heater, ENERGY STAR Qualified Appliances, Exhaust Fan, Microwave, Oven, Self Cleaning Oven, Washer |
| AREA | 106 - Essex |
| BASEMENT | Crawl Space |
| CONSTRUCTION | Frame, Vinyl Siding |
| EXTERIOR | Lighting, Storage |
| FIREPLACE | Yes |
| GARAGE | Yes |
| HEAT | Electric, Exhaust Fan, Heat Pump, Zoned |
| INTERIOR | Cathedral Ceiling(s), Ceiling Fan(s), Eat-in Kitchen, Granite Counters, High Ceilings, Kitchen Island, Master Downstairs, Pantry, Recessed Lighting, Walk-In Closet(s) |
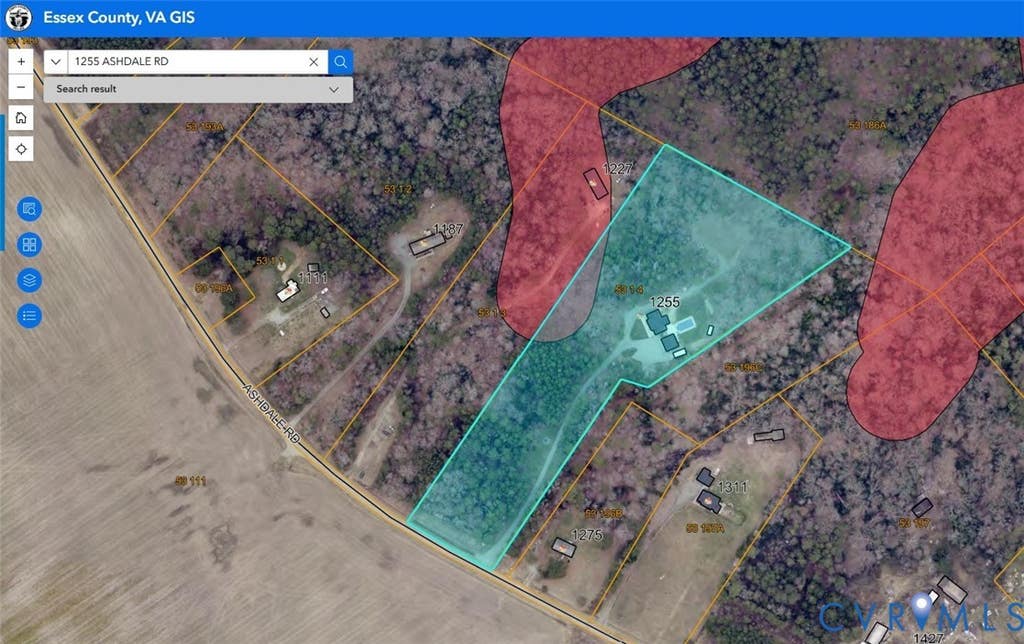
| LOT | 6.91 acre(s) |
| LOT DESCRIPTION | Level |
| PARKING | Detached, Garage, Garage Door Opener, Heated Garage, Oversized, Storage |
| POOL | Yes |
| POOL DESCRIPTION | Outdoor Pool, Fenced, In Ground, Private, Vinyl |
| SEWER | Septic Tank |
| STORIES | 1 |
| STYLE | Ranch |
| SUBDIVISION | None |
| TAXES | 1766.6 |
| UTILITIES | Cable Available |
| WATER | Well |
| ZONING | A-2 |
MORTGAGE CALCULATOR
TOTAL MONTHLY PAYMENT
0
P
I
*Estimate only
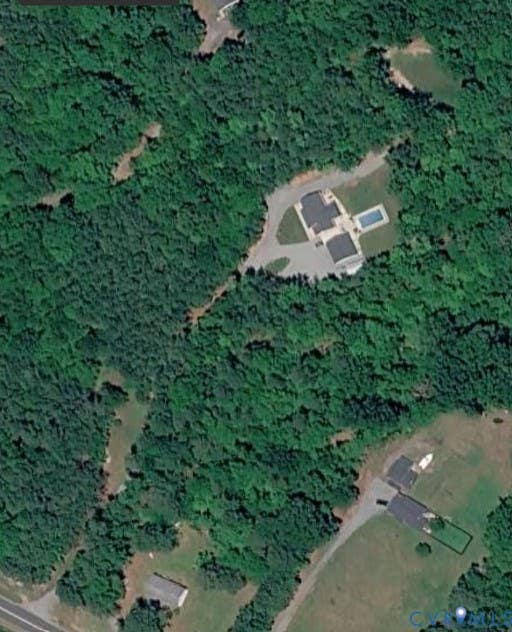
| SATELLITE VIEW |
| / | |
We respect your online privacy and will never spam you. By submitting this form with your telephone number
you are consenting for Baker
Ellett to contact you even if your name is on a Federal or State
"Do not call List".
Listed with Hometown Realty
All or a portion of the multiple Listing information is provided by the Central Virginia Regional Multiple Listing Service, LLC, from a copyrighted compilation of Listings. All CVR MLS information provided is deemed reliable but is not guaranteed accurate. The compilation of Listings and each individual Listing are ©2026 Central Virginia Regional Multiple Listing Service, LLC. All rights reserved.
IDX information is provided exclusively for consumers’ personal, non-commercial use, that it may not be used for any purpose other than to identify prospective properties consumers may be interested in purchasing
Last Updated: 8/23/26 3:18 AM PDT
This IDX solution is (c) Diverse Solutions 2026.