
 Twitter
 Facebook
 Email
Email
|
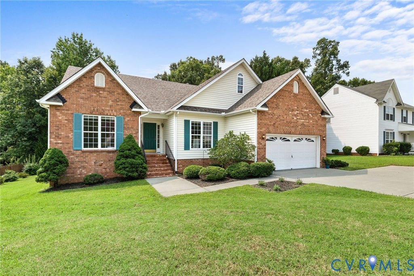
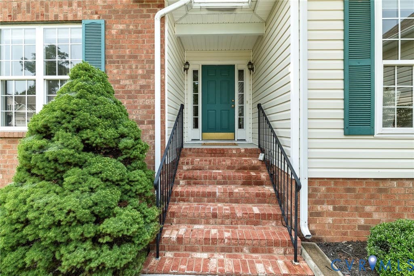
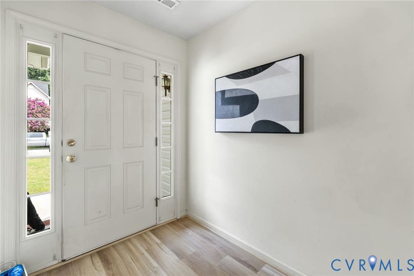
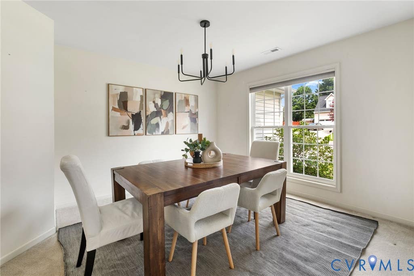
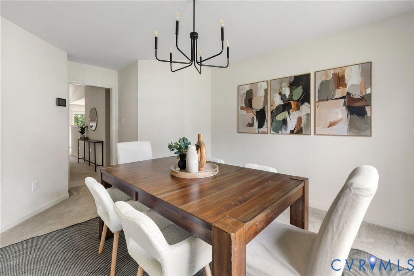
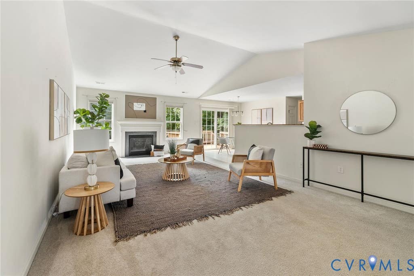
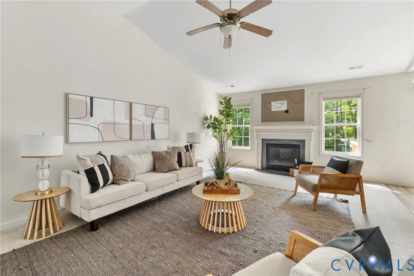
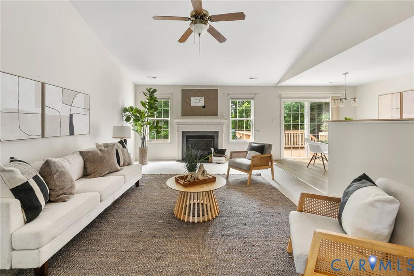
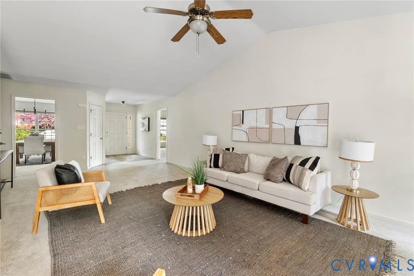
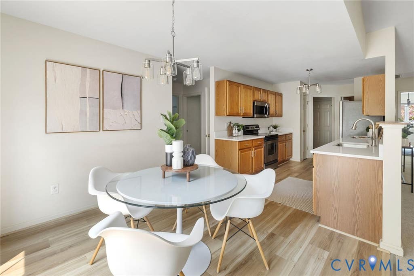
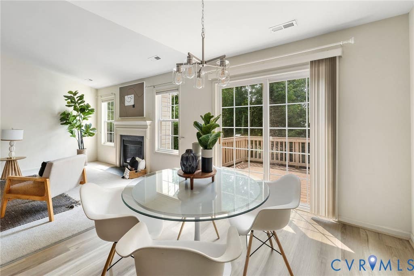
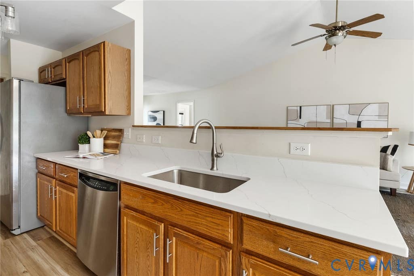
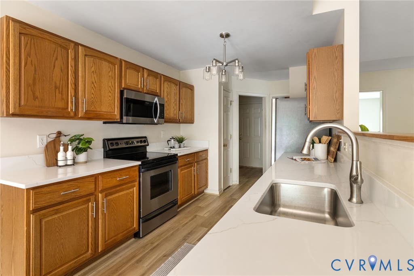
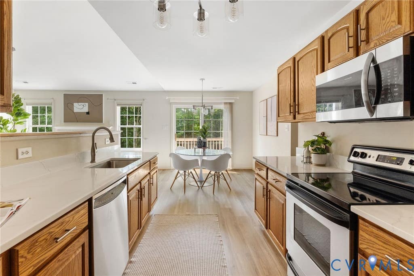
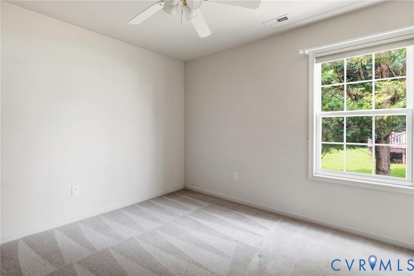
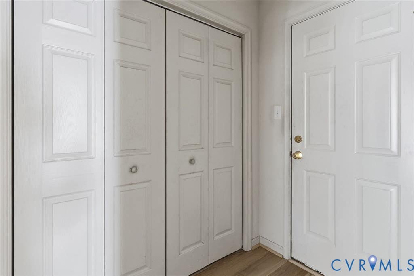
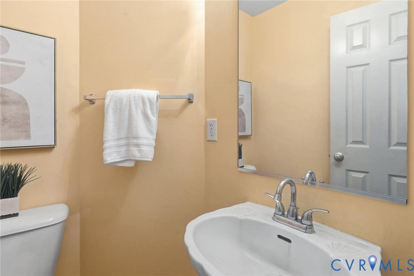
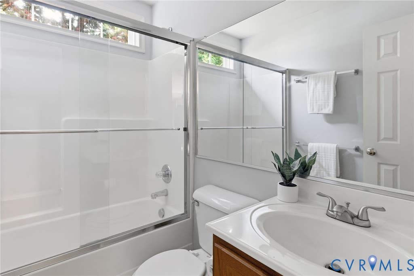
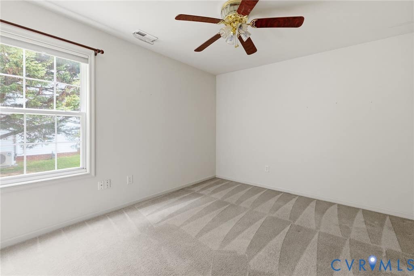
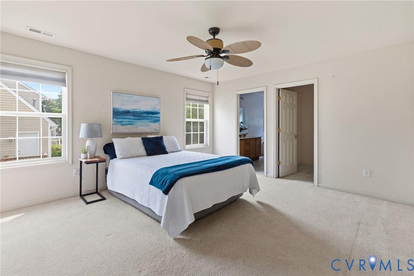
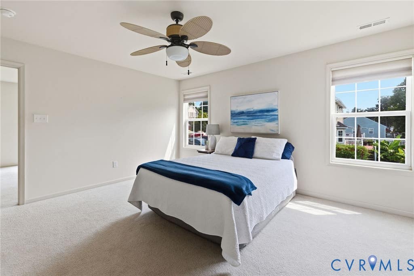

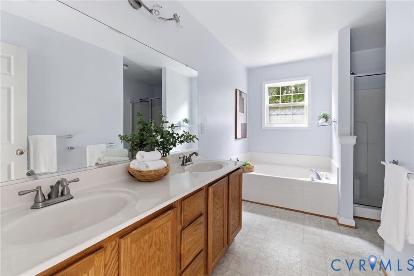
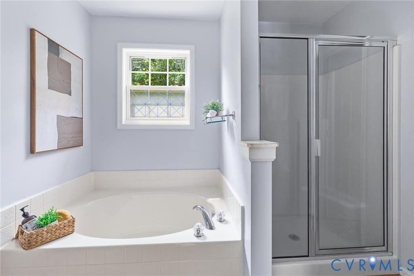
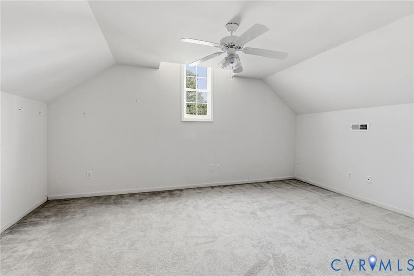
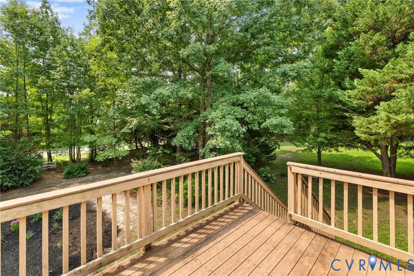
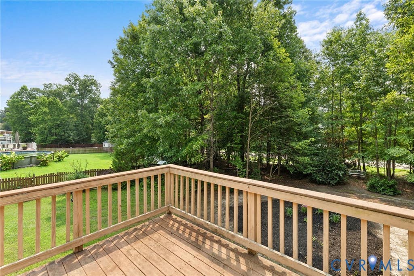
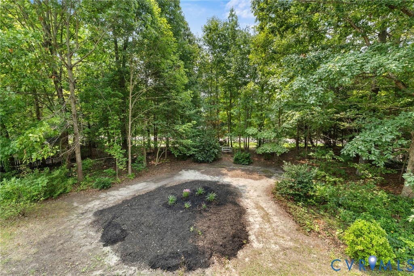

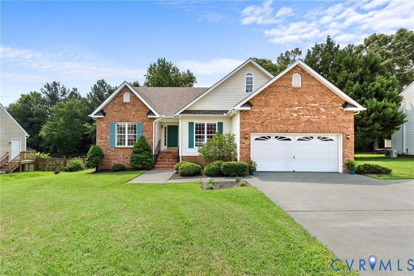
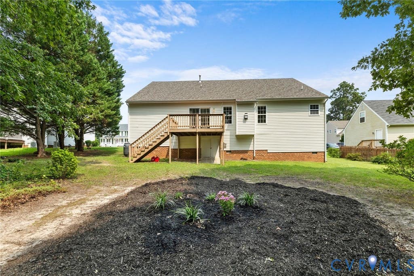

Welcome to this lovingly maintained one-owner home in the Ashley Forest community. Offering a move-in-ready experience with a neutral color palette throughout, this home combines thoughtful updates, comfortable living, & exceptional functionality. Recent improvements include UPDATED LIGHTING, CABINET HARDWARE, QUARTZ COUNTERTOPS & LVP FLOORING (2026) in the kitchen, breakfast area, laundry room (W&D CONVEY) & half bath. Additional major updates, newer ROOF 2019 & HVAC SYSTEM (2025), providing peace of mind for years to come. The thoughtfully designed split-bedroom floor plan offers three bedrooms & 2.5 baths on the main level. The primary suite has an adjacent office which could be used in a variety of different ways. One secondary bedroom features a practical holiday décor storage area, making seasonal organization a breeze. Above the garage, you'll find a spacious bonus room ideal as a fourth bedroom, media room, playroom, or flex space. A gracious foyer welcomes you into the home, where a large vaulted family room opens seamlessly to the kitchen & breakfast area, creating an ideal setting for everyday living and entertaining. The formal dining room is conveniently located just off the foyer. The updated kitchen offers abundant cabinet & counter space, stainless steel appliances, quartz countertops, & a sunny eat-in area perfect for casual meals and morning coffee. Just off the primary suite is a versatile office space that can easily serve as a nursery, craft room, reading room, or private retreat. Outside, enjoy the park-like yard and low-maintenance composite deck, perfect for relaxing or entertaining. The oversized crawl space provides exceptional storage and can even accommodate a lawn tractor. The organized two-car garage comfortably fits two vehicles with room to spare. Conveniently located near shopping, dining, major highways, schools, and Fort Lee, this one-level living ranch home offers the perfect combination of comfort, function, updates, and location. Don't miss your opportunity to make it yours!
| DAYS ON MARKET | 1 | LAST UPDATED | 8/22/2026 |
|---|---|---|---|
| TRACT | Ashley Forest | YEAR BUILT | 2003 |
| COMMUNITY | 52 - Chesterfield | GARAGE SPACES | 2.0 |
| COUNTY | Chesterfield | STATUS | Active |
| PROPERTY TYPE(S) | Single Family |
| Elementary School | Harrowgate |
|---|---|
| Jr. High School | Carver |
| High School | Thomas Dale |
| ADDITIONAL DETAILS | |
| AIR | Ceiling Fan(s), Central Air |
|---|---|
| AIR CONDITIONING | Yes |
| APPLIANCES | Cooktop, Dishwasher, Disposal, Electric Cooktop, Gas Water Heater, Microwave, Refrigerator |
| AREA | 52 - Chesterfield |
| BASEMENT | Crawl Space |
| CONSTRUCTION | Block, Brick, Frame, Vinyl Siding |
| FIREPLACE | Yes |
| GARAGE | Yes |
| HEAT | Forced Air, Natural Gas |
| HOA DUES | 125|Annually |
| INTERIOR | Ceiling Fan(s), Eat-in Kitchen, High Ceilings, Master Downstairs, Pantry |
| LOT | 0.391 acre(s) |
| LOT DESCRIPTION | Landscaped |
| PARKING | Attached, Direct Access, Driveway, Garage, Garage Door Opener, Paved |
| POOL DESCRIPTION | None |
| SEWER | Public Sewer |
| STORIES | 1 |
| STYLE | Ranch |
| SUBDIVISION | Ashley Forest |
| TAXES | 3589.37 |
| UTILITIES | Cable Available |
| WATER | Public |
| ZONING | R12 |
MORTGAGE CALCULATOR
TOTAL MONTHLY PAYMENT
0
P
I
*Estimate only
| SATELLITE VIEW |
| / | |
We respect your online privacy and will never spam you. By submitting this form with your telephone number
you are consenting for Baker
Ellett to contact you even if your name is on a Federal or State
"Do not call List".
Listed with Long & Foster REALTORS
All or a portion of the multiple Listing information is provided by the Central Virginia Regional Multiple Listing Service, LLC, from a copyrighted compilation of Listings. All CVR MLS information provided is deemed reliable but is not guaranteed accurate. The compilation of Listings and each individual Listing are ©2026 Central Virginia Regional Multiple Listing Service, LLC. All rights reserved.
IDX information is provided exclusively for consumers’ personal, non-commercial use, that it may not be used for any purpose other than to identify prospective properties consumers may be interested in purchasing
Last Updated: 8/23/26 3:17 AM PDT
This IDX solution is (c) Diverse Solutions 2026.