
 Twitter
 Facebook
 Email
Email
|

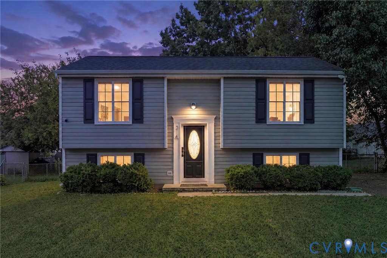
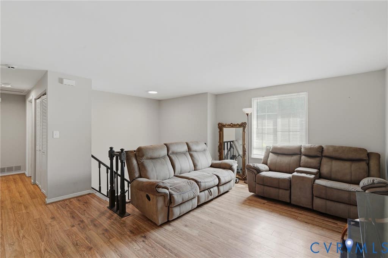
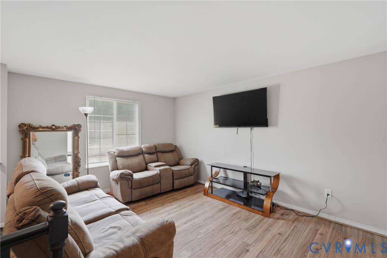
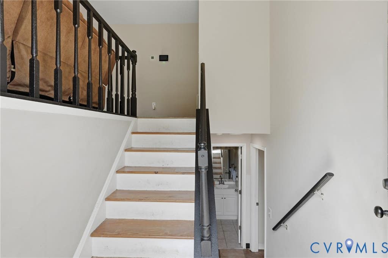
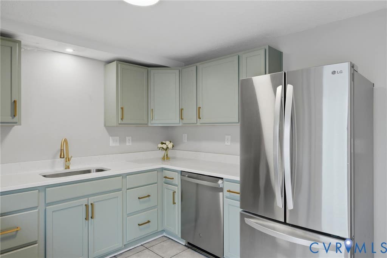
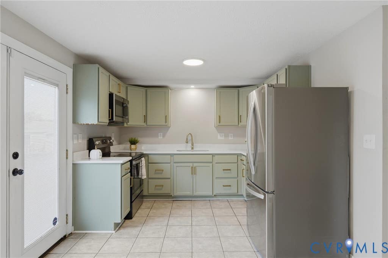
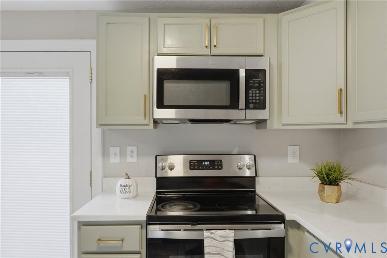
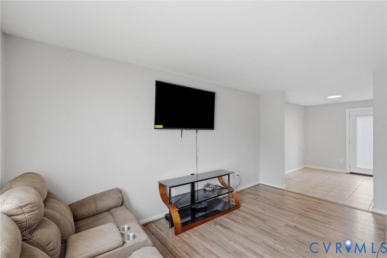
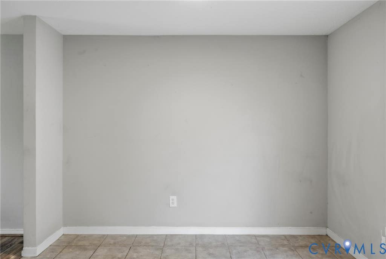
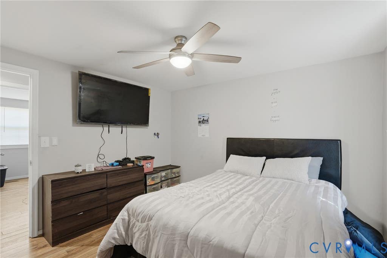
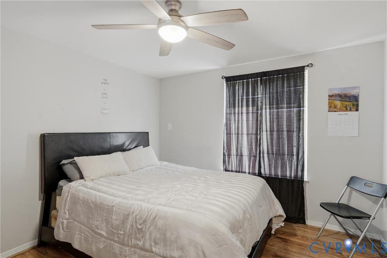
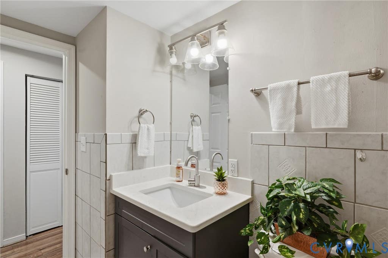

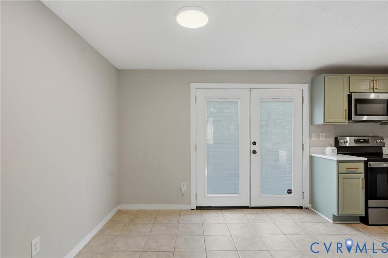
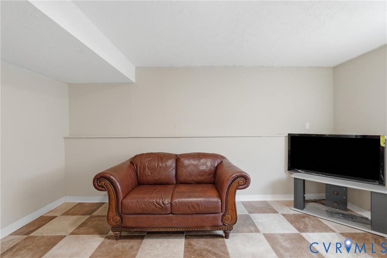
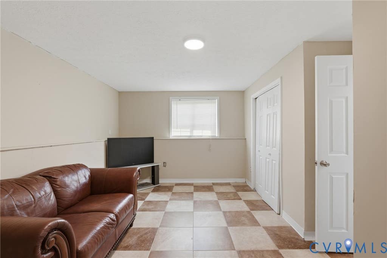
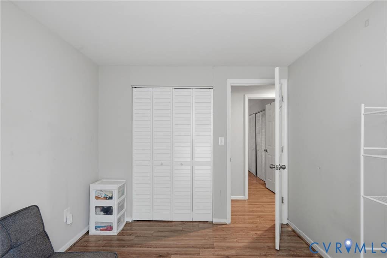
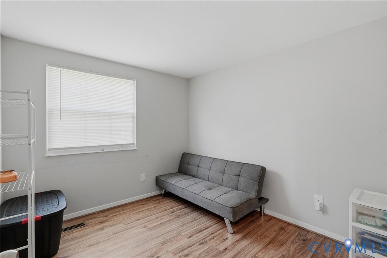
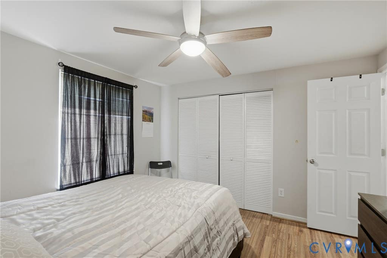
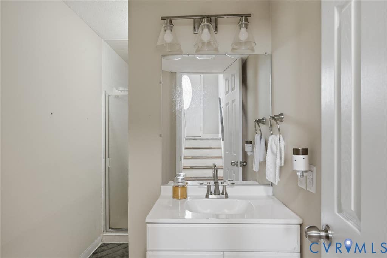
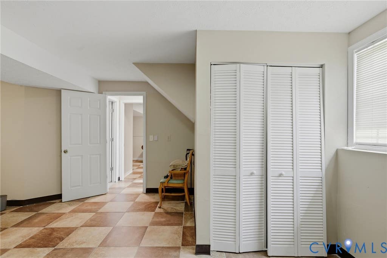
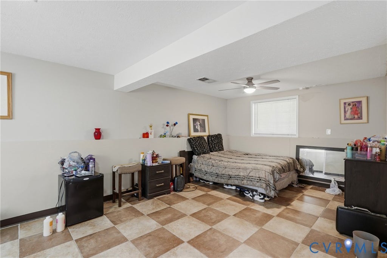
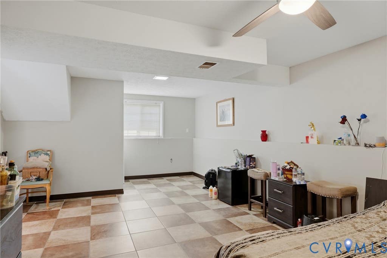
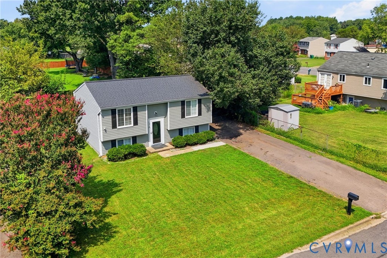
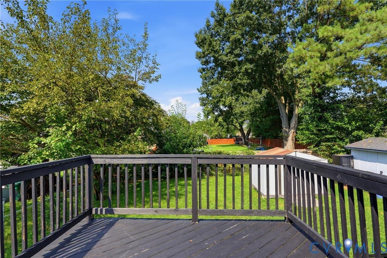
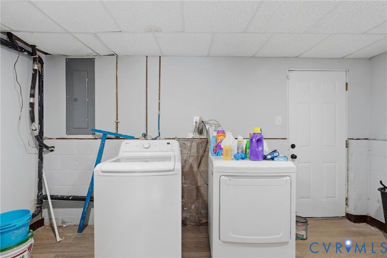
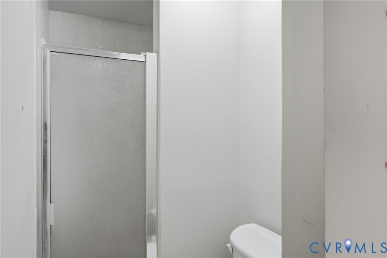
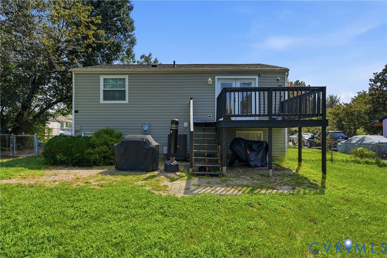
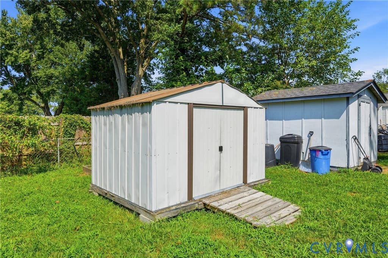
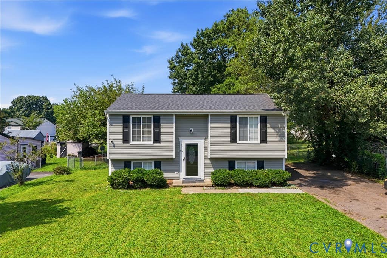
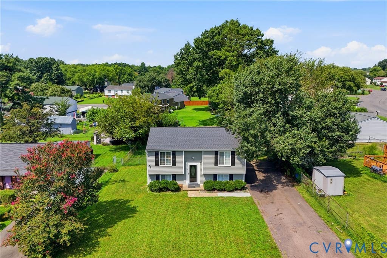
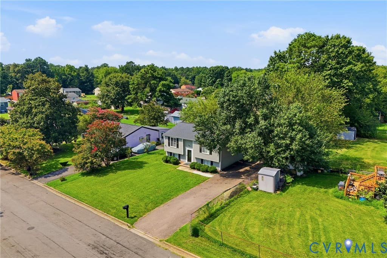
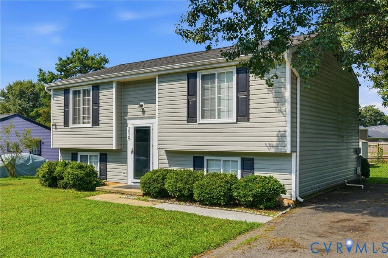
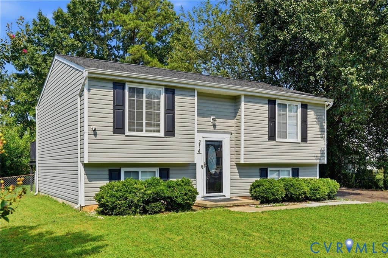
4 BEDROOMS | 2 FULL BATHROOMS | SPLIT-FOYER HOME Welcome to 214 N Buffalo Rd! This beautiful split-foyer home offers 4 bedrooms and 2 full bathrooms with a versatile layout and endless possibilities. The updated kitchen features refreshed cabinetry, stainless steel appliances, and an adjoining dining area that makes everyday meals and entertaining a breeze. The home offers beautiful bathrooms and comfortable living spaces throughout. A standout feature is the lower-level in-law bedroom with its own full bathroom, providing excellent flexibility for an extended family member, guest suite, private office, or other personal needs. The versatile space offers endless possibilities to fit your lifestyle. Step outside and enjoy the deck, perfect for relaxing, entertaining, or enjoying your morning coffee. Located in a nice neighborhood with convenient access to major highways, shopping, dining, and everyday amenities. This home may qualify for up to $15,000 in grant funds for eligible buyers. Don't miss the opportunity to make this versatile property your new home. Schedule your showing today!
| DAYS ON MARKET | 1 | LAST UPDATED | 8/22/2026 |
|---|---|---|---|
| TRACT | Tiffany Meadows | YEAR BUILT | 1982 |
| COMMUNITY | 42 - Henrico | COUNTY | Henrico |
| STATUS | Active | PROPERTY TYPE(S) | Single Family |
| Elementary School | Arthur Ashe |
|---|---|
| Jr. High School | Fairfield |
| High School | Highland Springs |
| ADDITIONAL DETAILS | |
| AIR | Central Air |
|---|---|
| AIR CONDITIONING | Yes |
| APPLIANCES | Cooktop, Dishwasher, Electric Cooktop, Electric Water Heater, Exhaust Fan, Microwave, Refrigerator |
| AREA | 42 - Henrico |
| BASEMENT | Finished, Walk-Out Access, Yes |
| CONSTRUCTION | Frame, Vinyl Siding |
| EXTERIOR | Storage |
| HEAT | Electric, Exhaust Fan, Heat Pump |
| INTERIOR | Eat-in Kitchen, Granite Counters, Master Downstairs |
| LOT | 8307 sq ft |
| PARKING | Driveway, Paved |
| POOL DESCRIPTION | None |
| SEWER | Public Sewer |
| STORIES | Two, Multi/Split |
| STYLE | Split Foyer |
| SUBDIVISION | Tiffany Meadows |
| TAXES | 2804.58 |
| WATER | Public |
| ZONING | R4 |
MORTGAGE CALCULATOR
TOTAL MONTHLY PAYMENT
0
P
I
*Estimate only
| SATELLITE VIEW |
| / | |
We respect your online privacy and will never spam you. By submitting this form with your telephone number
you are consenting for Baker
Ellett to contact you even if your name is on a Federal or State
"Do not call List".
Listed with United Real Estate Richmond
All or a portion of the multiple Listing information is provided by the Central Virginia Regional Multiple Listing Service, LLC, from a copyrighted compilation of Listings. All CVR MLS information provided is deemed reliable but is not guaranteed accurate. The compilation of Listings and each individual Listing are ©2026 Central Virginia Regional Multiple Listing Service, LLC. All rights reserved.
IDX information is provided exclusively for consumers’ personal, non-commercial use, that it may not be used for any purpose other than to identify prospective properties consumers may be interested in purchasing
Last Updated: 8/23/26 3:15 AM PDT
This IDX solution is (c) Diverse Solutions 2026.